
1732 Lee Road 0279, Salem, AL 36874
Local realty services provided by:Better Homes and Gardens Real Estate Historic
Listed by: casandra fuller
Office: coldwell banker / kennon, parker, duncan & davis
MLS#:233498
Source:GA_CBR
Price summary
- Price:$562,000
- Price per sq. ft.:$144.85
About this home
SPACE, PRIVACY & A FLOOR PLAN LIKE NO OTHER! Situated on 2.2 wooded acres, this spacious Cape Cod-style home offers an incredible 3,880 sq. ft. of living space with 5 bedrooms, 3 full baths and a bonus room—all designed with flexibility in mind. The 1,940-sq.-ft. main level features beautiful hardwood floors, a light-filled living room with vaulted ceiling, spacious dining area, granite kitchen with stainless appliances and generously sized bedrooms. Step outside to the brand new Trex rear deck spanning the entire length of the home and enjoy peaceful views of the private wooded property. The additional 1,940-sq.-ft. downstairs living area is what truly sets this home apart! With a large den/family room, full bath, additional bedrooms/flex spaces and an exceptionally spacious room with its own kitchenette, this level offers endless possibilities for extended family, guests, recreation, a home office, gym or hobby space. Multiple windows and exterior doors provide natural light and convenient outdoor access. Each level is serviced by its own HVAC system for added comfort. Outside, two driveways provide excellent access, including a separate drive leading to the rear of the property. Whether you need room for a large household, multi-generational living, working from home or simply want space to spread out, this unique property delivers possibilities you rarely find—all on 2.2 private acres!...
Contact an agent
Home facts
- Year built:1996
- Subdivision & Development:NO SUBDIVISION
- Listing ID #:233498
- Added:51 day(s) ago
- Updated:September 28, 2026 at 03:33 PM
Rooms and interior
- Bedrooms:5
- Total bathrooms:3
- Full bathrooms:3
- Flooring:Hardwood Floors
- Dining Description:Dining Area
- Kitchen Description:Breakfast Area, Dishwasher, Electric Range, Self Cleaning Oven, View Family Room
- Basement Description:Daylight, Finished
- Living area:3,880 sq. ft.
Heating and cooling
- Cooling:Ceiling Fan, Central Electric
- Heating:Electric
Structure and exterior
- Year built:1996
- Building area:3,880 sq. ft.
- Lot area:2.2 Acres
- Lot Features:Private Backyard, Sloped, Wooded
- Architectural Style:Traditional
- Construction Materials:Stucco, Vinyl Siding
- Exterior Features:Outbuildings, Patio
- Foundation Description:Daylight, Finished
Utilities
- Water:Public
- Sewer:Septic Tank
Finances and disclosures
- Price:$562,000
- Price per sq. ft.:$144.85
Features and amenities
- Amenities:Cathedral Ceilings, Closet-Walk In, Double Vanity, Permanent Stairs, Smoke Alarm
Parking
- Parking description:Driveway
New listings near 1732 Lee Road 0279
- New
 $699,000Active4 beds 4 baths3,518 sq. ft.
17515 Richter Road, Rogersville, AL 35652
MLS# 21929575Listed by: BUTLER REALTY - New
 $60,999Active0 Acres
4 acres Monday Road, Lester, AL 35647
MLS# 21929438Listed by: INNOVATIVE REALTY SOLUTIONS 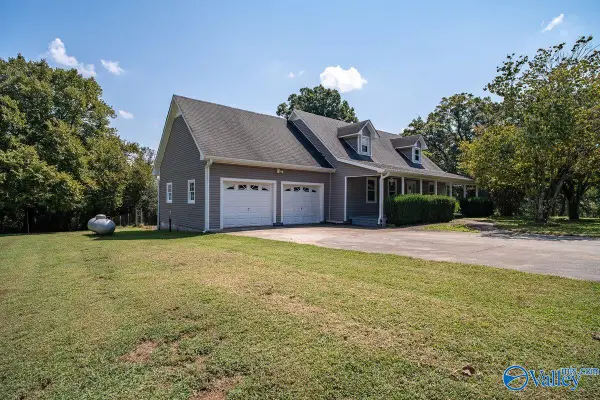 $310,000Active4 beds 2 baths2,802 sq. ft.
29670 Persimmon Tree Road, Anderson, AL 35610
MLS# 21928435Listed by: ENGEL & VOLKERS LIMESTONE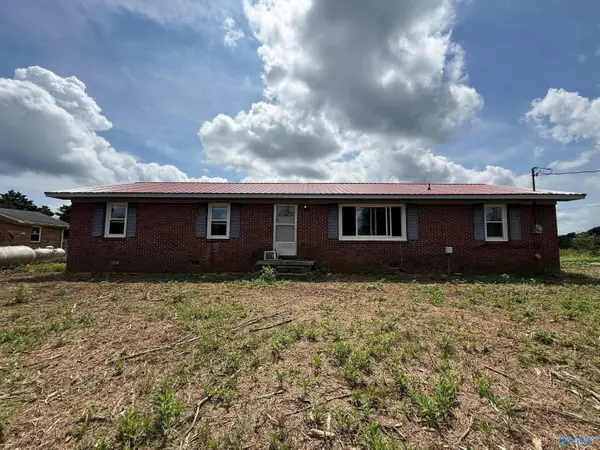 $119,900Active3 beds 2 baths1,261 sq. ft.
23055 Cairo Hollow Road, Athens, AL 35614
MLS# 21927789Listed by: BEYCOME BROKERAGE REALTY LLC $428,500Active4 beds 2 baths1,915 sq. ft.
10690 Country Corner Road, Athens, AL 35614
MLS# 21927729Listed by: RE/MAX TRI- STATE $140,000Active2 beds 2 baths1,526 sq. ft.
10918 Country Corner Road, Athens, AL 35614
MLS# 21925534Listed by: MARMAC REAL ESTATE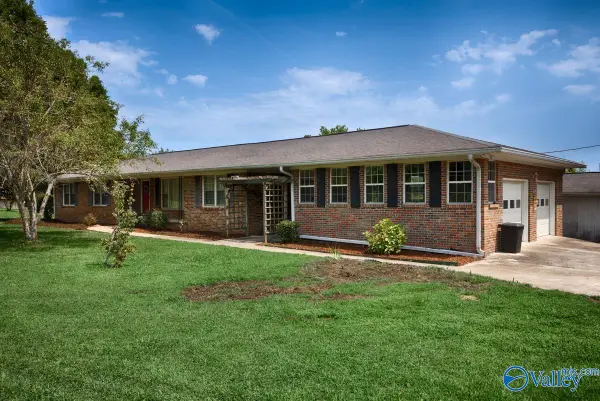 $269,000Active3 beds 2 baths1,692 sq. ft.
22724 Cairo Hollow Road, Athens, AL 35614
MLS# 21925313Listed by: BUTLER REALTY $245,000Active3 beds 2 baths1,625 sq. ft.
21521 Cairo Hollow Road, Athens, AL 35614
MLS# 21924374Listed by: MCNATT REAL ESTATE AND AUCTION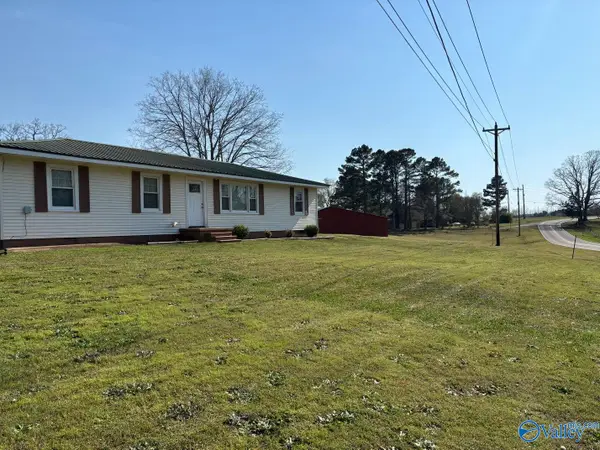 $240,000Active3 beds 2 baths1,370 sq. ft.
9292 NW Upper Snake Road Nw, Athens, AL 35614
MLS# 21924214Listed by: REDSTONE REALTY SOLUTIONS-HSV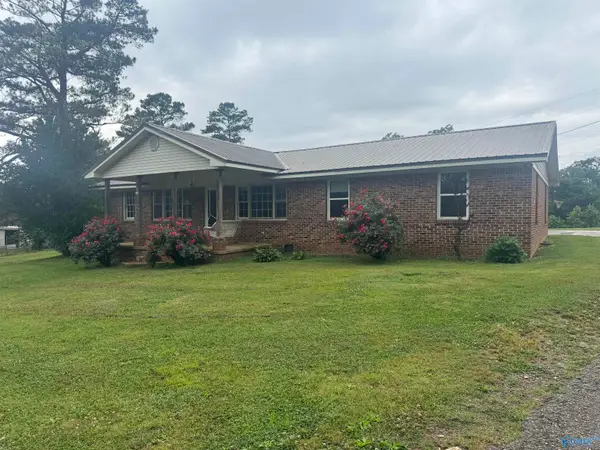 $225,000Active3 beds 2 baths1,800 sq. ft.
29738 Easter Ferry Road, Lester, AL 35647
MLS# 21924215Listed by: HLC REALTY


Protect your home and budget from life's surprises with an Assurant Home Warranty, backed by a partner that supports you through every step of homeownership. Explore Plans.
© 2026 Better Homes and Gardens Real Estate LLC. An Anywhere Real Estate company. All rights reserved. Better Homes and Gardens® Real Estate is a registered trademark owned by Meredith Operations Corporation, licensed to Better Homes and Gardens Real Estate LLC and used with permission. Better Homes and Gardens Real Estate LLC fully supports the principles of the Fair Housing Act and the Equal Opportunity Act. Listing information is deemed reliable but is not guaranteed accurate.
Each office is independently owned and operated.
Any services or products provided by third parties are not provided by, affiliated with or related to Better Homes and Gardens Real Estate LLC, or its affiliated companies.