
10 N Bayou Oaks Drive, Saraland, AL 36571
Local realty services provided by:Better Homes and Gardens Real Estate Main Street Properties
10 N Bayou Oaks Drive,Saraland, AL 36571
$289,000
- 4 Beds
- 3 Baths
- 1,853 sq. ft.
- Single family
- Active
Listed by: sherri jacobi nelson
Office: coldwell banker reehl prop fairhope
MLS#:396612
Source:AL_BCAR
Price summary
- Price:$289,000
- Price per sq. ft.:$155.96
About this home
Charming cottage/farmhouse-style home featuring 4 bedrooms and 3 full baths, thoughtfully designed with comfort, functionality, and Southern charm in mind. From the inviting covered front porch to the spacious covered back porch, this home offers the perfect spaces to relax, entertain, and enjoy outdoor living year-round. Inside, you’ll find a warm and welcoming layout filled with natural light, timeless farmhouse-inspired details, and a stunning shiplap ceiling in the family room that adds character and charm to the heart of the home.The eat-in kitchen showcases gorgeous quartzite countertops, a marble herringbone backsplash, stainless steel appliances, and an open flow into the main living area, creating an ideal setting for gatherings and everyday living. The luxurious primary suite is designed as a private retreat, featuring beautiful quartzite countertops, double sinks, and an impressive three closets, including two walk-in closets, offering exceptional storage and convenience. Additional bedrooms and baths provide plenty of flexibility for family, guests, or a home office.Adding even more versatility, the property includes a detached building complete with electricity, A/C, and its own covered porch — perfect for a home office, playroom, she-shed, man cave, workout space, or additional flex room to fit your lifestyle needs.Blending upscale finishes with cozy cottage appeal, this beautiful home offers the perfect balance of style, comfort, and functionality.Selling agent is a family member to the Seller's. Buyer to verify all information during due diligence....
Contact an agent
Home facts
- Year built:2005
- Listing ID #:396612
- Added:9 day(s) ago
- Updated:May 25, 2026 at 02:14 PM
Rooms and interior
- Bedrooms:4
- Total bathrooms:3
- Full bathrooms:3
- Dining Description:Breakfast Area-Kitchen
- Kitchen Description:Dishwasher, Electric Range, On Main Level, Refrigerator With Ice Maker
- Bedroom Description:1st Floor Primary, Master Bedroom on Main Level
- Living area:1,853 sq. ft.
Heating and cooling
- Cooling:Ceiling Fan(s), Central Electric (Cool), HVAC (SEER 16+)
- Heating:Electric
Structure and exterior
- Roof:Composition
- Year built:2005
- Building area:1,853 sq. ft.
- Lot Features:Less than 1 acre
- Architectural Style:Farmhouse
- Construction Materials:Vinyl Siding
- Exterior Features:Covered, Front Porch, Termite Contract
- Levels:1 Story
Schools
- High school:Saraland
- Middle school:Saraland/Adams Campus
- Elementary school:Saraland
Utilities
- Water:Public
- Sewer:Public Sewer
Finances and disclosures
- Price:$289,000
- Price per sq. ft.:$155.96
- Tax amount:$1,328
Features and amenities
- Appliances:Dishwasher, Electric Range, Refrigerator w/Ice Maker, Washer/Dryer Stacked
- Laundry features:Inside, Main Level, Washer/Dryer Stacked
- Amenities:Bunk Room, Window Treatments
Parking
- Total parking spaces:3
- Parking description:Three or More Vehicles
New listings near 10 N Bayou Oaks Drive
- New
 $225,000Active3 beds 2 baths1,480 sq. ft.
111 S Bethel Forest Drive, Saraland, AL 36571
MLS# 7775558Listed by: REALTY EXECUTIVES BAY GROUP - New
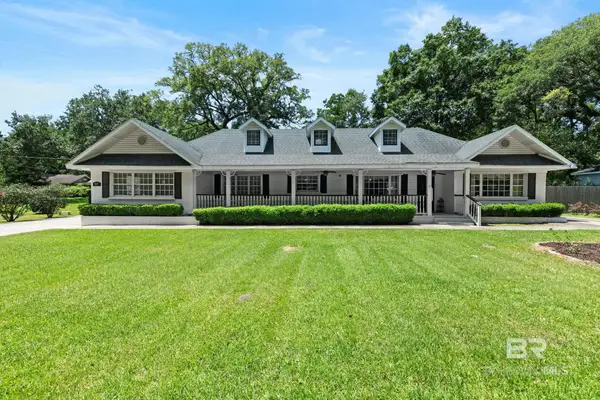 $525,000Active6 beds 4 baths3,295 sq. ft.
927 Cleveland Road, Saraland, AL 36571
MLS# 396861Listed by: WELLHOUSE REAL ESTATE EASTERN - New
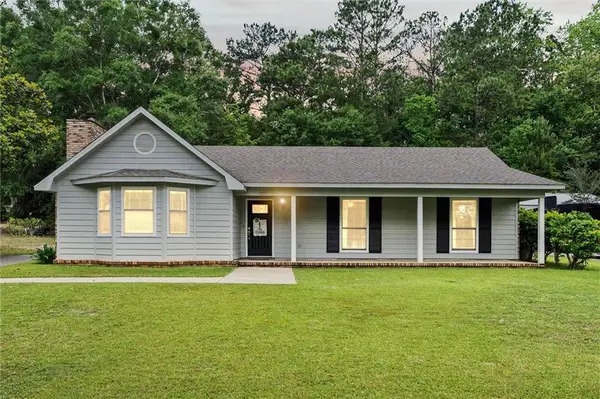 $275,000Active3 beds 2 baths1,660 sq. ft.
207 Chase Drive, Saraland, AL 36571
MLS# 7773221Listed by: REDEEMED PROPERTIES GC LLC - New
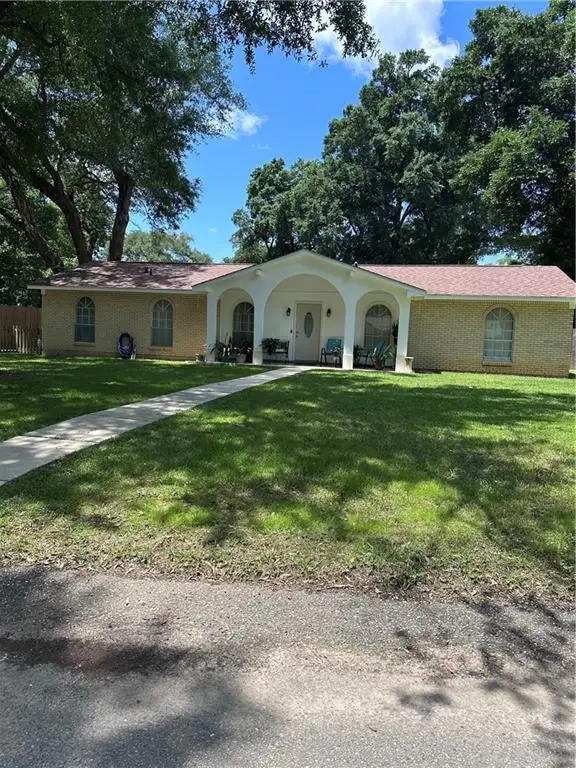 $295,000Active3 beds 2 baths1,650 sq. ft.
329 Strange Avenue, Saraland, AL 36571
MLS# 7772271Listed by: HARTLEY REAL ESTATE - New
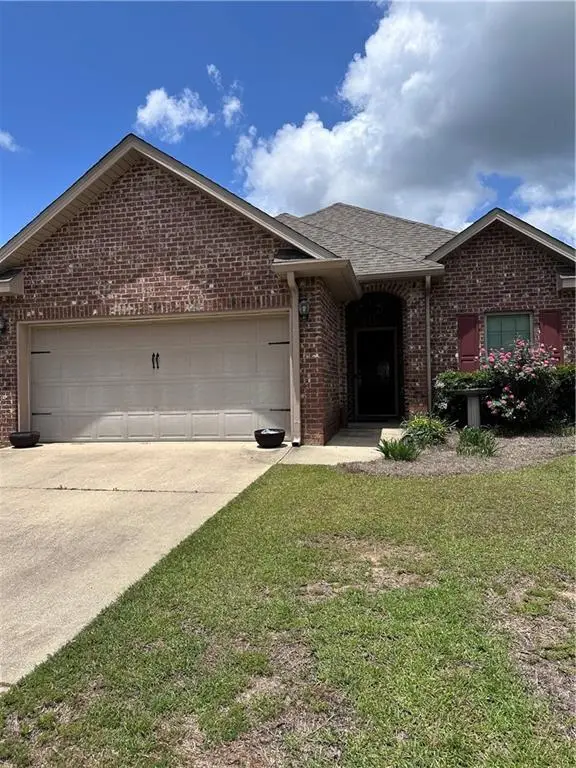 $315,000Active3 beds 4 baths1,698 sq. ft.
2432 Mckenzie Court, Saraland, AL 36571
MLS# 7772277Listed by: HARTLEY REAL ESTATE - New
 $245,000Active4 beds 2 baths1,406 sq. ft.
233 Viola Avenue, Saraland, AL 36571
MLS# 7772623Listed by: PROPTEK LLC 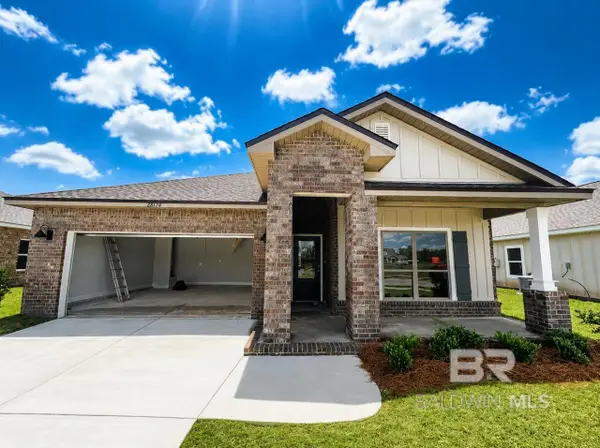 $346,058Pending4 beds 2 baths1,787 sq. ft.
28170 Autumn Lakes Circle, Elberta, AL 36530
MLS# 396697Listed by: DHI REALTY OF ALABAMA, LLC- New
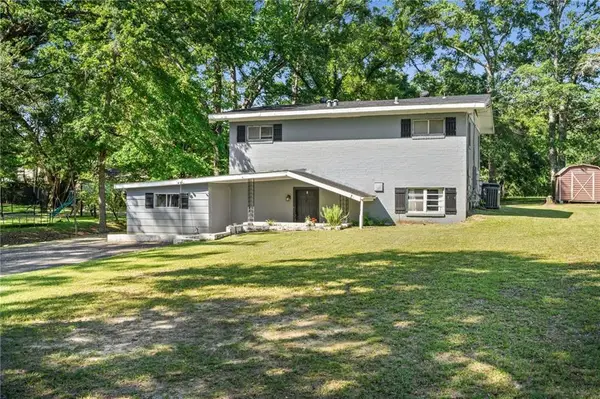 $210,000Active4 beds 2 baths2,612 sq. ft.
209 Bemis Street, Saraland, AL 36571
MLS# 7769217Listed by: JAYCO REAL ESTATE LLC - New
 $450,000Active4 beds 2 baths2,650 sq. ft.
10500 Celeste Road, Saraland, AL 36571
MLS# 7771842Listed by: IXL REAL ESTATE LLC - New
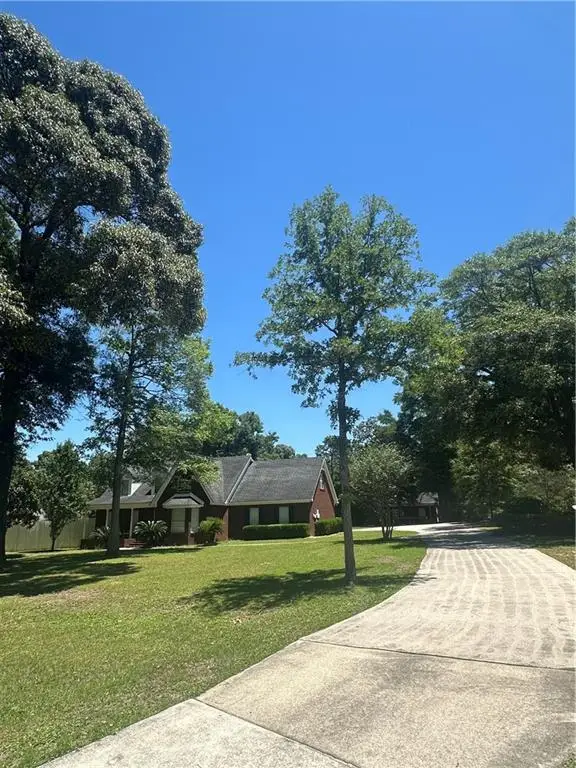 $447,900Active4 beds 2 baths2,621 sq. ft.
10400 Celeste Road, Saraland, AL 36571
MLS# 7771284Listed by: HARTLEY REAL ESTATE


Protect your home and budget from life's surprises with an Assurant Home Warranty, backed by a partner that supports you through every step of homeownership. Explore Plans.
© 2026 Better Homes and Gardens Real Estate LLC. An Anywhere Real Estate company. All rights reserved. Better Homes and Gardens® Real Estate is a registered trademark owned by Meredith Operations Corporation, licensed to Better Homes and Gardens Real Estate LLC and used with permission. Better Homes and Gardens Real Estate LLC fully supports the principles of the Fair Housing Act and the Equal Opportunity Act. Listing information is deemed reliable but is not guaranteed accurate.
Each office is independently owned and operated.
Any services or products provided by third parties are not provided by, affiliated with or related to Better Homes and Gardens Real Estate LLC, or its affiliated companies.