
102 Bethel Forest Drive S, Saraland, AL 36571
Local realty services provided by:Better Homes and Gardens Real Estate Main Street Properties
102 Bethel Forest Drive S,Saraland, AL 36571
$299,000
- 4 Beds
- 2 Baths
- 1,906 sq. ft.
- Single family
- Active
Listed by: betty moye
Office: realty executives bay group
MLS#:7819889
Source:AL_MAAR
Price summary
- Price:$299,000
- Price per sq. ft.:$156.87
About this home
What a unique find right in the heart of Saraland! This fully updated four-bedroom home has plenty of space for a growing family. Step inside the front door into the front foyer that looks into the spacious dining area and on into the large family room. Just through the foyer on the left is a bedroom hallway with the primary suite, two additional bedrooms and the hall bath. The primary suite is at the end of the hall and includes a stunning en-suite with a walk-in shower. To the right of the front foyer is a chef's dream kitchen with custom soft close cabinetry and abundant counter space. The breakfast bar is the perfect place for homework and late-night snacks. Opposite the kitchen is the fourth bedroom with a pallet accent wall just outside the door. Walk past the kitchen into a small hall to find the laundry room, walk-in pantry and bonus room. The bonus room features built-in cabinetry and is a great space for an office, craft room, playroom or fifth bedroom. As you leave the bonus room look at the ceiling in the small hallway. It is recycled tin roofing from a felled 80+ year old barn in Chunchula that adds a little piece of history and charm to the home! This area has several space saving pocket doors for added privacy. The family room is located in the center back of the home with a beautiful decorative fireplace in the center of the back wall. This room provides access to the carport on the right and the porch with on the left. The porch has a tin roof and a swing perfect for relaxing on a rainy afternoon. The fully fenced backyard features an abundantly producing satsuma tree, two Meyer lemon trees that have started to fruit, five grapevines (three red, two white), a centrally located pecan tree, and plenty of room to run and play. Plus, there is a 20-foot X 24-foot workshop in the back! This home has so much to offer that you just have to see it! Call your favorite realtor for a showing today! All measurements are approximate and not guaranteed. The seller's information is deemed reliable but not guaranteed. All items deemed important are to be verified by the buyers and/or the buyer's agent. The Bose surround sound system in the family room and the antennae on the west side of the home do not convey. Other items that do not convey include all planters (including the rain barrel planters), birdhouses, outdoor furniture and the windchime on the back porch. PROFESSIONAL PICTURES COMING SOON!...
Contact an agent
Home facts
- Year built:1966
- Subdivision & Development:Autumnwood
- Listing ID #:7819889
- Added:44 day(s) ago
- Updated:September 25, 2026 at 08:42 PM
Rooms and interior
- Bedrooms:4
- Total bathrooms:2
- Full bathrooms:2
- Flooring:Ceramic Tile
- Dining Description:Open Floorplan
- Kitchen Description:Dishwasher, Microwave, Range Hood, Self Cleaning Oven
- Bedroom Description:Main
- Living area:1,906 sq. ft.
Heating and cooling
- Cooling:Ceiling Fan(s), Central Air
- Heating:Central, Electric
- Central air:Yes
Structure and exterior
- Roof:Shingle
- Year built:1966
- Building area:1,906 sq. ft.
- Lot Features:Back Yard, Front Yard, Level
- Architectural Style:Ranch
- Foundation Description:Slab
- Levels:1 Story
Schools
- High school:Saraland
- Middle school:Saraland/Adams Campus
- Elementary school:Saraland
Utilities
- Water:Available, Public
- Sewer:Available, Public Sewer
Finances and disclosures
- Price:$299,000
- Price per sq. ft.:$156.87
- Tax amount:$793
Features and amenities
- Appliances:Dishwasher, Electric Range, Electric Water Heater, Microwave, Range Hood, Self Cleaning Oven
- Laundry features:Electric Range
- Amenities:Disappearing Attic Stairs, Dishwasher, Electric Range, Electricity Available, Entrance Foyer, Garden, Insulated Windows, Microwave, Near Schools, Near Shopping, Park, Playground
Parking
- Parking description:Carport
- Carport spaces:2
New listings near 102 Bethel Forest Drive S
- Coming Soon
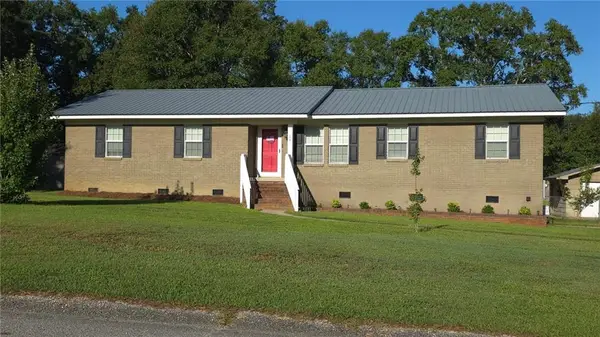 $244,900Coming Soon3 beds 2 baths1,708 sq. ft.
127 Ideal Drive, Saraland, AL 36571
MLS# 7835069Listed by: RE/MAX BY THE BAY - New
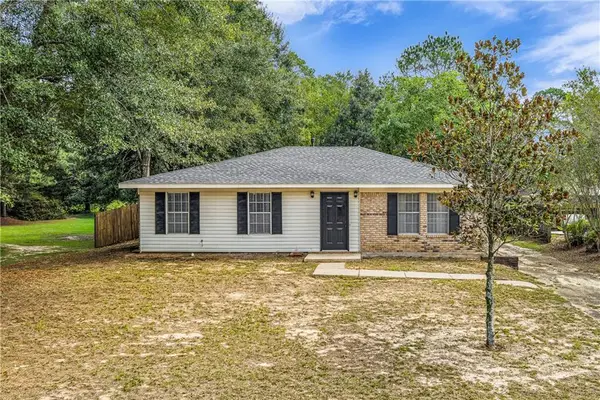 $199,000Active3 beds 2 baths1,200 sq. ft.
130 Mathieson Avenue, Saraland, AL 36571
MLS# 7843953Listed by: COOPER & CO INC. -NORTH MOBILE - New
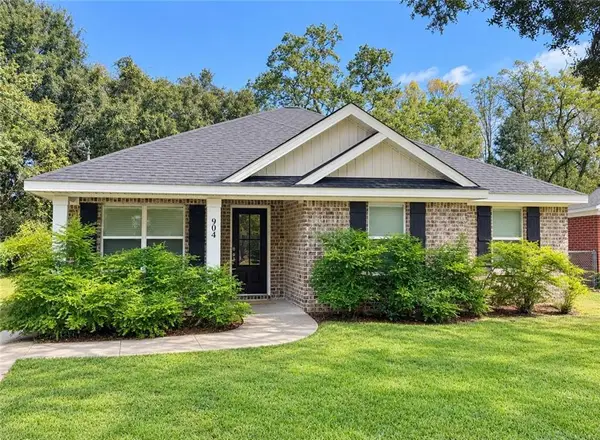 $230,000Active3 beds 2 baths1,585 sq. ft.
904 Leon Street, Saraland, AL 36571
MLS# 7843935Listed by: EXP REALTY PORT CITY GROUP - New
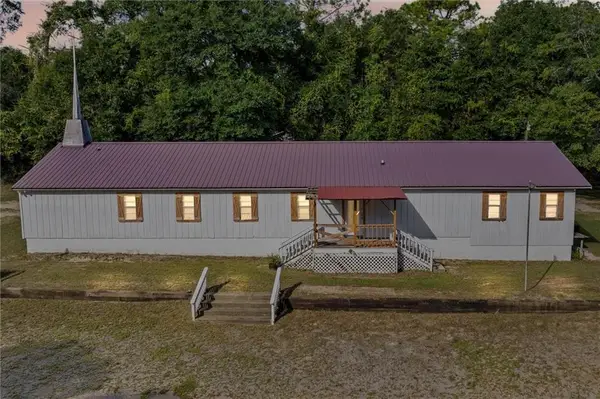 $389,000Active4 beds 3 baths2,700 sq. ft.
4252 Lafitte Road, Saraland, AL 36571
MLS# 7841668Listed by: RE/MAX REALTY PROFESSIONALS - New
 $579,900Active5 beds 4 baths3,826 sq. ft.
3409 Oakridge Lane, Saraland, AL 36571
MLS# 411016Listed by: ROBERTS BROTHERS WEST - New
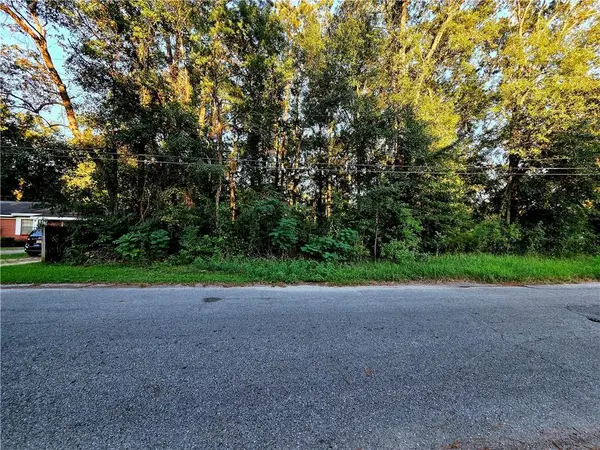 $39,045Active0 Acres
630 Pine Avenue, Saraland, AL 36571
MLS# 7839285Listed by: REZULTS REAL ESTATE SERVICES LLC - New
 $425,000Active2 beds 4 baths6,115 sq. ft.
7012 Kali Oka Road, Saraland, AL 36571
MLS# 7839684Listed by: REALTY EXECUTIVES BAY GROUP - New
 $239,900Active3 beds 2 baths1,350 sq. ft.
725 Gilbert Street, Saraland, AL 36571
MLS# 7838659Listed by: ELITE BY THE BEACH, LLC - New
 $175,000Active2 beds 1 baths1,434 sq. ft.
343 Saraland Avenue, Saraland, AL 36571
MLS# 7838543Listed by: EXP REALTY LLC 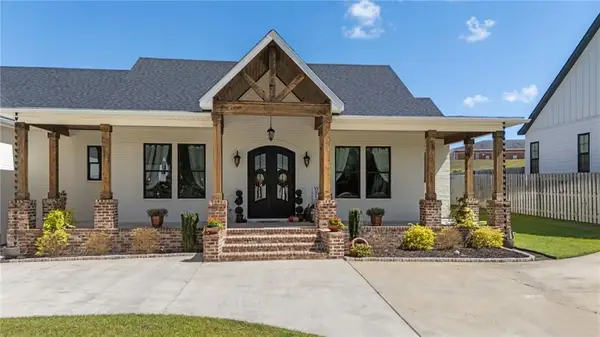 $609,000Active3 beds 3 baths2,400 sq. ft.
3732 Elysian Fields Drive, Saraland, AL 36571
MLS# 7835888Listed by: COASTAL ALABAMA REAL ESTATE


Protect your home and budget from life's surprises with an Assurant Home Warranty, backed by a partner that supports you through every step of homeownership. Explore Plans.
© 2026 Better Homes and Gardens Real Estate LLC. An Anywhere Real Estate company. All rights reserved. Better Homes and Gardens® Real Estate is a registered trademark owned by Meredith Operations Corporation, licensed to Better Homes and Gardens Real Estate LLC and used with permission. Better Homes and Gardens Real Estate LLC fully supports the principles of the Fair Housing Act and the Equal Opportunity Act. Listing information is deemed reliable but is not guaranteed accurate.
Each office is independently owned and operated.
Any services or products provided by third parties are not provided by, affiliated with or related to Better Homes and Gardens Real Estate LLC, or its affiliated companies.