
127 Ideal Drive, Saraland, AL 36571
Local realty services provided by:Better Homes and Gardens Real Estate Main Street Properties
127 Ideal Drive,Saraland, AL 36571
$244,900
- 3 Beds
- 2 Baths
- 1,708 sq. ft.
- Single family
- Coming Soon
Listed by: amber gray
Office: re/max by the bay
MLS#:7835069
Source:AL_MAAR
Price summary
- Price:$244,900
- Price per sq. ft.:$143.38
About this home
Welcome to a house that just feels like home. From the moment you walk in you’ll notice the warmth & charm that make this three-bedroom, two-bath home so special.The kitchen features granite countertops, stained cabinets, a pantry, and an overlook into the living room, making it easy to stay connected with family and guests while cooking. The spacious living room is the perfect place to gather with family and friends, featuring durable LVP flooring, a painted masonry fireplace, and a built-in "welcome wall" with hooks and cubbies by the side entry. There’s plenty of room to relax, make memories, and enjoy everyday life.The primary suite offers a peaceful retreat, complete with an oversized tiled shower and a huge walk-in closet featuring custom built-ins that make organization effortless & attractive.Step outside and enjoy the covered back porch overlooking the nice fenced backyard. The privacy fence creates a wonderful outdoor retreat — perfect for morning coffee, relaxing afternoons, cook- outs, or evenings spent entertaining. And for those who love to tinker, create, or simply need extra space, the detached workshop with a garage door is an incredible bonus.With its beautiful hardwood floors, charming fireplace, thoughtful updates covered back porch, private backyard, and versatile workshop, this is more than a house — it’s a place where you can settle in, slow down, and make memories for years to come. Come see for yourself why this one feels like home....
Contact an agent
Home facts
- Subdivision & Development:Lazy Acres
- Listing ID #:7835069
- Updated:September 10, 2026 at 05:44 PM
Rooms and interior
- Bedrooms:3
- Total bathrooms:2
- Full bathrooms:2
- Flooring:Ceramic Tile, Hardwood, Vinyl
- Dining Description:Open Floorplan, Separate Dining Room
- Kitchen Description:Dishwasher, Electric Cooktop, Electric Oven, Microwave, Refrigerator, Self Cleaning Oven
- Bedroom Description:Main
- Living area:1,708 sq. ft.
Heating and cooling
- Cooling:Ceiling Fan(s), Central Air
- Heating:Electric, Heat Pump
- Central air:Yes
Structure and exterior
- Roof:Metal
- Building area:1,708 sq. ft.
- Lot Features:Back Yard, Front Yard, Landscaped, Level, Sloped
- Architectural Style:Ranch
- Foundation Description:Pillar/Post/Pier, Slab
- Levels:One and One Half
Schools
- High school:Saraland
- Middle school:Saraland/Adams Campus
- Elementary school:Saraland
Utilities
- Water:Available, Public
- Sewer:Available, Public Sewer
Finances and disclosures
- Price:$244,900
- Price per sq. ft.:$143.38
- Tax amount:$907
Features and amenities
- Appliances:Dishwasher, Electric Cooktop, Electric Oven, Electric Water Heater, Microwave, Refrigerator, Self Cleaning Oven
- Laundry features:Main Level
- Amenities:Dishwasher, Double Pane Windows, Electricity Available, High Ceilings 10 ft Main, High Ceilings 9 ft Main, High Speed Internet, Microwave, Refrigerator, Walk-In Closet(s)
Parking
- Parking description:Driveway, Garage
- Garage:Yes
- Garage spaces:1
New listings near 127 Ideal Drive
- Coming Soon
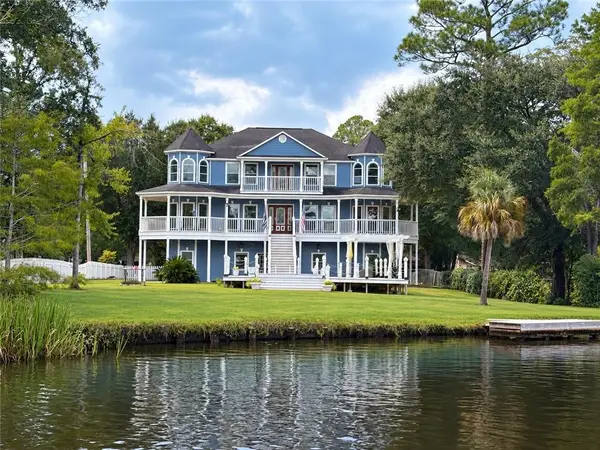 $539,000Coming Soon3 beds 4 baths3,268 sq. ft.
414 Ruben Avenue, Saraland, AL 36571
MLS# 7834187Listed by: REALTY EXECUTIVES BAY GROUP - New
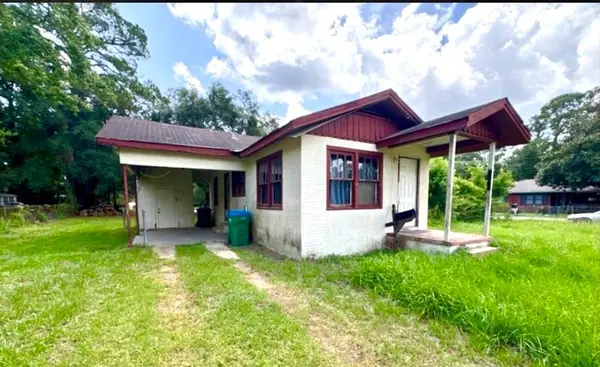 $57,500Active3 beds 1 baths967 sq. ft.
2 Juniper Street, Saraland, AL 36571
MLS# 7830296Listed by: KELLER WILLIAMS MOBILE - New
 $199,900Active4 beds 2 baths1,400 sq. ft.
204 Pawnee Circle, Saraland, AL 36571
MLS# 7834807Listed by: REZULTS REAL ESTATE SERVICES LLC -MOBILE - New
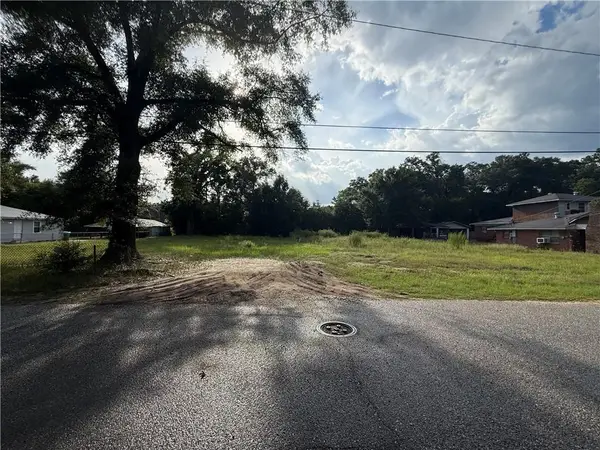 $38,000Active0 Acres
31 Bernard Street, Saraland, AL 36571
MLS# 7832272Listed by: SHAMROCK PROPERTIES, LLC - Open Sun, 3 to 5pmNew
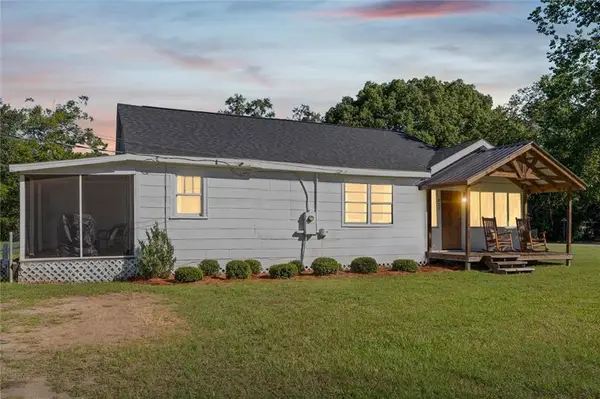 $212,500Active3 beds 2 baths1,300 sq. ft.
827 Cleveland Road, Saraland, AL 36571
MLS# 7829925Listed by: RE/MAX REALTY PROFESSIONALS - New
 $265,900Active3 beds 2 baths1,548 sq. ft.
7394 Spaceview Drive, Saraland, AL 36571
MLS# 7831024Listed by: BRETT ROBINSON REAL ESTATE  $365,900Active5 beds 3 baths2,611 sq. ft.
630 Cleveland Road, Saraland, AL 36571
MLS# 7829071Listed by: BRETT ROBINSON REAL ESTATE $216,500Active3 beds 2 baths1,340 sq. ft.
631 Oak Street, Saraland, AL 36571
MLS# 7828744Listed by: MCCARRON REAL ESTATE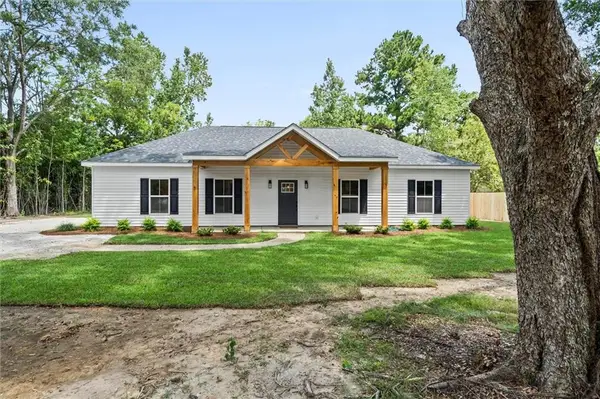 $379,900Active4 beds 3 baths1,850 sq. ft.
504 2nd Avenue, Saraland, AL 36571
MLS# 7826256Listed by: ROBERTS BROTHERS TREC


Protect your home and budget from life's surprises with an Assurant Home Warranty, backed by a partner that supports you through every step of homeownership. Explore Plans.
© 2026 Better Homes and Gardens Real Estate LLC. An Anywhere Real Estate company. All rights reserved. Better Homes and Gardens® Real Estate is a registered trademark owned by Meredith Operations Corporation, licensed to Better Homes and Gardens Real Estate LLC and used with permission. Better Homes and Gardens Real Estate LLC fully supports the principles of the Fair Housing Act and the Equal Opportunity Act. Listing information is deemed reliable but is not guaranteed accurate.
Each office is independently owned and operated.
Any services or products provided by third parties are not provided by, affiliated with or related to Better Homes and Gardens Real Estate LLC, or its affiliated companies.