
4008 Kingston Court, Saraland, AL 36571
Local realty services provided by:Better Homes and Gardens Real Estate Main Street Properties
Listed by: whitney tucker
Office: roberts brothers west
MLS#:7850003
Source:AL_MAAR
Price summary
- Price:$474,900
- Price per sq. ft.:$124.22
About this home
Space to spread out, a kitchen made for gathering, and a backyard built for enjoying life! Welcome to 4008 Kingston Court in Saraland, where original character meets a spacious addition—all situated on 1.65 acres along a cul-de-sac street and priced to sell. Originally built in 1984, the home was expanded in 2008 with an approximately 2,000-square-foot addition that enlarged the kitchen and added a game room, another full bathroom, a two-car garage, and bonus space above the garage. The kitchen is a standout, featuring rows of custom cabinetry and an oversized island with ample space for meal preparation, casual dining, and gathering with guests. The generous game room offers flexibility for recreation, hobbies, or additional living space, with potential for conversion to a bedroom, subject to applicable requirements. Above the garage, bonus space adds even more possibilities. Outside, an inground swimming pool and hot tub, plus an expansive back porch stretching along the home create an inviting setting for cookouts, pool days, and relaxing evenings overlooking the spacious backyard. There’s even a generator to use when tough weather or power outages hit, though it might need a little tweak in repairing. With its blend of original features and later additions, this distinctive property offers room to personalize and make it your own. Buyer to verify all pertinent details, including square footage. Call for your showing today and make this HOME!...
Contact an agent
Home facts
- Year built:1986
- Subdivision & Development:Cantley
- Listing ID #:7850003
- Added:1 day(s) ago
- Updated:October 07, 2026 at 04:41 PM
Rooms and interior
- Bedrooms:3
- Total bathrooms:3
- Full bathrooms:3
- Rooms Total:9
- Flooring:Carpet, Ceramic Tile, Concrete, Hardwood
- Dining Description:Open Floorplan
- Kitchen Description:Dishwasher, Electric Cooktop, Electric Oven, Refrigerator
- Bedroom Description:Main
- Living area:3,823 sq. ft.
Heating and cooling
- Cooling:Ceiling Fan(s), Central Air
- Heating:Electric
- Central air:Yes
Structure and exterior
- Roof:Shingle
- Year built:1986
- Building area:3,823 sq. ft.
- Lot Features:Back Yard, Sloped, Stream or River On Lot
- Architectural Style:Traditional
- Foundation Description:Slab
- Levels:One and One Half
Schools
- High school:Saraland
- Middle school:Saraland/Adams Campus
- Elementary school:Saraland
Utilities
- Water:Available, Public
- Sewer:Septic Tank
Finances and disclosures
- Price:$474,900
- Price per sq. ft.:$124.22
- Tax amount:$1,991
Features and amenities
- Appliances:Dishwasher, Electric Cooktop, Electric Oven, Refrigerator, Tankless Water Heater
- Amenities:Beamed Ceilings, Bookcases, Dishwasher, Double Pane Windows, Electricity Available, High Ceilings 9 ft Main, Near Shopping, Refrigerator, Smart Home, Walk-In Closet(s)
- Pool features:In Ground Pool
Parking
- Parking description:Garage, Garage Faces Side
- Garage:Yes
- Garage spaces:2
New listings near 4008 Kingston Court
- New
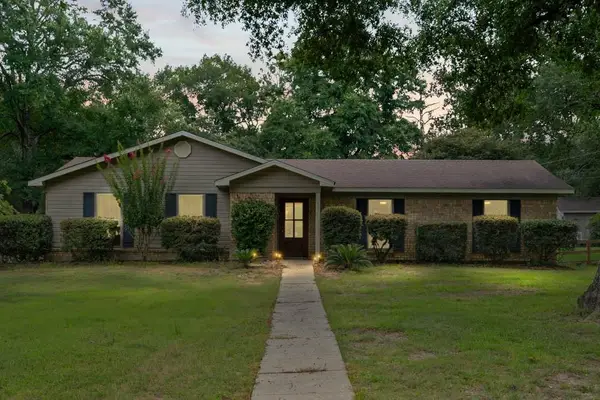 $325,345Active5 beds 2 baths1,890 sq. ft.
7410 Fir Drive, Saraland, AL 36571
MLS# 7850683Listed by: KELLER WILLIAMS MOBILE - New
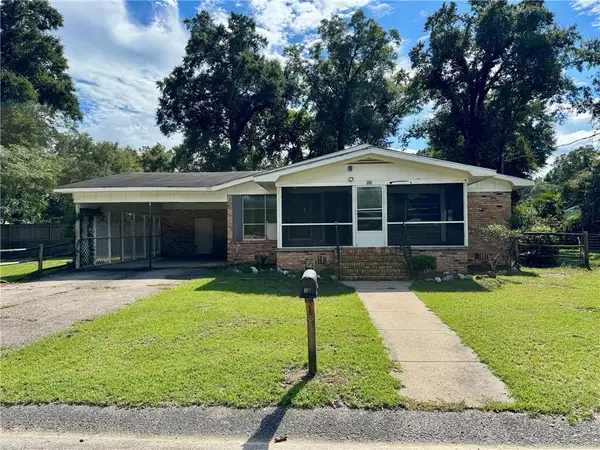 $169,900Active3 beds 2 baths1,925 sq. ft.
221 Strange Avenue, Saraland, AL 36571
MLS# 7850496Listed by: SKYLINE REALTY 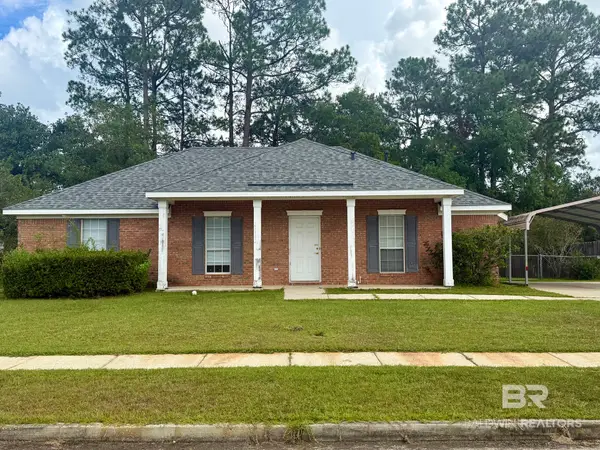 $185,000Pending3 beds 2 baths1,494 sq. ft.
200 Merida Court, Saraland, AL 36571
MLS# 411571Listed by: SHAMROCK PROPERTIES, LLC- Open Sun, 1 to 3pmNew
 $172,000Active3 beds 2 baths1,490 sq. ft.
19 Bethel Forest Drive N, Saraland, AL 36571
MLS# 7848782Listed by: IXL REAL ESTATE LLC - New
 $99,900Active0 Acres
0 Joaneen Drive, Saraland, AL 36571
MLS# 7845028Listed by: REZULTS REAL ESTATE SERVICES LLC  $250,000Active3 beds 2 baths1,539 sq. ft.
3974 Lafitte Road, Saraland, AL 36571
MLS# 7845008Listed by: MCCARRON REAL ESTATE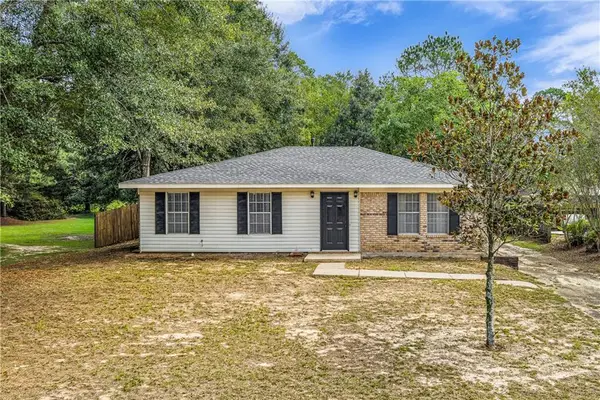 $199,000Active3 beds 2 baths1,200 sq. ft.
130 Mathieson Avenue, Saraland, AL 36571
MLS# 7843953Listed by: COOPER & CO INC. -NORTH MOBILE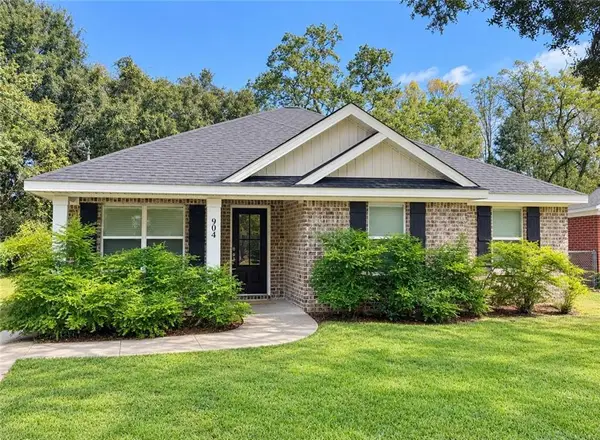 $230,000Active3 beds 2 baths1,585 sq. ft.
904 Leon Street, Saraland, AL 36571
MLS# 7843935Listed by: EXP REALTY PORT CITY GROUP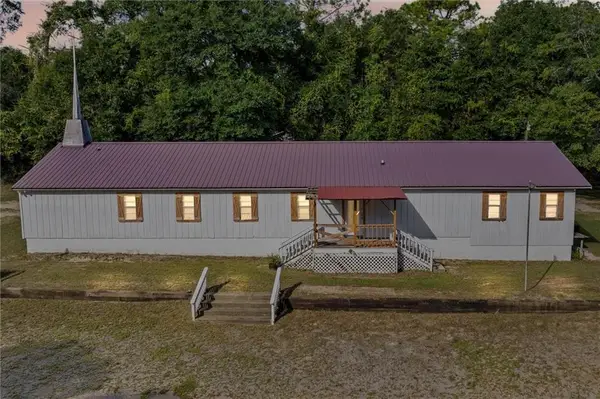 $389,000Active4 beds 3 baths2,700 sq. ft.
4252 Lafitte Road, Saraland, AL 36571
MLS# 7841668Listed by: RE/MAX REALTY PROFESSIONALS


Protect your home and budget from life's surprises with an Assurant Home Warranty, backed by a partner that supports you through every step of homeownership. Explore Plans.
© 2026 Better Homes and Gardens Real Estate LLC. An Anywhere Real Estate company. All rights reserved. Better Homes and Gardens® Real Estate is a registered trademark owned by Meredith Operations Corporation, licensed to Better Homes and Gardens Real Estate LLC and used with permission. Better Homes and Gardens Real Estate LLC fully supports the principles of the Fair Housing Act and the Equal Opportunity Act. Listing information is deemed reliable but is not guaranteed accurate.
Each office is independently owned and operated.
Any services or products provided by third parties are not provided by, affiliated with or related to Better Homes and Gardens Real Estate LLC, or its affiliated companies.