
453 Pauline Street, Saraland, AL 36571
Local realty services provided by:Better Homes and Gardens Real Estate Main Street Properties
453 Pauline Street,Saraland, AL 36571
$225,000
- 3 Beds
- 2 Baths
- 1,272 sq. ft.
- Single family
- Active
Listed by: betty moye
Office: realty executives bay group
MLS#:7806013
Source:AL_MAAR
Price summary
- Price:$225,000
- Price per sq. ft.:$176.89
About this home
Cute, cute, cute! This adorable home in the sought-after Saraland School System is waiting just for you! Situated on a dead-end street, this home offers three bedrooms and two full bathrooms. The front door is pure sunshine and opens into the large open concept living, dining and kitchen area that fills the entire right side of the home. One of the first things that you notice is the wood-look ceramic tile that runs throughout the whole home. Just inside the front door to the left you is a hallway with two bedrooms with a bathroom in between them. Both bedrooms are large with good closet space. The front bedroom has decorative acoustic tiles on two walls, and the bathroom has a beautiful tongue and groove accent wall. The primary suite is separate from the other bedrooms offering added privacy. The primary bedroom is spacious with a large walk-in closet and private bathroom. The kitchen area is well designed with a built-in pantry to the left of the refrigerator and plenty of cabinet space. The laundry area is conveniently located to the left of the back door. The washer, dryer and refrigerator convey with the home. Step out the back door onto the covered patio with a view of the fenced backyard. The yard is large, flat and perfect for entertaining, playing, gardening or simply enjoying a lazy afternoon. This home was built in 2021 and still has that new construction feel. Whether you are a first-time homebuyer, looking for the perfect space to grow your family or ready to downsize, this home has so much to offer! It won't last long! Call your favorite realtor for a showing today! All measurements are approximate and not guaranteed. The seller's information is deemed reliable but not guaranteed. All items deemed important are to be verified by the buyers and/or the buyer?s agent....
Contact an agent
Home facts
- Year built:2022
- Subdivision & Development:Baldwin Street Homes
- Listing ID #:7806013
- Added:44 day(s) ago
- Updated:August 30, 2026 at 02:17 PM
Rooms and interior
- Bedrooms:3
- Total bathrooms:2
- Full bathrooms:2
- Flooring:Ceramic Tile
- Dining Description:Open Floorplan
- Kitchen Description:Dishwasher, Microwave, Refrigerator
- Bedroom Description:Split Bedroom Plan
- Living area:1,272 sq. ft.
Heating and cooling
- Cooling:Ceiling Fan(s), Central Air
- Heating:Central
- Central air:Yes
Structure and exterior
- Roof:Shingle
- Year built:2022
- Building area:1,272 sq. ft.
- Lot Features:Back Yard, Front Yard, Level
- Architectural Style:Traditional
- Foundation Description:Slab
- Levels:1 Story
Schools
- High school:Saraland
- Middle school:Saraland/Adams Campus
- Elementary school:Saraland
Utilities
- Water:Available, Public
- Sewer:Available, Public Sewer
Finances and disclosures
- Price:$225,000
- Price per sq. ft.:$176.89
- Tax amount:$618
Features and amenities
- Appliances:Dishwasher, Dryer, Electric Range, Electric Water Heater, Microwave, Refrigerator, Washer
- Laundry features:Dryer, Electric Range, Washer
- Amenities:Dishwasher, Double Pane Windows, Electric Range, Electricity Available, Microwave, Near Schools, Refrigerator, Walk-In Closet(s), Washer
Parking
- Parking description:Driveway
New listings near 453 Pauline Street
- New
 $365,900Active5 beds 3 baths2,611 sq. ft.
630 Cleveland Road, Saraland, AL 36571
MLS# 7829071Listed by: BRETT ROBINSON REAL ESTATE - New
 $218,500Active3 beds 2 baths1,340 sq. ft.
631 Oak Street, Saraland, AL 36571
MLS# 7828744Listed by: MCCARRON REAL ESTATE - Open Sun, 12 to 2pmNew
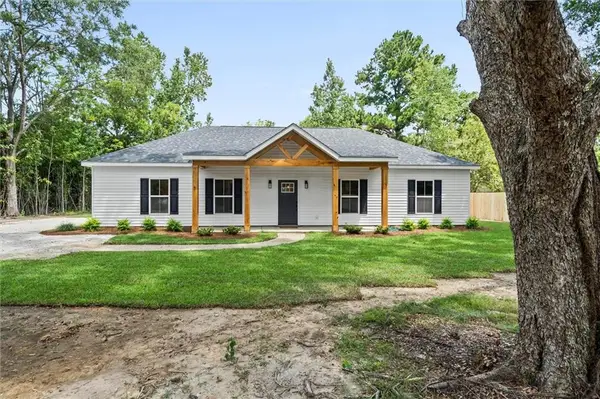 $379,900Active4 beds 3 baths1,850 sq. ft.
504 2nd Avenue, Saraland, AL 36571
MLS# 7826256Listed by: ROBERTS BROTHERS TREC - New
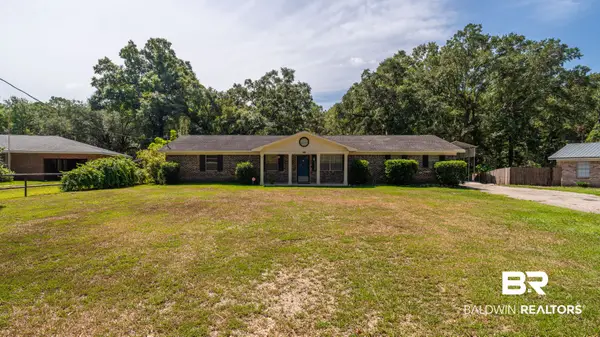 $275,000Active3 beds 2 baths1,479 sq. ft.
1113 Robert Williams Drive, Saraland, AL 36571
MLS# 409446Listed by: MOBILE BAY REALTY - New
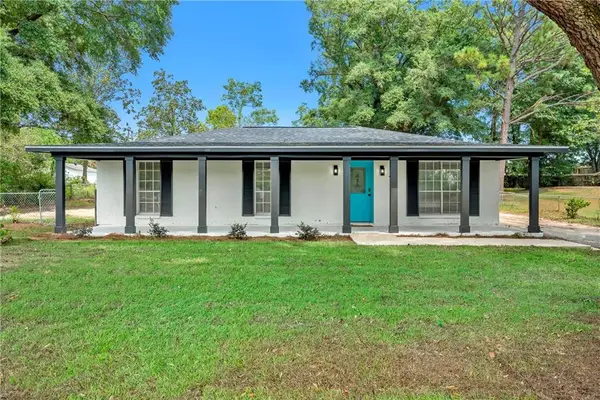 $259,900Active3 beds 2 baths1,700 sq. ft.
9416 Maple Ridge Drive, Saraland, AL 36571
MLS# 7824145Listed by: REZULTS REAL ESTATE SERVICES LLC -MOBILE - New
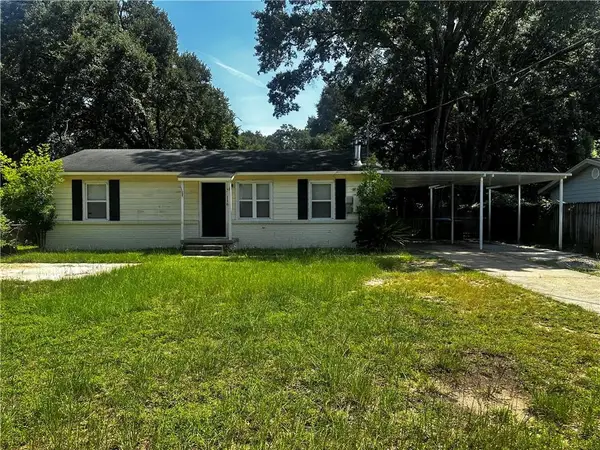 $135,000Active3 beds 2 baths1,751 sq. ft.
116 Ennis Street, Saraland, AL 36571
MLS# 7824125Listed by: PROPTEK LLC 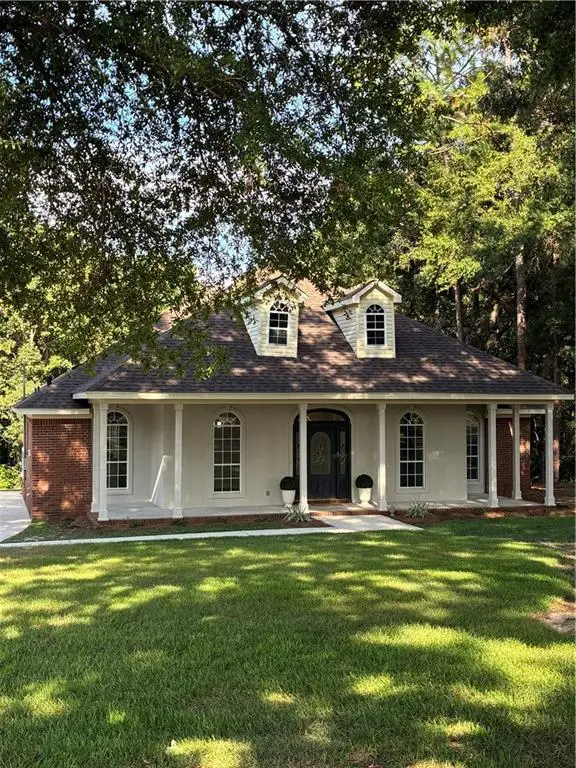 $359,000Active3 beds 2 baths1,842 sq. ft.
8970 Celeste Road, Saraland, AL 36571
MLS# 7823023Listed by: HARTLEY REAL ESTATE $492,650Active5 beds 3 baths3,127 sq. ft.
3456 Bear Run Boulevard, Saraland, AL 36571
MLS# 7820371Listed by: DHI REALTY OF ALABAMA LLC $409,000Active4 beds 4 baths2,785 sq. ft.
3365 Rogers Avenue, Saraland, AL 36571
MLS# 7821011Listed by: IXL REAL ESTATE LLC $299,000Active4 beds 2 baths1,906 sq. ft.
102 Bethel Forest Drive S, Saraland, AL 36571
MLS# 7819889Listed by: REALTY EXECUTIVES BAY GROUP


Protect your home and budget from life's surprises with an Assurant Home Warranty, backed by a partner that supports you through every step of homeownership. Explore Plans.
© 2026 Better Homes and Gardens Real Estate LLC. An Anywhere Real Estate company. All rights reserved. Better Homes and Gardens® Real Estate is a registered trademark owned by Meredith Operations Corporation, licensed to Better Homes and Gardens Real Estate LLC and used with permission. Better Homes and Gardens Real Estate LLC fully supports the principles of the Fair Housing Act and the Equal Opportunity Act. Listing information is deemed reliable but is not guaranteed accurate.
Each office is independently owned and operated.
Any services or products provided by third parties are not provided by, affiliated with or related to Better Homes and Gardens Real Estate LLC, or its affiliated companies.