
112 Fairlane Drive, Satsuma, AL 36572
Local realty services provided by:Better Homes and Gardens Real Estate Main Street Properties
112 Fairlane Drive,Satsuma, AL 36572
$199,900
- 4 Beds
- 2 Baths
- 1,752 sq. ft.
- Single family
- Active
Upcoming open houses
- Sun, Nov 2201:00 pm - 03:00 pm
Listed by: megan mitchell
Office: roberts brothers west
MLS#:7869767
Source:AL_MAAR
Price summary
- Price:$199,900
- Price per sq. ft.:$114.1
About this home
Welcome to 112 Fairlane Drive in Satsuma! This 4-bedroom, 2-bathroom home offers approximately 1,752 square feet of living space with plenty of room to make it your own. The spacious kitchen features a large center island, gas cooktop, built-in oven, and ample cabinet space. The primary suite includes a walk-in closet, while the home's layout offers flexibility for everyday living. Step outside to enjoy the fenced backyard, patio, and front porch. A detached garage/workshop and additional storage building provide extra space for tools, hobbies, and projects.
Conveniently located near Wright Park and just a short drive from shopping, dining, and other local amenities. Come see the possibilities this Satsuma home has to offer!
Buyer responsible for verifying all measurements and relevant details.
Contact an agent
Home facts
- Year built:1962
- Subdivision & Development:Northgate
- Listing ID #:7869767
- Added:1 day(s) ago
- Updated:November 20, 2026 at 06:00 PM
Rooms and interior
- Bedrooms:4
- Total bathrooms:2
- Full bathrooms:2
- Rooms Total:1
- Flooring:Carpet, Ceramic Tile, Vinyl
- Dining Description:Open Floorplan
- Kitchen Description:Dishwasher, Electric Oven, Gas Cooktop, Refrigerator
- Bedroom Description:Main, Oversized Master, Split Bedroom Plan
- Living area:1,752 sq. ft.
Heating and cooling
- Cooling:Ceiling Fan(s), Central Air
- Heating:Natural Gas
- Central air:Yes
Structure and exterior
- Roof:Shingle
- Year built:1962
- Building area:1,752 sq. ft.
- Lot Features:Back Yard, Front Yard, Level
- Architectural Style:Ranch
- Foundation Description:Slab
- Levels:1 Story
Schools
- High school:Satsuma
- Middle school:Satsuma
- Elementary school:Robert E. Lee
Utilities
- Water:Available, Public
Finances and disclosures
- Price:$199,900
- Price per sq. ft.:$114.1
- Tax amount:$865
Features and amenities
- Appliances:Dishwasher, Electric Oven, Gas Cooktop, Refrigerator
- Laundry features:Main Level
- Amenities:Dishwasher, Electricity Available, Near Schools, Park, Playground, Refrigerator, Walk-In Closet(s)
Parking
- Total parking spaces:2
- Parking description:Driveway
New listings near 112 Fairlane Drive
- New
 $179,900Active0 Acres
825 C C Trail, Satsuma, AL 36572
MLS# 7869592Listed by: ROBERTS BROTHERS TREC - New
 $179,900Active0 Acres
825 Cc Trail #LOT 7, Satsuma, AL 36572
MLS# 413726Listed by: ROBERTS BROTHERS TREC - New
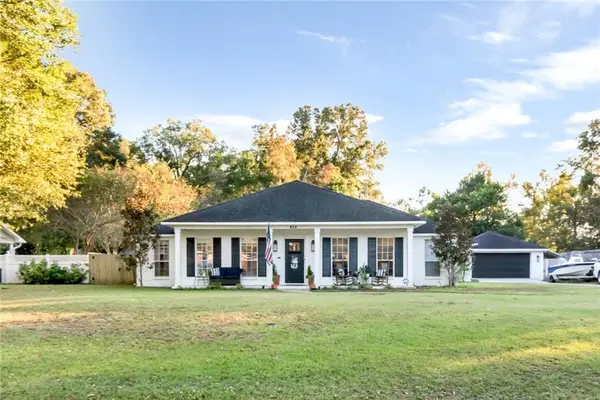 $419,000Active3 beds 3 baths2,395 sq. ft.
612 Charles V Street, Satsuma, AL 36572
MLS# 7866765Listed by: LEGACY REALTY - New
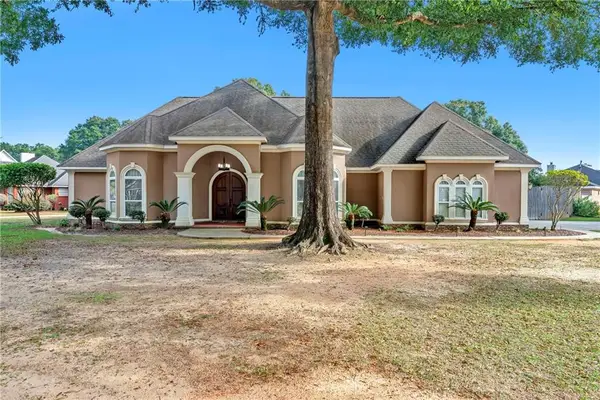 $475,000Active3 beds 3 baths3,232 sq. ft.
6200 Laurelwood Drive E, Satsuma, AL 36572
MLS# 7865542Listed by: EXP REALTY LLC - New
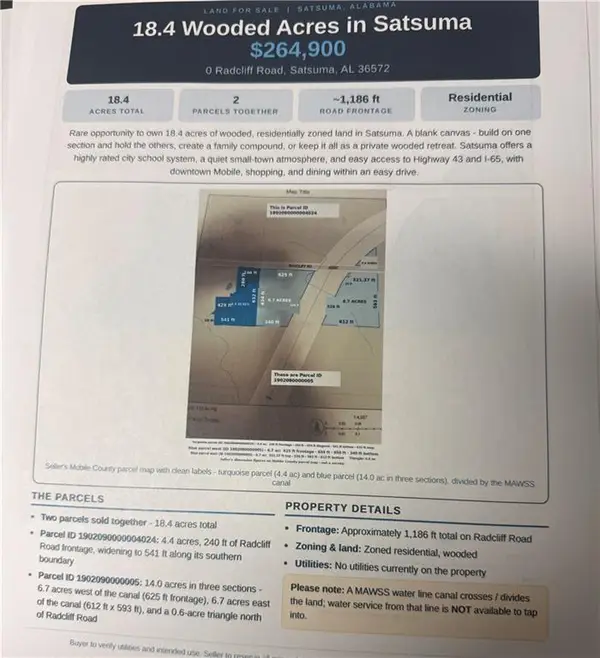 $264,900Active0 Acres
0 Radcliff Road, Satsuma, AL 36572
MLS# 7864695Listed by: FOUNDATION FIRST REAL ESTATE 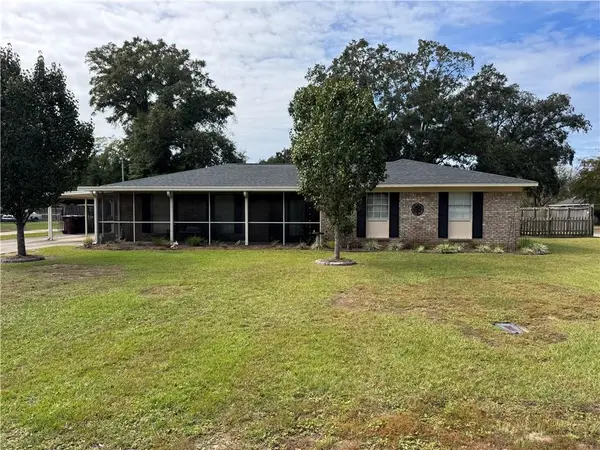 $254,900Active3 beds 2 baths1,630 sq. ft.
5909 Ryals Street, Satsuma, AL 36572
MLS# 7859544Listed by: REALTY EXECUTIVES BAY GROUP $369,000Active3 beds 3 baths1,956 sq. ft.
5912 Daphne V Street, Satsuma, AL 36572
MLS# 7858795Listed by: HARTLEY REAL ESTATE $299,999Active3 beds 3 baths1,866 sq. ft.
759 Dolphin Drive, Satsuma, AL 36572
MLS# 7858136Listed by: LEGACY REALTY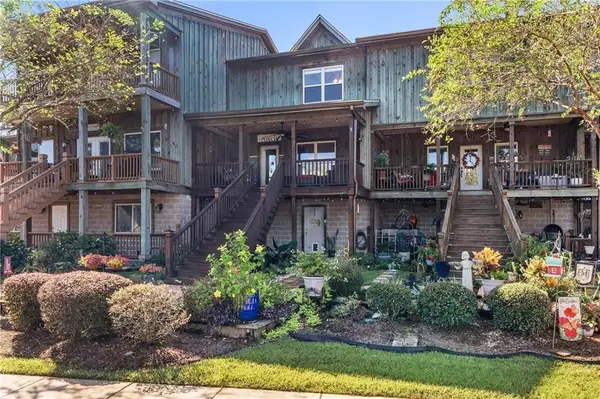 $385,000Active2 beds 3 baths1,386 sq. ft.
311 Magnolia Avenue #43, Satsuma, AL 36572
MLS# 7855430Listed by: IXL REAL ESTATE-EASTERN SHORE


Protect your home and budget from life's surprises with an Assurant Home Warranty, backed by a partner that supports you through every step of homeownership. Explore Plans.
© 2026 Better Homes and Gardens Real Estate LLC. An Anywhere Real Estate company. All rights reserved. Better Homes and Gardens® Real Estate is a registered trademark owned by Meredith Operations Corporation, licensed to Better Homes and Gardens Real Estate LLC and used with permission. Better Homes and Gardens Real Estate LLC fully supports the principles of the Fair Housing Act and the Equal Opportunity Act. Listing information is deemed reliable but is not guaranteed accurate.
Each office is independently owned and operated.
Any services or products provided by third parties are not provided by, affiliated with or related to Better Homes and Gardens Real Estate LLC, or its affiliated companies.