
204 Bayou Avenue E, Satsuma, AL 36572
Local realty services provided by:Better Homes and Gardens Real Estate Main Street Properties
204 Bayou Avenue E,Satsuma, AL 36572
$320,339
- 4 Beds
- 2 Baths
- 1,961 sq. ft.
- Single family
- Active
Upcoming open houses
- Sun, Sep 1302:00 pm - 04:00 pm
Listed by: cary cubitt
Office: re/max legacy group
MLS#:7831590
Source:AL_MAAR
Price summary
- Price:$320,339
- Price per sq. ft.:$163.35
About this home
*VRM Pricing* Seller will entertain offers between 320,000-339,000. Welcome to 204 Bayou Ave E. This spacious 4-bedroom, 2-bath home features an open floor plan with updated flooring and built-in shelving throughout. The layout provides connected living and dining spaces while maintaining flexibility for everyday use.
A large covered front porch spans the front of the home, complemented by established landscaping and mature live oaks throughout the property. Parking is well accommodated with a two-car garage, additional covered parking, and ample driveway space.
With four bedrooms, generous living areas, substantial parking, and mature landscaping, 204 Bayou Ave E combines a practical floor plan with the established character of its setting. The roof is 5 years old, HVAC 4 years and water heater 3.5 years per seller.
Contact an agent
Home facts
- Year built:2007
- Subdivision & Development:Town Of Satsuma
- Listing ID #:7831590
- Added:11 day(s) ago
- Updated:September 13, 2026 at 08:51 PM
Rooms and interior
- Bedrooms:4
- Total bathrooms:2
- Full bathrooms:2
- Flooring:Carpet, Ceramic Tile
- Dining Description:Open Floorplan, Separate Dining Room
- Kitchen Description:Dishwasher, Disposal, Gas Cooktop, Gas Oven
- Living area:1,961 sq. ft.
Heating and cooling
- Cooling:Ceiling Fan(s), Central Air
- Heating:Central, Electric, Heat Pump
- Central air:Yes
Structure and exterior
- Roof:Shingle
- Year built:2007
- Building area:1,961 sq. ft.
- Lot Features:Back Yard, Landscaped, Level, Private
- Architectural Style:Ranch
- Foundation Description:Slab
- Levels:1 Story
Schools
- High school:Satsuma
- Middle school:Satsuma
- Elementary school:Robert E. Lee
Utilities
- Water:Available, Public
- Sewer:Available, Public Sewer
Finances and disclosures
- Price:$320,339
- Price per sq. ft.:$163.35
- Tax amount:$1,086
Features and amenities
- Appliances:Dishwasher, Disposal, Electric Water Heater, Gas Cooktop, Gas Oven
- Laundry features:Main Level
- Amenities:Bookcases, Disappearing Attic Stairs, Dishwasher, Double Pane Windows, Electricity Available, His and Hers Closets, Near Schools, Near Shopping, Private Yard, Rain Gutters, Solar Screens, Underground Utilities, Walk-In Closet(s)
Parking
- Parking description:Carport, Covered, Garage, Garage Faces Side
- Garage:Yes
- Garage spaces:2
- Carport spaces:2
New listings near 204 Bayou Avenue E
- Coming Soon
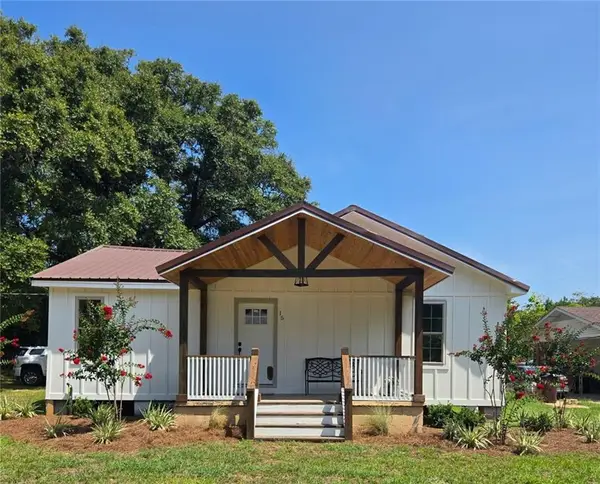 $259,900Coming Soon3 beds 2 baths1,580 sq. ft.
15 Oak Avenue, Satsuma, AL 36572
MLS# 7823962Listed by: EXIT ALLSTAR REALTY - New
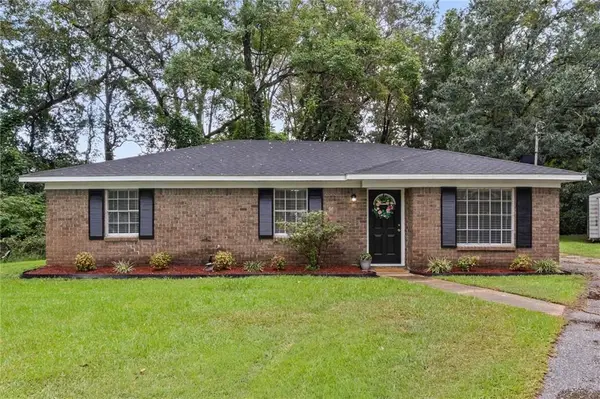 $199,900Active3 beds 2 baths1,256 sq. ft.
5660 Hi Wood Court, Satsuma, AL 36572
MLS# 7836240Listed by: RE/MAX BY THE BAY - New
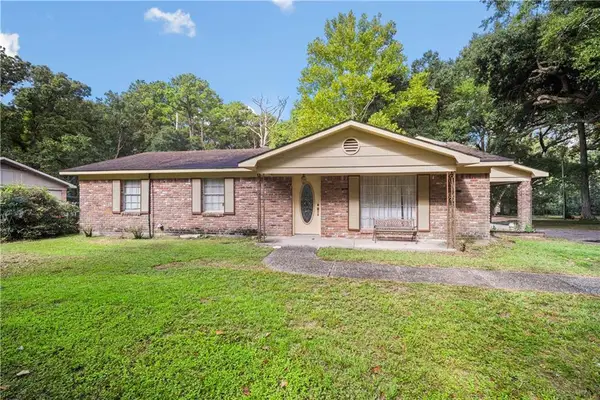 $199,900Active3 beds 2 baths1,722 sq. ft.
5567 Orchard Street, Satsuma, AL 36572
MLS# 7836288Listed by: EXP REALTY LLC - New
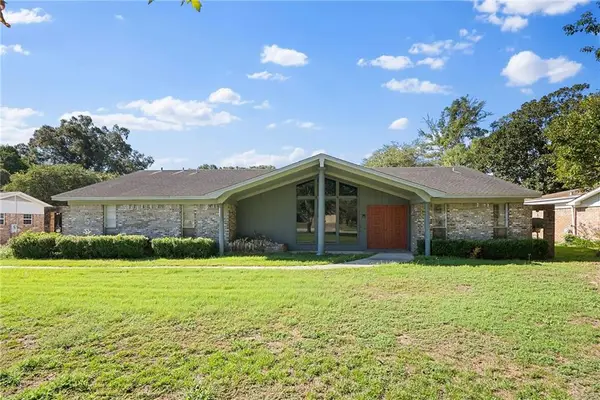 $324,999Active3 beds 2 baths2,164 sq. ft.
504 Vaughn Drive N, Satsuma, AL 36572
MLS# 7835712Listed by: EXIT REALTY PROMISE - New
 $174,500Active3 beds 2 baths1,764 sq. ft.
5519 2nd Street, Satsuma, AL 36572
MLS# 7835238Listed by: NORMAN REALTY, INC - New
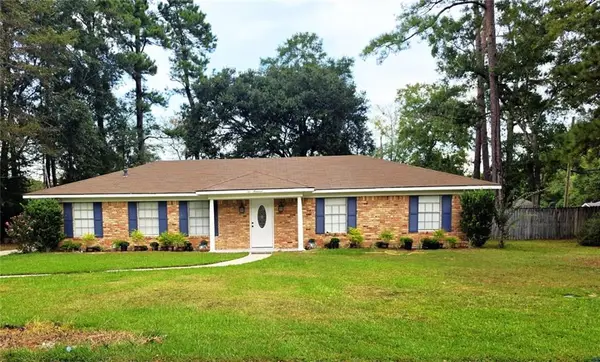 $239,900Active3 beds 2 baths1,638 sq. ft.
200 Yew Street, Satsuma, AL 36572
MLS# 7832850Listed by: SOUTHERN STYLE REALTY INC 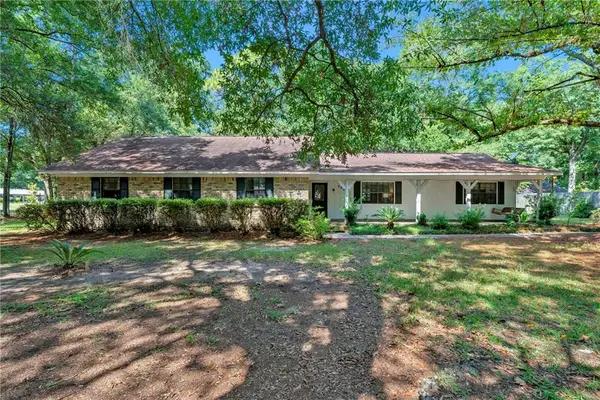 $295,000Active5 beds 3 baths2,615 sq. ft.
6003 Valencia Avenue, Satsuma, AL 36572
MLS# 7829051Listed by: WELLHOUSE REAL ESTATE EASTERN $219,900Active4 beds 2 baths1,752 sq. ft.
112 Fairlane Drive, Satsuma, AL 36572
MLS# 7825196Listed by: ROBERTS BROTHERS WEST $189,900Active3 beds 1 baths1,416 sq. ft.
5509 Darring Street, Satsuma, AL 36572
MLS# 7825662Listed by: EXP REALTY PORT CITY GROUP


Protect your home and budget from life's surprises with an Assurant Home Warranty, backed by a partner that supports you through every step of homeownership. Explore Plans.
© 2026 Better Homes and Gardens Real Estate LLC. An Anywhere Real Estate company. All rights reserved. Better Homes and Gardens® Real Estate is a registered trademark owned by Meredith Operations Corporation, licensed to Better Homes and Gardens Real Estate LLC and used with permission. Better Homes and Gardens Real Estate LLC fully supports the principles of the Fair Housing Act and the Equal Opportunity Act. Listing information is deemed reliable but is not guaranteed accurate.
Each office is independently owned and operated.
Any services or products provided by third parties are not provided by, affiliated with or related to Better Homes and Gardens Real Estate LLC, or its affiliated companies.