
563 S Vaughn Drive, Satsuma, AL 36572
Local realty services provided by:Better Homes and Gardens Real Estate Main Street Properties
563 S Vaughn Drive,Satsuma, AL 36572
$295,000
- 3 Beds
- 2 Baths
- 2,200 sq. ft.
- Single family
- Pending
Listed by: michelle rogers
Office: coastal alabama real estate
MLS#:396720
Source:AL_BCAR
Price summary
- Price:$295,000
- Price per sq. ft.:$134.09
About this home
Situated in a well established and sought after neighborhood of uniquely designed homes (no cookie cutters here!), this absolutely beautiful home in Vaughans Palisades features striking and attractively unique wood finishes you really have to see. From the front porch of this 3 bedroom 2 bath brick home in desirable Satsuma neighborhood to the attached double carport and patio overlooking the spacious fenced backyard, you will love all the space, storage, and openness throughout the home. Both bathrooms were updated in 2020-2021. Note oversized shower in master bath. Built-ins throughout home from the attractive cabinets and extras in the kitchen to the wetbar and shelving in the family room with soaring cathedral ceilings and exposed beams to the hutch and desk in the second bedroom. Bonus room in front is currently used as a fourth bedroom and could easily accommodate whatever your needs might be. Fresh paint and flooring throughout, 2026. HVAC less than 10 years old. Windows replaced 2025. Dishwasher new 2026. All per seller. Large storage room adjoins carport and separate 16'x16' workshop is wired and ready to go. Third storage building in back yard to remain. Don't miss your opportunity with this gem! Buyer to verify all information during due diligence....
Contact an agent
Home facts
- Year built:1978
- Listing ID #:396720
- Added:50 day(s) ago
- Updated:July 08, 2026 at 08:57 AM
Rooms and interior
- Bedrooms:3
- Total bathrooms:2
- Full bathrooms:2
- Flooring:Carpet, Natural Stone, Tile
- Dining Description:Breakfast Area-Kitchen, Breakfast Bar, On Main Level
- Kitchen Description:Cooktop, Dishwasher, Disposal, Electric Range, On Main Level, Refrigerator, Refrigerator With Ice Maker
- Bedroom Description:1st Floor Primary, Master Bedroom on Main Level, Multiple Walk in Closets, Walk-In Closet(s)
- Living area:2,200 sq. ft.
Heating and cooling
- Cooling:Ceiling Fan(s), Central Electric (Cool)
- Heating:Central, Natural Gas
Structure and exterior
- Roof:Composition, Ridge Vent
- Year built:1978
- Building area:2,200 sq. ft.
- Lot Features:Interior Lot, Less than 1 acre, Level, Subdivision
- Architectural Style:Traditional
- Construction Materials:Brick, Wood Siding
- Exterior Features:Front Porch, Patio, Rear Porch, Storage
- Foundation Description:Slab
- Levels:1 Story
Schools
- High school:Satsuma
- Middle school:Satsuma
- Elementary school:Robert E. Lee
Utilities
- Water:Public
- Sewer:Public Sewer
Finances and disclosures
- Price:$295,000
- Price per sq. ft.:$134.09
- Tax amount:$1,592
Features and amenities
- Appliances:Cooktop, Dishwasher, Disposal, Dryer, Electric Range, Refrigerator, Refrigerator w/Ice Maker
- Laundry features:Dryer, Inside, Main Level
- Amenities:Double Pane Windows, Security System, Wet Bar
Parking
- Total parking spaces:2
- Parking description:Double Carport
- Carport spaces:2
New listings near 563 S Vaughn Drive
- New
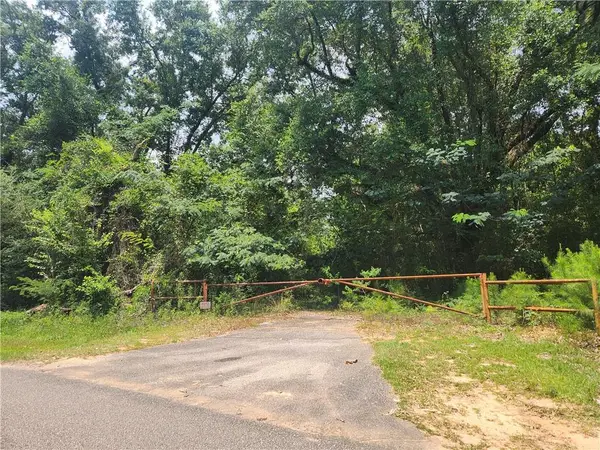 $149,900Active0 Acres
0 I-65 Service Road, Satsuma, AL 36572
MLS# 7800392Listed by: REZULTS REAL ESTATE SERVICES LLC - New
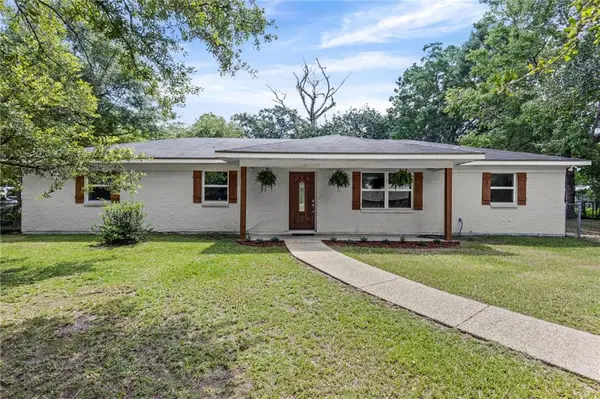 $249,000Active3 beds 2 baths1,300 sq. ft.
5726 Apache Drive, Satsuma, AL 36572
MLS# 7799144Listed by: REZULTS REAL ESTATE SERVICES LLC - New
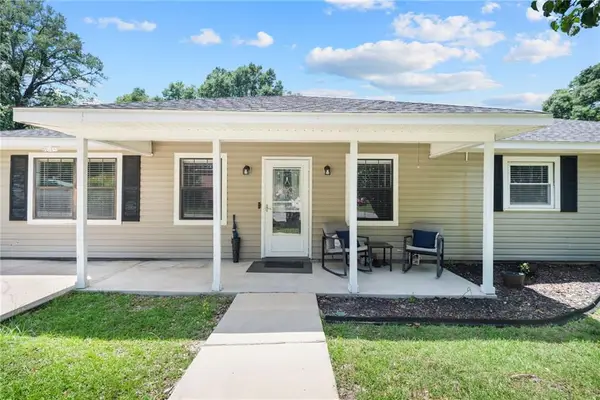 $205,000Active3 beds 1 baths1,593 sq. ft.
5523 Darring Street, Satsuma, AL 36572
MLS# 7798378Listed by: WELLHOUSE REAL ESTATE WEST LLC - New
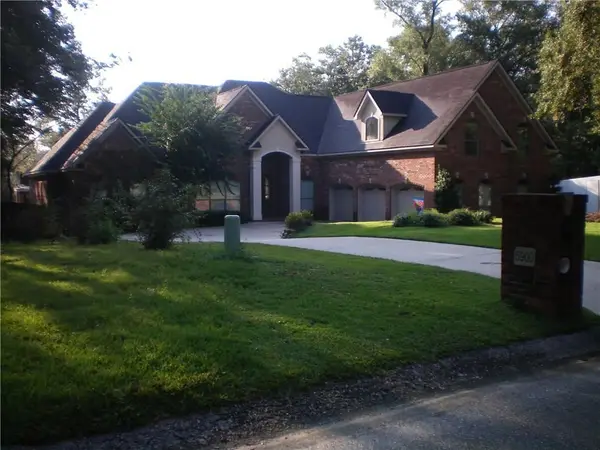 $925,000Active4 beds 3 baths3,575 sq. ft.
5900 Vaughan Drive E, Satsuma, AL 36572
MLS# 7796936Listed by: HARTLEY REAL ESTATE  $308,700Active4 beds 2 baths2,010 sq. ft.
466 Wesley V Street, Satsuma, AL 36572
MLS# 7795735Listed by: SOUTHERN STYLE REALTY INC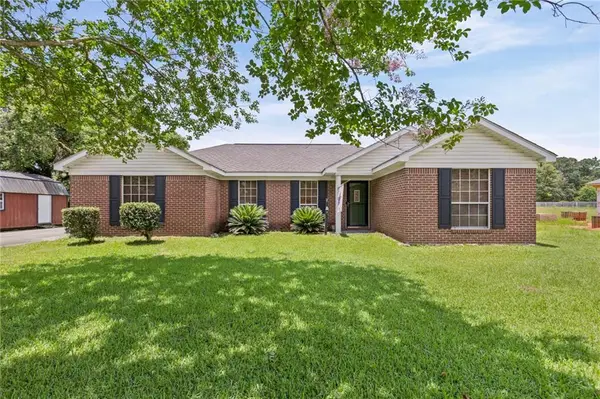 $245,000Active3 beds 2 baths1,602 sq. ft.
5665 Orchard Street, Satsuma, AL 36572
MLS# 7789459Listed by: IXL REAL ESTATE-EASTERN SHORE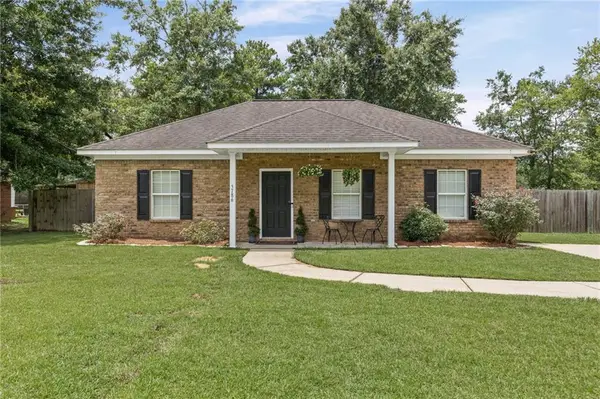 $230,000Active3 beds 2 baths1,302 sq. ft.
5786 Orchard Street, Satsuma, AL 36572
MLS# 7791632Listed by: IXL REAL ESTATE-EASTERN SHORE $252,900Active3 beds 2 baths1,555 sq. ft.
5813 Ryals Street, Satsuma, AL 36572
MLS# 7787254Listed by: MCCARRON REAL ESTATE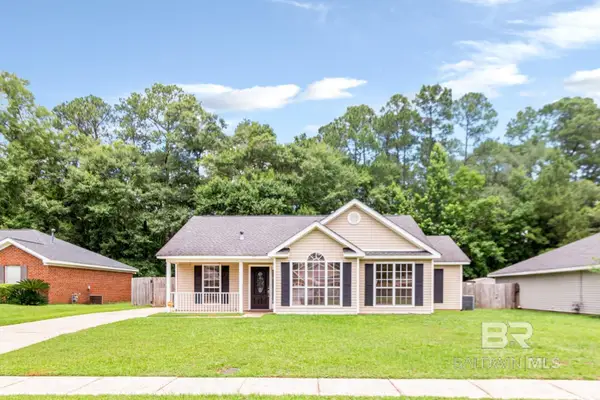 $244,000Pending3 beds 2 baths1,434 sq. ft.
213 Jill Lane, Satsuma, AL 36572
MLS# 398074Listed by: L L B & B, INC. $339,000Active4 beds 2 baths2,384 sq. ft.
49 Plateau Avenue W, Satsuma, AL 36572
MLS# 7788852Listed by: BELLATOR REAL ESTATE, LLC


Protect your home and budget from life's surprises with an Assurant Home Warranty, backed by a partner that supports you through every step of homeownership. Explore Plans.
© 2026 Better Homes and Gardens Real Estate LLC. An Anywhere Real Estate company. All rights reserved. Better Homes and Gardens® Real Estate is a registered trademark owned by Meredith Operations Corporation, licensed to Better Homes and Gardens Real Estate LLC and used with permission. Better Homes and Gardens Real Estate LLC fully supports the principles of the Fair Housing Act and the Equal Opportunity Act. Listing information is deemed reliable but is not guaranteed accurate.
Each office is independently owned and operated.
Any services or products provided by third parties are not provided by, affiliated with or related to Better Homes and Gardens Real Estate LLC, or its affiliated companies.