
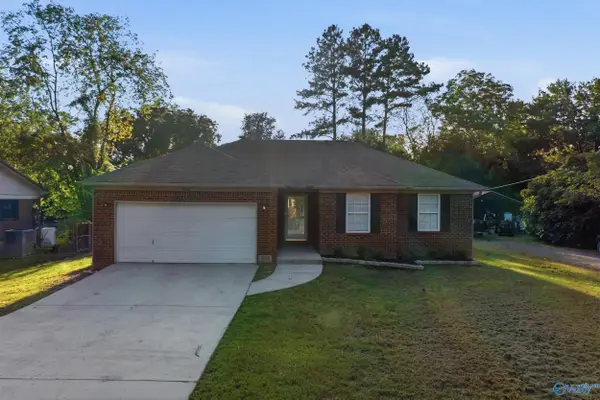
1114 Cimarron Drive, Scottsboro, AL 35769
Local realty services provided by:Better Homes and Gardens Real Estate Southern Premiere
Listed by: joshua click
Office: weichert realtors-the sp plce
MLS#:21928188
Source:AL_NALMLS
Price summary
- Price:$325,000
- Price per sq. ft.:$157.77
About this home
Welcome to easy, comfortable living! This well-kept home offers hardwood floors, a spacious living room with vaulted ceiling and brick fireplace, plus a kitchen with generous cabinetry, stainless appliances and island seating. Enjoy the bright sunroom or relax on the rear deck overlooking a fenced backyard with plenty of room for pets to play and explore. A new roof and HVAC system just a few years old add peace of mind. Two storage buildings provide extra space for hobbies, tools and gear. The primary suite features a roomy bedroom and double-vanity bath, while the attached garage adds everyday convenience. Indoor comfort, outdoor space and a lifestyle both people and pets can enjoy!
Contact an agent
Home facts
- Year built:1995
- Subdivision & Development:Stonebridge
- Listing ID #:21928188
- Added:5 day(s) ago
- Updated:September 08, 2026 at 04:49 PM
Rooms and interior
- Bedrooms:4
- Total bathrooms:2
- Full bathrooms:2
- Rooms Total:8
- Kitchen Description:Dishwasher, Microwave, Range
- Basement Description:Crawl Space
- Living area:2,060 sq. ft.
Heating and cooling
- Cooling:Central Air
- Heating:Central Heater
- Central air:Yes
Structure and exterior
- Year built:1995
- Building area:2,060 sq. ft.
- Architectural Style:Ranch/1 Story
- Construction Materials:Fiber Cement Siding
- Exterior Features:Deck, Sidewalks
- Foundation Description:Crawl Space
- Levels:1 Story
Schools
- High school:Scottsboro High School
- Middle school:Collins
- Elementary school:Caldwell Elem School
Utilities
- Water:Public
- Sewer:Public Sewer
Finances and disclosures
- Price:$325,000
- Price per sq. ft.:$157.77
Features and amenities
- Appliances:Dishwasher, Microwave, Range
Parking
- Parking description:Driveway-Concrete, Garage Faces Front

New listings near 1114 Cimarron Drive
- New
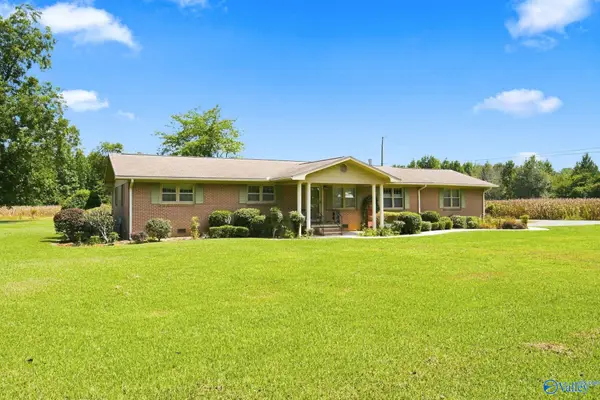 $515,000Active4 beds 3 baths2,518 sq. ft.
410 Crawford Road, Scottsboro, AL 35769
MLS# 21928518Listed by: LEGACY OAK, LLC - New
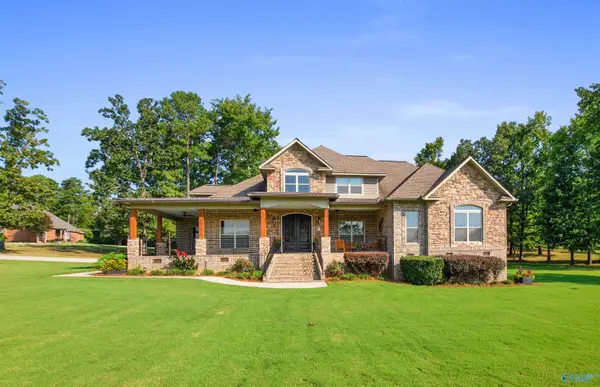 $728,000Active4 beds 4 baths3,340 sq. ft.
178 Paradise Place, Scottsboro, AL 35769
MLS# 21928479Listed by: SOUTHERN ELITE REALTY - New
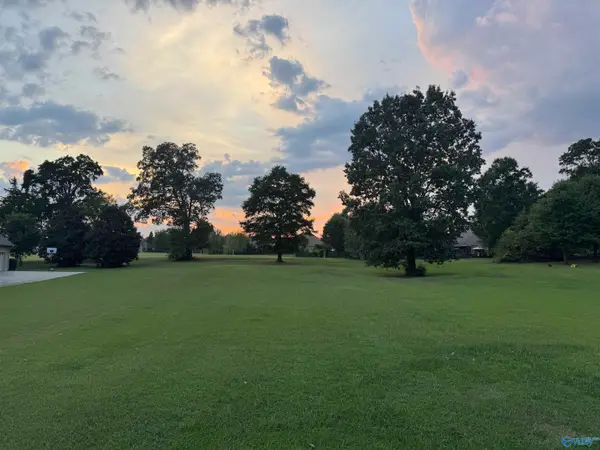 $150,000Active0 Acres
Lot 53 Peninsula Drive, Scottsboro, AL 35769
MLS# 21928460Listed by: DOWN HOME REAL ESTATE - New
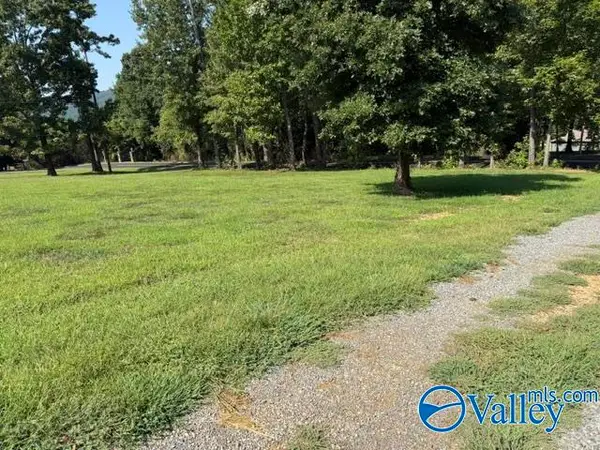 $330,000Active0 Acres
#72 Preston Island, Scottsboro, AL 35769
MLS# 21928437Listed by: A&E REALTY LLC - New
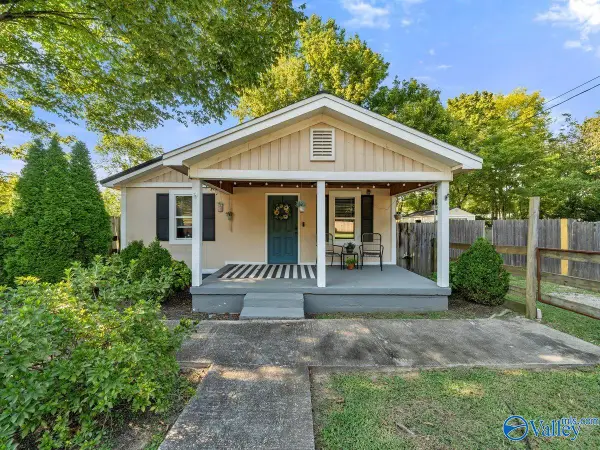 $198,000Active3 beds 2 baths1,105 sq. ft.
1801 Moody Ridge Road, Scottsboro, AL 35768
MLS# 21928389Listed by: RE/MAX GUNTERSVILLE - New
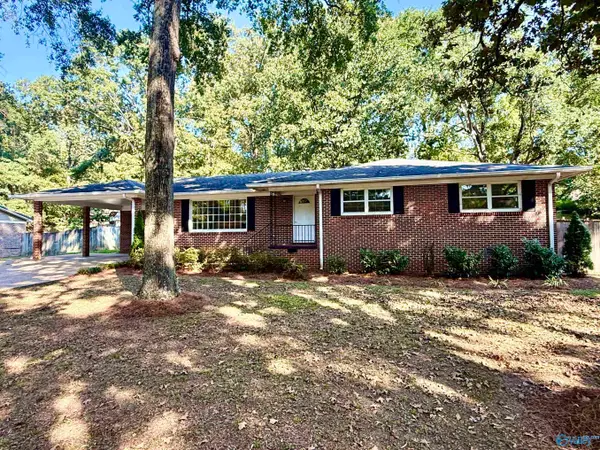 $279,000Active3 beds 3 baths1,981 sq. ft.
1469 Bob Jones Road, Scottsboro, AL 35769
MLS# 21928253Listed by: WEISS REALTY LLC - New
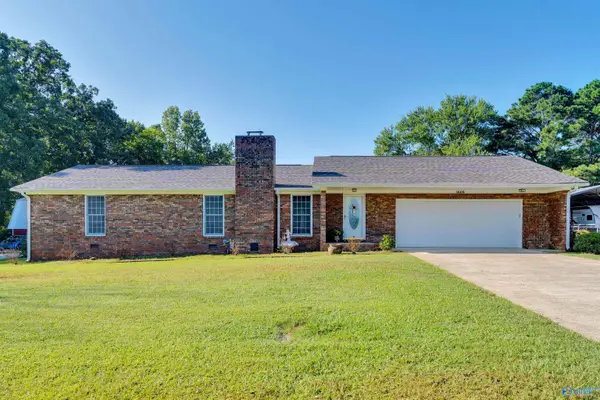 $244,800Active3 beds 2 baths2,111 sq. ft.
1609 Byron Road, Scottsboro, AL 35769
MLS# 21928216Listed by: KELLER WILLIAMS REALTY-TN - New
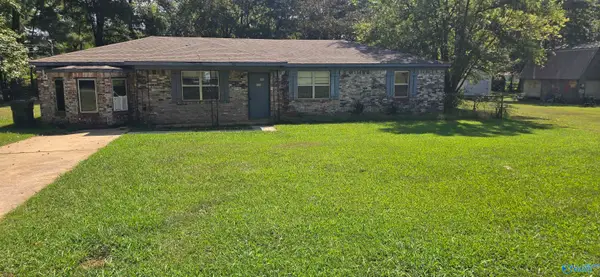 $185,900Active3 beds 1 baths1,475 sq. ft.
705 Hancock Drive, Scottsboro, AL 35769
MLS# 21928137Listed by: SOUTHLAND REALTY & AUCTION LLC - New
 $220,000Active3 beds 2 baths1,345 sq. ft.
806 Garden Drive, Scottsboro, AL 35768
MLS# 21928128Listed by: KENDALL JAMES REALTY


Protect your home and budget from life's surprises with an Assurant Home Warranty, backed by a partner that supports you through every step of homeownership. Explore Plans.
© 2026 Better Homes and Gardens Real Estate LLC. An Anywhere Real Estate company. All rights reserved. Better Homes and Gardens® Real Estate is a registered trademark owned by Meredith Operations Corporation, licensed to Better Homes and Gardens Real Estate LLC and used with permission. Better Homes and Gardens Real Estate LLC fully supports the principles of the Fair Housing Act and the Equal Opportunity Act. Listing information is deemed reliable but is not guaranteed accurate.
Each office is independently owned and operated.
Any services or products provided by third parties are not provided by, affiliated with or related to Better Homes and Gardens Real Estate LLC, or its affiliated companies.