
1203 Birchwood Drive, Scottsboro, AL 35769
Local realty services provided by:Better Homes and Gardens Real Estate Southern Premiere
1203 Birchwood Drive,Scottsboro, AL 35769
$250,000
- 3 Beds
- 2 Baths
- 1,620 sq. ft.
- Single family
- Active
Upcoming open houses
- Sat, Dec 0502:00 pm - 04:00 pm
Office: mountain valley realty
MLS#:21934234
Source:AL_NALMLS
Price summary
- Price:$250,000
- Price per sq. ft.:$154.32
About this home
Spacious living in the heart of Scottsboro in a well-established community! This inviting 3-bedroom, 2-bath home offers a spacious, light-filled interior with a bright, airy atmosphere throughout. With both an expansive living room and separate dining and family room, there is plenty of room to entertain family, friends and colleagues. Spacious fenced backyard, perfect for entertaining, relaxing, pets and play! This home is conveniently located to Highway 72, with easy access to shopping, dining, fishing, boating, recreational activities and everyday amenities. Combining comfort, space, and convenience, this charming home is ready to welcome its new owner. Schedule a private showing today!
Contact an agent
Home facts
- Year built:1971
- Subdivision & Development:SHERWOOD ESTATES
- Listing ID #:21934234
- Added:3 day(s) ago
- Updated:November 21, 2026 at 04:03 AM
Rooms and interior
- Bedrooms:3
- Total bathrooms:2
- Full bathrooms:2
- Rooms Total:5
- Living area:1,620 sq. ft.
Structure and exterior
- Year built:1971
- Building area:1,620 sq. ft.
- Lot area:0.44 Acres
- Architectural Style:Ranch
- Construction Materials:Brick
Schools
- High school:SCOTTSBORO HIGH SCHOOL
- Middle school:SCOTTSBORO MIDDLE SCHOOL
- Elementary school:CALDWELL ELEM SCHOOL
Utilities
- Sewer:Public Sewer
Finances and disclosures
- Price:$250,000
- Price per sq. ft.:$154.32
- Tax amount:$675 (2026)
Parking
- Parking description:Attached, Driveway, Garage, Paved

New listings near 1203 Birchwood Drive
- New
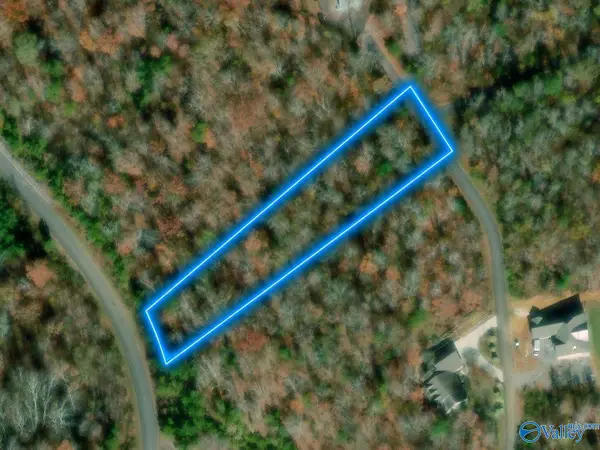 $70,000Active1.23 Acres
1.2 acres Lookout Mountain Drive, SCOTTSBORO, AL 35769
MLS# 21934509Listed by: BEYCOME BROKERAGE REALTY LLC - New
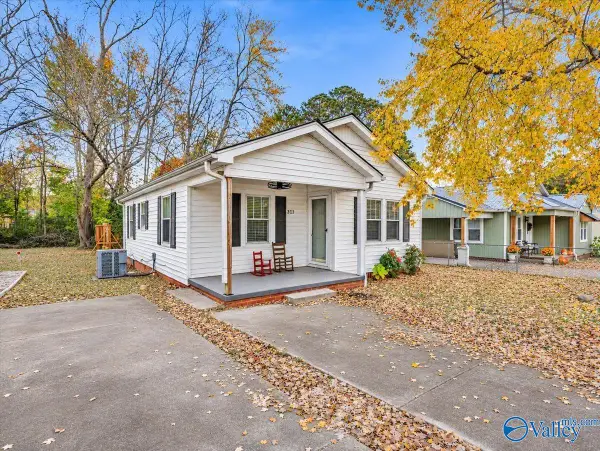 $144,900Active2 beds 1 baths945 sq. ft.
313 Hamilton Street, SCOTTSBORO, AL 35768
MLS# 21934515Listed by: SOUTHLAND REALTY & AUCTION LLC - New
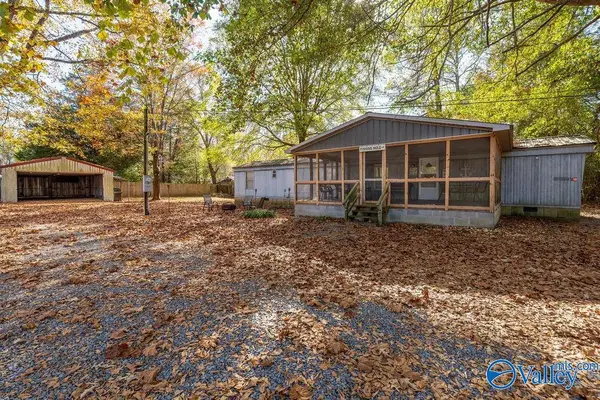 $137,000Active2 beds 2 baths784 sq. ft.
46 Santa Barbara Drive, SCOTTSBORO, AL 35769
MLS# 21934523Listed by: SOUTH TOWNE REALTORS, LLC - New
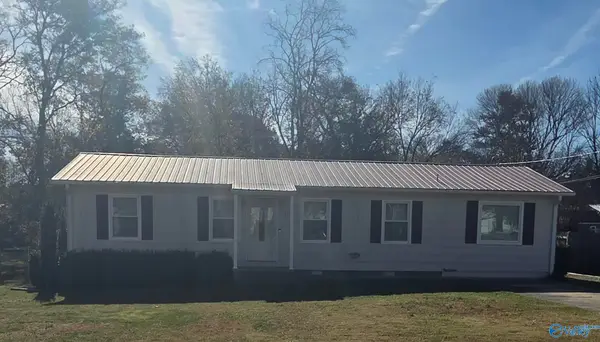 $174,990Active4 beds 1 baths1,292 sq. ft.
518 Dean Street, SCOTTSBORO, AL 35768
MLS# 21934528Listed by: CAPSTONE REALTY - New
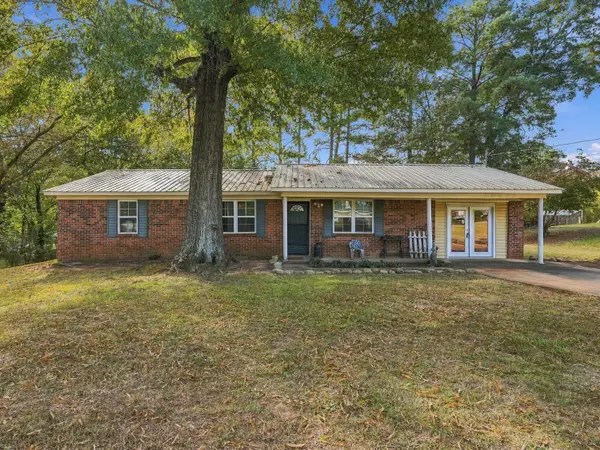 $235,000Active4 beds 2 baths1,450 sq. ft.
426 Widgeon Drive, Scottsboro, AL 35769
MLS# 1546609Listed by: ZACH TAYLOR - CHATTANOOGA  $60,000Pending4 beds 1 baths1,670 sq. ft.
10175 Alabama Highway 79, SCOTTSBORO, AL 35768
MLS# 21934452Listed by: KENDALL JAMES REALTY- New
 $314,900Active4 beds 3 baths1,750 sq. ft.
1427 Alabama Highway 79, SCOTTSBORO, AL 35769
MLS# 21934417Listed by: CAPSTONE REALTY - New
 $2,500,000Active6 beds 7 baths4,434 sq. ft.
347 Adelines Way, SCOTTSBORO, AL 35769
MLS# 21934278Listed by: RE/MAX ALLIANCE - New
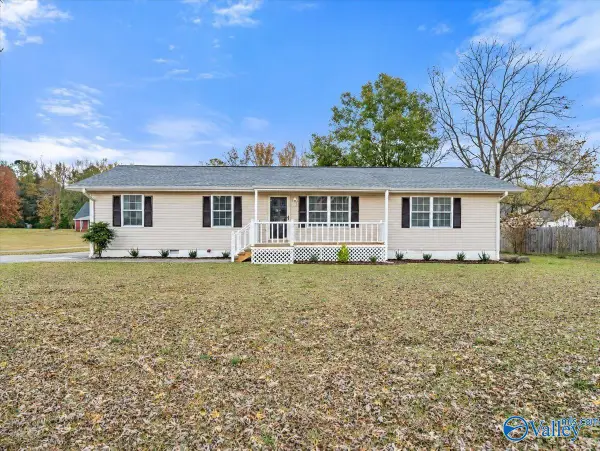 $238,500Active2 beds 2 baths1,680 sq. ft.
1213 Byron Road, SCOTTSBORO, AL 35769
MLS# 21934134Listed by: SOUTHLAND REALTY & AUCTION LLC


Protect your home and budget from life's surprises with an Assurant Home Warranty, backed by a partner that supports you through every step of homeownership. Explore Plans.
© 2026 Better Homes and Gardens Real Estate LLC. An Anywhere Real Estate company. All rights reserved. Better Homes and Gardens® Real Estate is a registered trademark owned by Meredith Operations Corporation, licensed to Better Homes and Gardens Real Estate LLC and used with permission. Better Homes and Gardens Real Estate LLC fully supports the principles of the Fair Housing Act and the Equal Opportunity Act. Listing information is deemed reliable but is not guaranteed accurate.
Each office is independently owned and operated.
Any services or products provided by third parties are not provided by, affiliated with or related to Better Homes and Gardens Real Estate LLC, or its affiliated companies.