
1210 Byron Road, Scottsboro, AL 35769
Local realty services provided by:Better Homes and Gardens Real Estate Southern Premiere
1210 Byron Road,Scottsboro, AL 35769
$599,900
- 4 Beds
- 4 Baths
- 3,888 sq. ft.
- Single family
- Active
Listed by: david holder, betty lou holder
Office: bhhs rise-scottsboro branch
MLS#:21922595
Source:AL_NALMLS
Price summary
- Price:$599,900
- Price per sq. ft.:$154.3
About this home
Move-in ready full-brick home in Scottsboro offering approximately 3,888 sq. ft., 4 bedroom, 3.5 bath, and a main-level primary suite with a private bath and walk-in closet. Inviting foyer, home office, formal dining room, soaring ceilings, abundant natural light, and an open floor plan. Eat-in kitchen with pantry and spacious great room. Main-level flex room ideal for a home gym, media room, playroom, or hobby space. Covered porch, patio, fenced backyard, and 3-car garage. Bonus space upstairs, plumbed for HVAC. NEW ROOF! Convenient to shopping, restaurants, schools, parks, public boat launches, golf courses, and Lake Guntersville.
Contact an agent
Home facts
- Year built:2006
- Subdivision & Development:Stonebridge
- Listing ID #:21922595
- Added:47 day(s) ago
- Updated:August 24, 2026 at 02:54 AM
Rooms and interior
- Bedrooms:4
- Total bathrooms:4
- Full bathrooms:3
- Half bathrooms:1
- Rooms Total:12
- Basement Description:Crawl Space
- Living area:3,888 sq. ft.
Heating and cooling
- Cooling:Central Air
- Heating:Central Heater
- Central air:Yes
Structure and exterior
- Year built:2006
- Building area:3,888 sq. ft.
- Architectural Style:Traditional
- Construction Materials:Brick
- Exterior Features:Covered Porch, Front Porch, Patio
- Foundation Description:Crawl Space
- Levels:2 Story
Schools
- High school:Scottsboro High School
- Middle school:Collins
- Elementary school:Caldwell Elem School
Utilities
- Water:Public
- Sewer:Public Sewer
Finances and disclosures
- Price:$599,900
- Price per sq. ft.:$154.3

New listings near 1210 Byron Road
- New
 $184,900Active3 beds 2 baths1,320 sq. ft.
15941 Scottsboro Hwy 79, Scottsboro, AL 35768
MLS# 21927151Listed by: 6M REAL ESTATE CO - New
 $525,000Active4 beds 4 baths2,760 sq. ft.
609 Benham Avenue, Scottsboro, AL 35768
MLS# 21926709Listed by: BHHS RISE-SCOTTSBORO BRANCH - New
 $18,000Active0 Acres
166 Lookout Mountain Drive, Scottsboro, AL 35769
MLS# 21927001Listed by: LEADING EDGE RE GROUP-GTSV. - New
 $219,900Active4 beds 2 baths1,610 sq. ft.
184 Chesapeake Drive, Scottsboro, AL 35769
MLS# 21926982Listed by: CRYE-LEIKE REALTORS - HSV - New
 $275,000Active3 beds 2 baths1,824 sq. ft.
246 Craten Drive, Rainsville, AL 35986
MLS# 21926994Listed by: WEICHERT-DEBORAH BURTON GROUP - New
 $360,000Active3 beds 2 baths2,170 sq. ft.
908 S Kyle Street, Scottsboro, AL 35768
MLS# 21926792Listed by: RE/MAX GUNTERSVILLE - New
 $184,900Active3 beds 2 baths1,940 sq. ft.
135 Pat Ashmore Lane, Scottsboro, AL 35768
MLS# 21926765Listed by: NORTH ALABAMA REAL ESTATE, INC - New
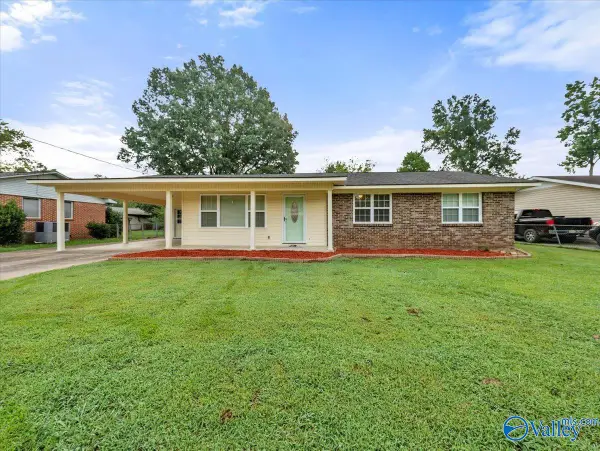 $224,900Active3 beds 2 baths1,414 sq. ft.
317 Sharon Street, Scottsboro, AL 35768
MLS# 21926646Listed by: DEBBIE MATHIS REALTY & AUCTION - New
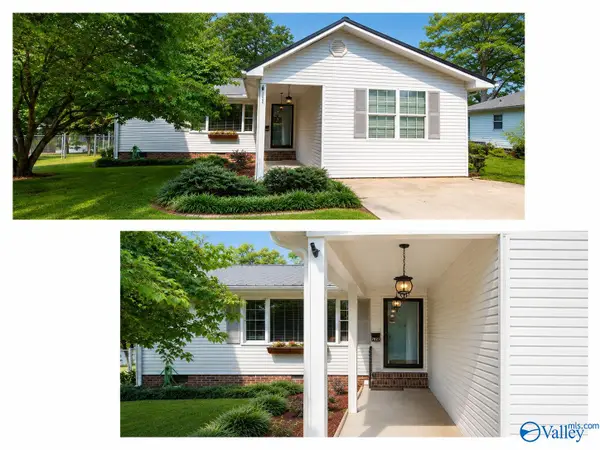 $228,000Active3 beds 2 baths1,450 sq. ft.
204 Larkin Street, Scottsboro, AL 35768
MLS# 21926623Listed by: BHHS RISE-SCOTTSBORO BRANCH - New
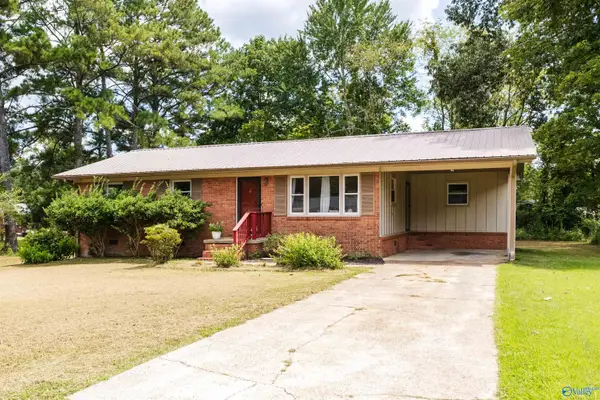 $195,000Active3 beds 1 baths1,252 sq. ft.
316 Shipp Lane, Scottsboro, AL 35768
MLS# 21926614Listed by: RE/MAX PROPERTY CENTER


Protect your home and budget from life's surprises with an Assurant Home Warranty, backed by a partner that supports you through every step of homeownership. Explore Plans.
© 2026 Better Homes and Gardens Real Estate LLC. An Anywhere Real Estate company. All rights reserved. Better Homes and Gardens® Real Estate is a registered trademark owned by Meredith Operations Corporation, licensed to Better Homes and Gardens Real Estate LLC and used with permission. Better Homes and Gardens Real Estate LLC fully supports the principles of the Fair Housing Act and the Equal Opportunity Act. Listing information is deemed reliable but is not guaranteed accurate.
Each office is independently owned and operated.
Any services or products provided by third parties are not provided by, affiliated with or related to Better Homes and Gardens Real Estate LLC, or its affiliated companies.