
135 Pat Ashmore Lane, Scottsboro, AL 35768
Local realty services provided by:Better Homes and Gardens Real Estate Southern Premiere
135 Pat Ashmore Lane,Scottsboro, AL 35768
$184,900
- 3 Beds
- 2 Baths
- 1,940 sq. ft.
- Single family
- Active
Listed by: tracy osteen
Office: north alabama real estate, inc
MLS#:21926765
Source:AL_NALMLS
Price summary
- Price:$184,900
- Price per sq. ft.:$95.31
About this home
Enjoy quiet country living just minutes from town at this well-kept Scottsboro home situated on a spacious, level lot along a dead-end road. Inside, you’ll find a roomy kitchen and dining area and generous gathering spaces. Outside, the long covered front porch offers the perfect place to relax. A metal roof and covered parking add everyday practicality. Updates include a new electric HVAC system, windows, plumbing and H/W heater. The home was previously titled as a mobile home and has since been titled as a single-family residence. Will need flood insurance.
Contact an agent
Home facts
- Subdivision & Development:Metes And Bounds
- Listing ID #:21926765
- Added:1 day(s) ago
- Updated:August 18, 2026 at 08:57 PM
Rooms and interior
- Bedrooms:3
- Total bathrooms:2
- Full bathrooms:2
- Basement Description:Crawl Space
- Living area:1,940 sq. ft.
Heating and cooling
- Cooling:Central Air
- Heating:Central Heater, Gas, Wall Furnace
- Central air:Yes
Structure and exterior
- Building area:1,940 sq. ft.
- Architectural Style:Ranch/1 Story
- Construction Materials:Masonite, Wood
- Foundation Description:Crawl Space
- Levels:1 Story
Schools
- High school:Scottsboro High School
- Middle school:Collins
- Elementary school:Nelson Elementary School
Utilities
- Sewer:Septic Tank
Finances and disclosures
- Price:$184,900
- Price per sq. ft.:$95.31
Parking
- Parking description:Attached Carport

New listings near 135 Pat Ashmore Lane
- New
 $360,000Active3 beds 2 baths2,170 sq. ft.
908 S Kyle Street, Scottsboro, AL 35768
MLS# 21926792Listed by: RE/MAX GUNTERSVILLE - New
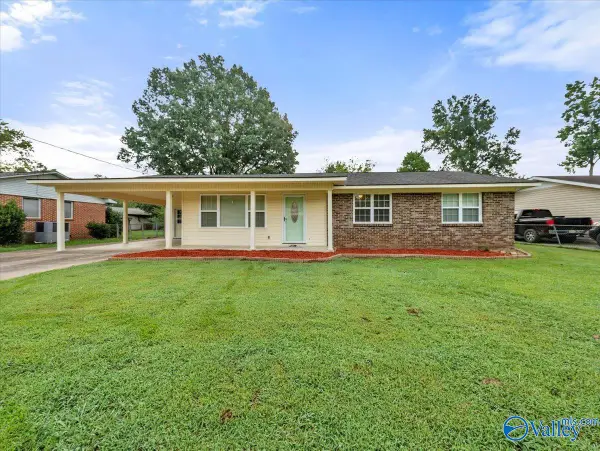 $224,900Active3 beds 2 baths1,414 sq. ft.
317 Sharon Street, Scottsboro, AL 35768
MLS# 21926646Listed by: DEBBIE MATHIS REALTY & AUCTION - New
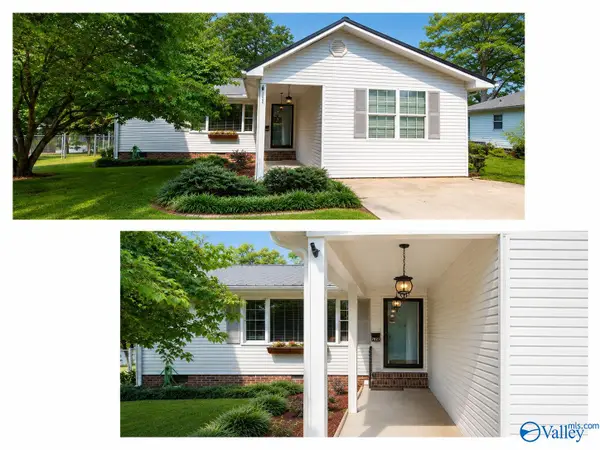 $228,000Active3 beds 2 baths1,450 sq. ft.
204 Larkin Street, Scottsboro, AL 35768
MLS# 21926623Listed by: BHHS RISE-SCOTTSBORO BRANCH - New
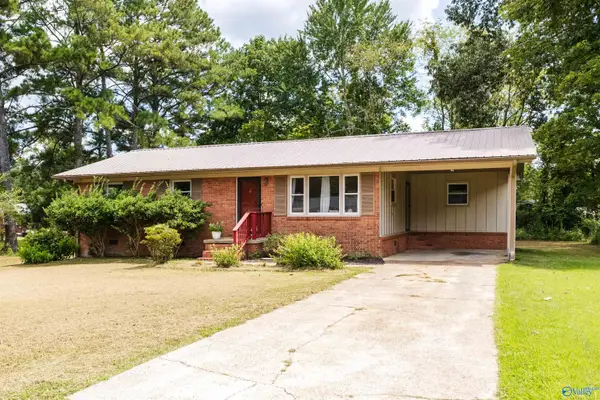 $195,000Active3 beds 1 baths1,252 sq. ft.
316 Shipp Lane, Scottsboro, AL 35768
MLS# 21926614Listed by: RE/MAX PROPERTY CENTER - New
 $198,900Active2 beds 2 baths1,512 sq. ft.
712 Washington Circle, Scottsboro, AL 35768
MLS# 21926584Listed by: LEGACY OAK, LLC - New
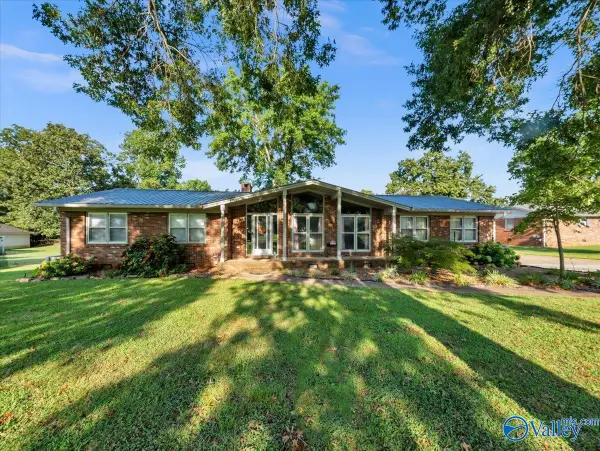 $325,900Active3 beds 2 baths1,606 sq. ft.
1104 Wildwood Drive, Scottsboro, AL 35768
MLS# 21926507Listed by: SOUTHLAND REALTY & AUCTION LLC - New
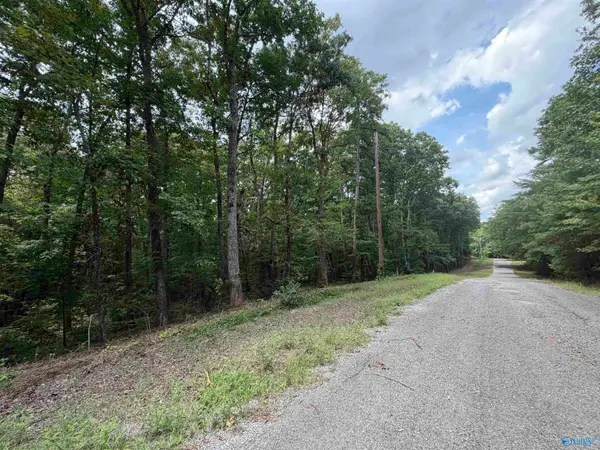 $25,000Active0 Acres
Lot 33 & 34 Woodfern Drive, Scottsboro, AL 35678
MLS# 21926487Listed by: RE/MAX GUNTERSVILLE - New
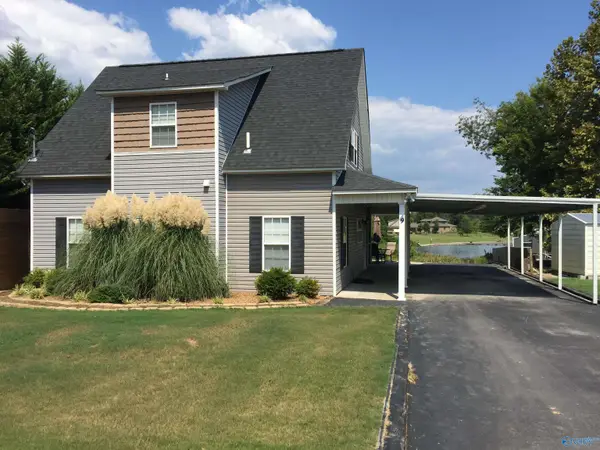 $579,900Active3 beds 2 baths1,487 sq. ft.
9 Breezeway Bay, Scottsboro, AL 35769
MLS# 21926290Listed by: SOUTHERN ELITE REALTY - New
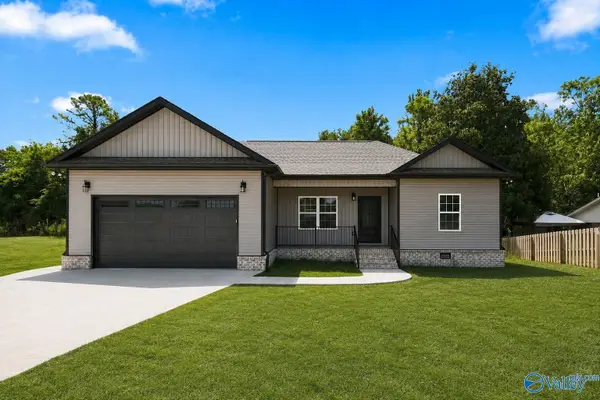 $304,900Active3 beds 2 baths1,408 sq. ft.
4900 Swearengin Road, Scottsboro, AL 35769
MLS# 21926391Listed by: SOUTHERN ELITE REALTY


Protect your home and budget from life's surprises with an Assurant Home Warranty, backed by a partner that supports you through every step of homeownership. Explore Plans.
© 2026 Better Homes and Gardens Real Estate LLC. An Anywhere Real Estate company. All rights reserved. Better Homes and Gardens® Real Estate is a registered trademark owned by Meredith Operations Corporation, licensed to Better Homes and Gardens Real Estate LLC and used with permission. Better Homes and Gardens Real Estate LLC fully supports the principles of the Fair Housing Act and the Equal Opportunity Act. Listing information is deemed reliable but is not guaranteed accurate.
Each office is independently owned and operated.
Any services or products provided by third parties are not provided by, affiliated with or related to Better Homes and Gardens Real Estate LLC, or its affiliated companies.