
237 Bellefonte Circle, Scottsboro, AL 35769
Local realty services provided by:Better Homes and Gardens Real Estate Southern Premiere
237 Bellefonte Circle,Scottsboro, AL 35769
$350,000
- 4 Beds
- 2 Baths
- 2,010 sq. ft.
- Single family
- Active
Listed by: maximus brandon, brett barwick
Office: re/max guntersville
MLS#:21928096
Source:AL_NALMLS
Price summary
- Price:$350,000
- Price per sq. ft.:$174.13
About this home
Immaculate home on over half an acre in prime location among Bellafonte Estates. Open concept living with spacious kitchen, hardwood floors, recessed lighting, cozy gas fireplace, and a private suite with glamour bath, featuring double vanities, a garden tub, and a separate shower. Out back you'll find a large deck overlooking a spacious backyard featuring dogwood trees and a detached building. Basement workshop with oversized 2 car garage adds valuable flex space. The workshop currently being used as a home gym! Great lot, great layout, great address. Call today for a showing!
Contact an agent
Home facts
- Year built:1992
- Subdivision & Development:Bellefonte Estates
- Listing ID #:21928096
- Added:1 day(s) ago
- Updated:September 03, 2026 at 02:43 PM
Rooms and interior
- Bedrooms:4
- Total bathrooms:2
- Full bathrooms:2
- Rooms Total:10
- Kitchen Description:Dishwasher, Microwave, Range, Refrigerator
- Basement Description:Basement, Crawl Space
- Living area:2,010 sq. ft.
Heating and cooling
- Cooling:Central Air
- Heating:Central Heater
- Central air:Yes
Structure and exterior
- Year built:1992
- Building area:2,010 sq. ft.
- Architectural Style:Basement/Ranch, Ranch/1 Story
- Construction Materials:Brick, Wood
- Exterior Features:Covered Patio, Covered Porch, Deck, Front Porch, Treed Lot
- Foundation Description:Basement, Crawl Space
- Levels:1 Story
Schools
- High school:Scottsboro High School
- Middle school:Scottsboro Middle School
- Elementary school:Scottsboro Elem School
Utilities
- Water:Public
- Sewer:Public Sewer
Finances and disclosures
- Price:$350,000
- Price per sq. ft.:$174.13
Features and amenities
- Appliances:Dishwasher, Microwave, Range, Refrigerator
Parking
- Parking description:Driveway-Concrete, Garage Faces Side, Workshop in Garage

New listings near 237 Bellefonte Circle
- New
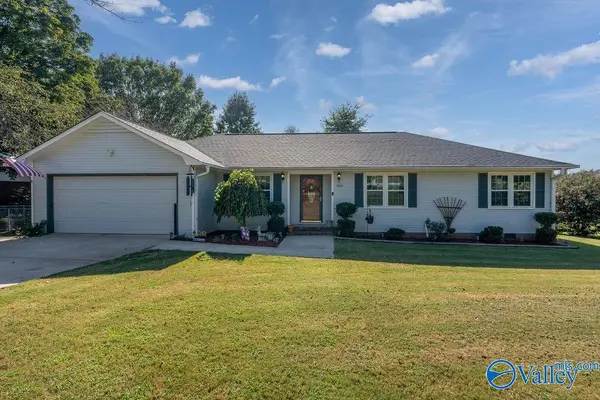 $325,000Active4 beds 2 baths2,060 sq. ft.
1114 Cimarron Drive, Scottsboro, AL 35769
MLS# 21928188Listed by: WEICHERT REALTORS-THE SP PLCE - New
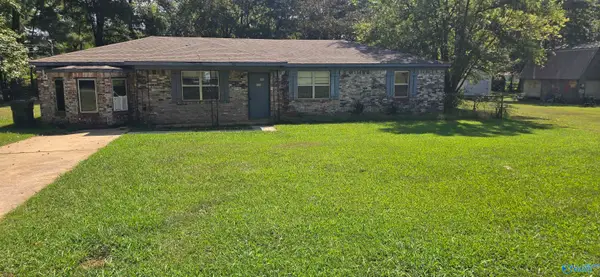 $185,900Active3 beds 1 baths1,475 sq. ft.
705 Hancock Drive, Scottsboro, AL 35769
MLS# 21928137Listed by: SOUTHLAND REALTY & AUCTION LLC - New
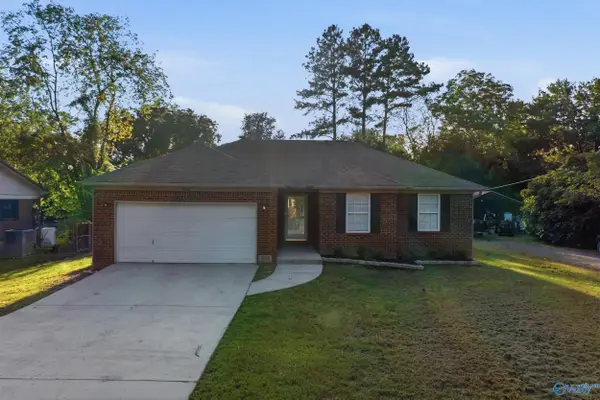 $220,000Active3 beds 2 baths1,345 sq. ft.
806 Garden Drive, Scottsboro, AL 35768
MLS# 21928128Listed by: KENDALL JAMES REALTY - New
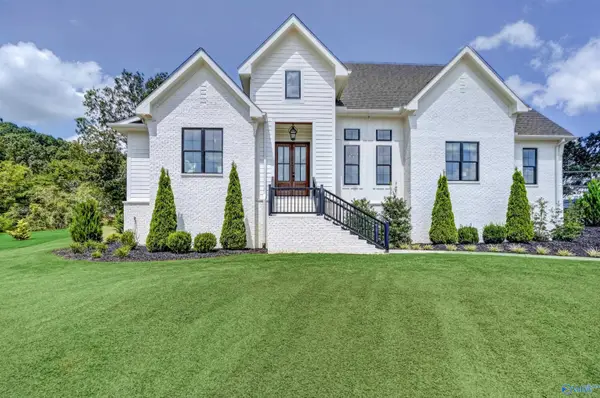 $999,900Active5 beds 5 baths3,175 sq. ft.
107 Cedar Cove Road, Scottsboro, AL 35769
MLS# 21928132Listed by: LEGEND REALTY - New
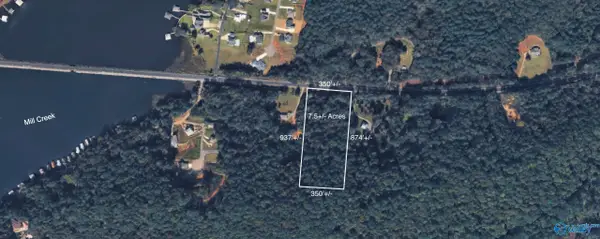 $249,900Active0 Acres
4796 Scottsboro Hwy, Scottsboro, AL 35769
MLS# 21928092Listed by: LAKE GUNTERSVILLE REAL ESTATE - New
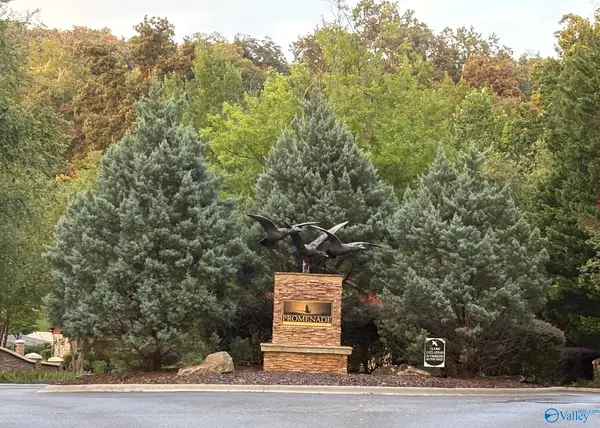 $67,500Active0 Acres
1930 Lookout Mountain Drive, Scottsboro, AL 35769
MLS# 21928079Listed by: SOUTH TOWNE REALTORS, LLC - New
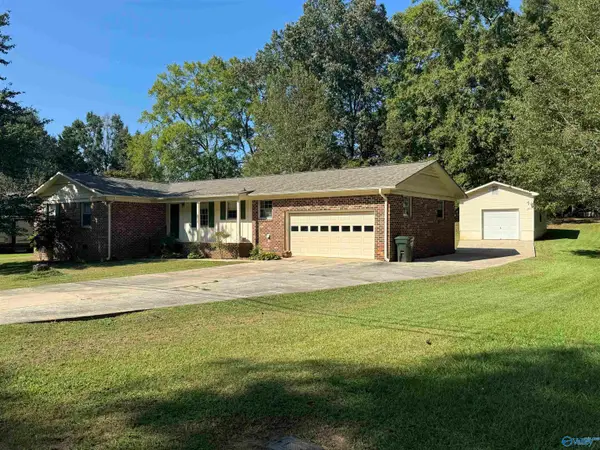 $250,000Active3 beds 2 baths1,704 sq. ft.
1010 Hood Avenue, Scottsboro, AL 35769
MLS# 21927895Listed by: SOUTHLAND REALTY & AUCTION LLC 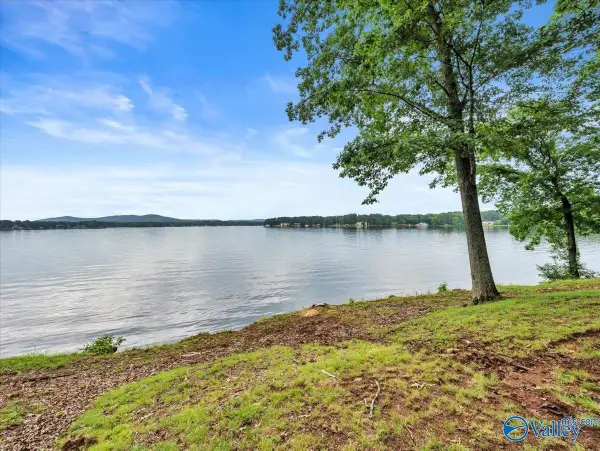 $599,000Active0 Acres
Lot 8 Monte Sano Drive, Scottsboro, AL 35769
MLS# 21920523Listed by: DOWN HOME REAL ESTATE- New
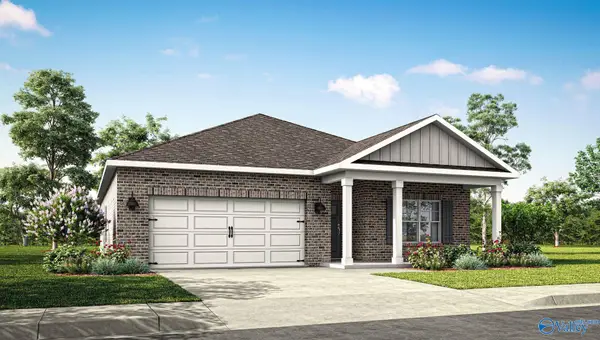 $309,900Active4 beds 2 baths1,841 sq. ft.
29 Press Road, Scottsboro, AL 35769
MLS# 21927892Listed by: DHI REALTY


Protect your home and budget from life's surprises with an Assurant Home Warranty, backed by a partner that supports you through every step of homeownership. Explore Plans.
© 2026 Better Homes and Gardens Real Estate LLC. An Anywhere Real Estate company. All rights reserved. Better Homes and Gardens® Real Estate is a registered trademark owned by Meredith Operations Corporation, licensed to Better Homes and Gardens Real Estate LLC and used with permission. Better Homes and Gardens Real Estate LLC fully supports the principles of the Fair Housing Act and the Equal Opportunity Act. Listing information is deemed reliable but is not guaranteed accurate.
Each office is independently owned and operated.
Any services or products provided by third parties are not provided by, affiliated with or related to Better Homes and Gardens Real Estate LLC, or its affiliated companies.