
317 Sharon Street, Scottsboro, AL 35768
Local realty services provided by:Better Homes and Gardens Real Estate Southern Premiere
317 Sharon Street,Scottsboro, AL 35768
$224,900
- 3 Beds
- 2 Baths
- 1,414 sq. ft.
- Single family
- Active
Listed by: abbie blankenship
Office: debbie mathis realty & auction
MLS#:21926646
Source:AL_NALMLS
Price summary
- Price:$224,900
- Price per sq. ft.:$159.05
About this home
This beautifully updated 3-bedroom, 2-bathroom home offers comfortable living with fresh, modern finishes throughout. Featuring new paint and LVP flooring in the living areas, along with tile flooring in the kitchen and bathrooms. Crown molding adds an elegant touch throughout the home. The utility room provides convenient additional storage, while the enclosed sunroom with windows offers a bright and versatile space to relax, entertain, or enjoy year-round. A wonderful opportunity for a move-in-ready home with plenty to offer!
Contact an agent
Home facts
- Subdivision & Development:Woodlawn
- Listing ID #:21926646
- Added:1 day(s) ago
- Updated:August 16, 2026 at 06:39 PM
Rooms and interior
- Bedrooms:3
- Total bathrooms:2
- Full bathrooms:1
- Living area:1,414 sq. ft.
Heating and cooling
- Cooling:Central Air
- Heating:Central Heater
- Central air:Yes
Structure and exterior
- Building area:1,414 sq. ft.
- Architectural Style:Ranch/1 Story
- Construction Materials:Brick
- Foundation Description:Slab
- Levels:1 Story
Schools
- High school:Scottsboro High School
- Middle school:Collins
- Elementary school:Caldwell Elem School
Utilities
- Water:Public
- Sewer:Public Sewer
Finances and disclosures
- Price:$224,900
- Price per sq. ft.:$159.05
Parking
- Parking description:Attached Carport, One Car Carport

New listings near 317 Sharon Street
- New
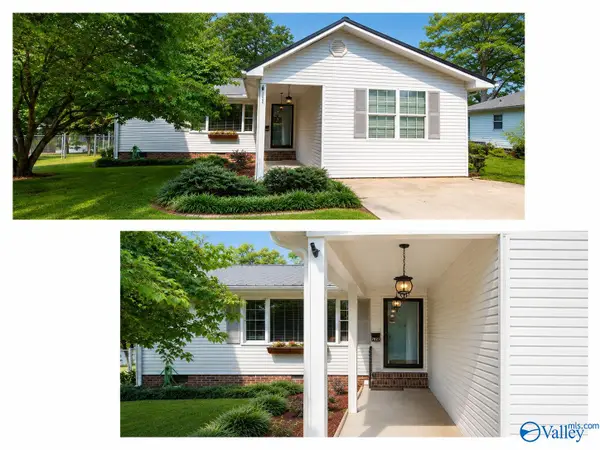 $228,000Active3 beds 2 baths1,450 sq. ft.
204 Larkin Street, Scottsboro, AL 35768
MLS# 21926623Listed by: BHHS RISE-SCOTTSBORO BRANCH - New
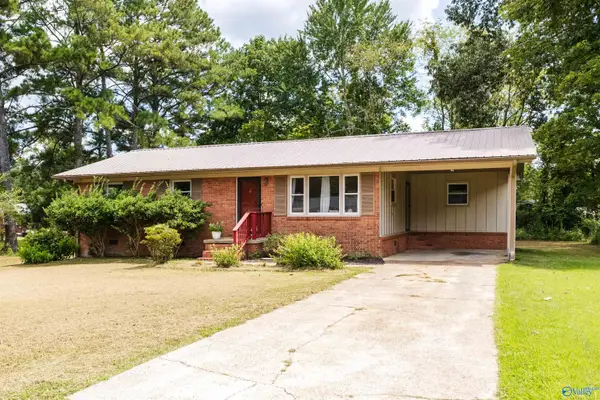 $195,000Active3 beds 1 baths1,252 sq. ft.
316 Shipp Lane, Scottsboro, AL 35768
MLS# 21926614Listed by: RE/MAX PROPERTY CENTER - New
 $198,900Active2 beds 2 baths1,512 sq. ft.
712 Washington Circle, Scottsboro, AL 35768
MLS# 21926584Listed by: LEGACY OAK, LLC - New
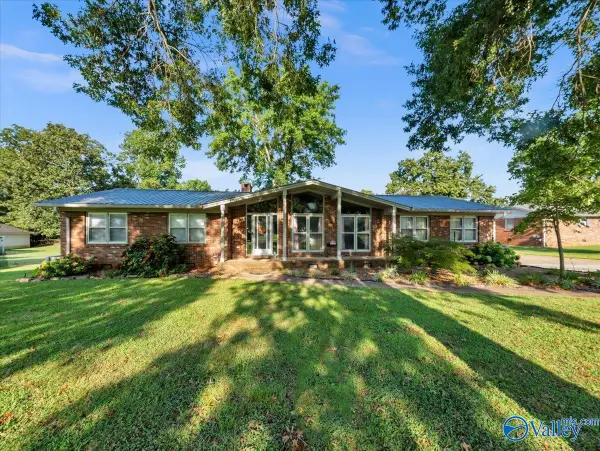 $325,900Active3 beds 2 baths1,606 sq. ft.
1104 Wildwood Drive, Scottsboro, AL 35768
MLS# 21926507Listed by: SOUTHLAND REALTY & AUCTION LLC - New
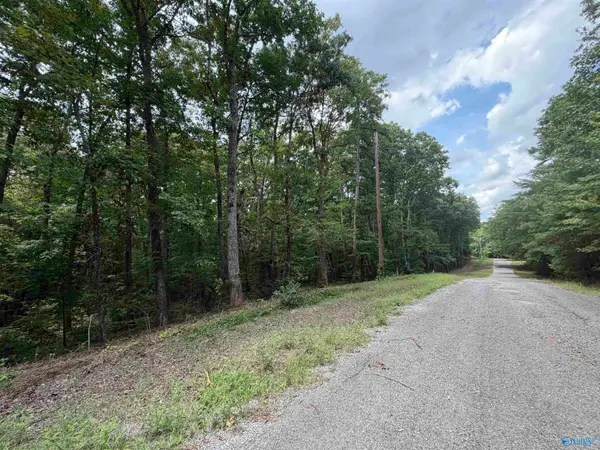 $25,000Active0 Acres
Lot 33 & 34 Woodfern Drive, Scottsboro, AL 35678
MLS# 21926487Listed by: RE/MAX GUNTERSVILLE - New
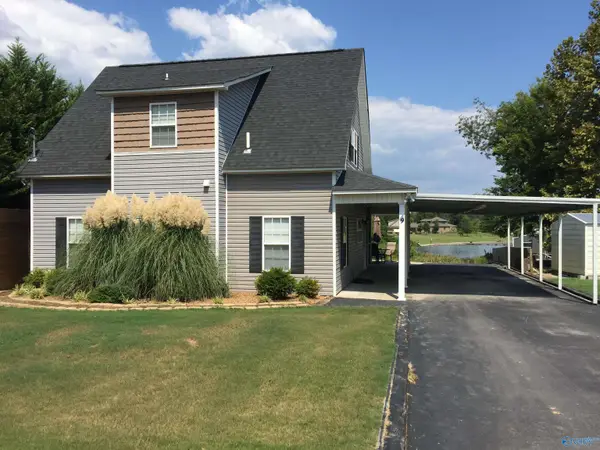 $579,900Active3 beds 2 baths1,487 sq. ft.
9 Breezeway Bay, Scottsboro, AL 35769
MLS# 21926290Listed by: SOUTHERN ELITE REALTY - New
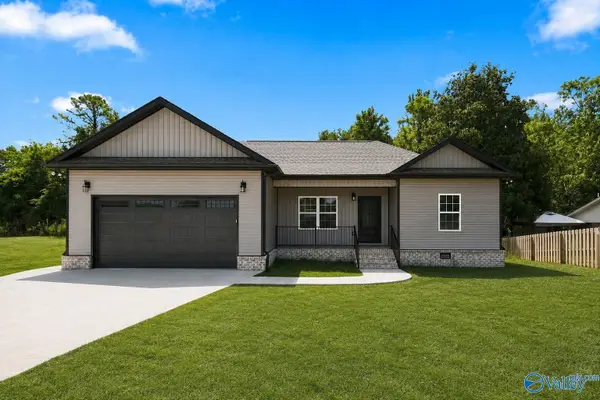 $304,900Active3 beds 2 baths1,408 sq. ft.
4900 Swearengin Road, Scottsboro, AL 35769
MLS# 21926391Listed by: SOUTHERN ELITE REALTY - New
 $289,000Active4 beds 2 baths2,118 sq. ft.
3208 Scenic Drive, Scottsboro, AL 35769
MLS# 21926348Listed by: REAL BROKER LLC - New
 $295,000Active4 beds 2 baths2,518 sq. ft.
309 Hodges Street, Scottsboro, AL 35768
MLS# 21926349Listed by: 6M REAL ESTATE CO


Protect your home and budget from life's surprises with an Assurant Home Warranty, backed by a partner that supports you through every step of homeownership. Explore Plans.
© 2026 Better Homes and Gardens Real Estate LLC. An Anywhere Real Estate company. All rights reserved. Better Homes and Gardens® Real Estate is a registered trademark owned by Meredith Operations Corporation, licensed to Better Homes and Gardens Real Estate LLC and used with permission. Better Homes and Gardens Real Estate LLC fully supports the principles of the Fair Housing Act and the Equal Opportunity Act. Listing information is deemed reliable but is not guaranteed accurate.
Each office is independently owned and operated.
Any services or products provided by third parties are not provided by, affiliated with or related to Better Homes and Gardens Real Estate LLC, or its affiliated companies.