
33 Clark Trail, Scottsboro, AL 35769
Local realty services provided by:Better Homes and Gardens Real Estate Southern Premiere
33 Clark Trail,Scottsboro, AL 35769
$337,900
- 4 Beds
- 3 Baths
- 2,336 sq. ft.
- Single family
- Active
Listed by: abel genao
Office: dhi realty
MLS#:21926117
Source:AL_NALMLS
Price summary
- Price:$337,900
- Price per sq. ft.:$144.65
- Monthly HOA dues:$30
About this home
*UP TO $30,000 FLEX CASH!!** The Belfort is a spacious two-story floor plan encompassing 4 bedrooms and 2.5 bathrooms, spanning 2,336 square feet. As you enter, you are greeted by an elegant foyer that leads you into a chef-inspired kitchen featuring a sizable island for additional seating and a pantry for storage convenience. The kitchen seamlessly flows into a generous living room, creating an open and inviting atmosphere. On the main level, you will find the luxurious Bedroom One suite, boasting a bath with a shower, double vanities, a water closet, and a generously sized walk-in closet. Completing the main level are a convenient powder room and a walk-in laundry room.
Contact an agent
Home facts
- Subdivision & Development:Jackson Bend
- Listing ID #:21926117
- Added:49 day(s) ago
- Updated:September 28, 2026 at 04:40 PM
Rooms and interior
- Bedrooms:4
- Total bathrooms:3
- Full bathrooms:2
- Half bathrooms:1
- Rooms Total:11
- Kitchen Description:Dishwasher, Disposal, Microwave, Range, Tankless Water Heater
- Living area:2,336 sq. ft.
Heating and cooling
- Cooling:Central Air, Electric
- Heating:Central Heater, Electric
- Central air:Yes
Structure and exterior
- Building area:2,336 sq. ft.
- Construction Materials:Brick
- Exterior Features:Curb/Gutters, Sidewalks
- Foundation Description:Slab
- Levels:2 Story
Schools
- High school:Scottsboro High School
- Middle school:Scottsboro Middle School
- Elementary school:Caldwell Elem School
Utilities
- Water:Public
- Sewer:Public Sewer
Finances and disclosures
- Price:$337,900
- Price per sq. ft.:$144.65
Features and amenities
- Appliances:Dishwasher, Microwave, Range, Tankless Water Heater
- Amenities:Common Grounds, Security System, Tankless Water Heater
Parking
- Parking description:Driveway-Concrete, Garage Door Opener, Garage Faces Front

New listings near 33 Clark Trail
- New
 $335,000Active4 beds 2 baths2,100 sq. ft.
2839 County Road 138, Scottsboro, AL 35768
MLS# 21930315Listed by: KW HUNTSVILLE - New
 $190,000Active0 Acres
21 ac Old Larkinsville Road, Scottsboro, AL 35768
MLS# 21930306Listed by: SOUTHLAND REALTY & AUCTION LLC - New
 $215,000Active3 beds 2 baths1,404 sq. ft.
417 Mcfoilton Lane, Scottsboro, AL 35768
MLS# 1543551Listed by: BHHS SOUTHERN ROUTES REALTY - New
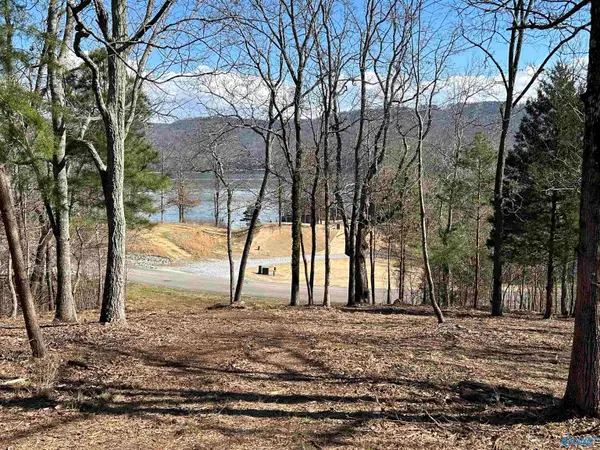 $49,900Active0 Acres
Lot 149 Lookout Mountain Drive, Scottsboro, AL 35769
MLS# 21930286Listed by: BHHS SOUTHERN ROUTES REALTY - New
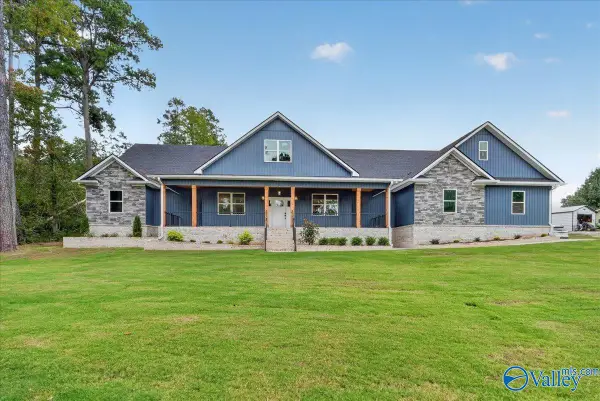 $800,000Active4 beds 4 baths2,600 sq. ft.
225 Floyd Circle, Scottsboro, AL 35769
MLS# 21930268Listed by: QUEST REAL ESTATE, LLC - New
 $2,950,000Active5 beds 4 baths3,500 sq. ft.
718 Pine Island Circle, Scottsboro, AL 35769
MLS# 21930022Listed by: LAKE GUNTERSVILLE REAL ESTATE - New
 $339,000Active4 beds 3 baths2,495 sq. ft.
1606 Winn Road, Scottsboro, AL 35769
MLS# 21929993Listed by: CAPSTONE REALTY - New
 $430,000Active2 beds 1 baths1,264 sq. ft.
860 Pine Island Circle, Scottsboro, AL 35769
MLS# 21929889Listed by: SOUTHERN ELITE REALTY - New
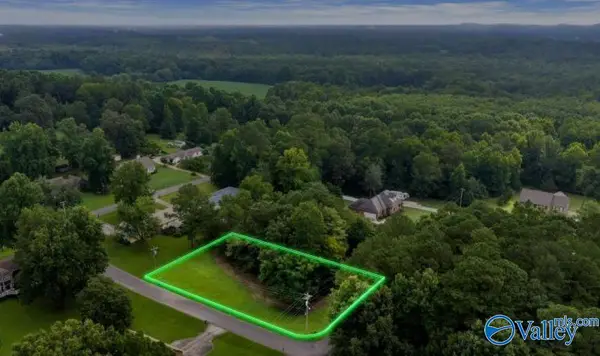 $34,500Active0 Acres
10 Crestfield Drive, Scottsboro, AL 35769
MLS# 21929779Listed by: CAPSTONE REALTY - New
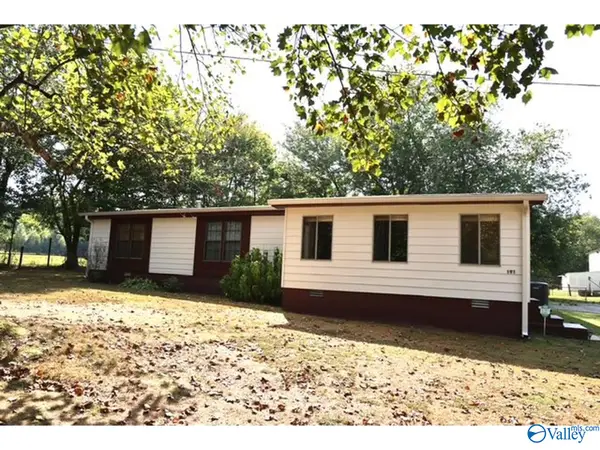 $145,000Active3 beds 2 baths1,728 sq. ft.
191 Morris Circle, Scottsboro, AL 35768
MLS# 21929773Listed by: BHHS RISE-SCOTTSBORO BRANCH


Protect your home and budget from life's surprises with an Assurant Home Warranty, backed by a partner that supports you through every step of homeownership. Explore Plans.
© 2026 Better Homes and Gardens Real Estate LLC. An Anywhere Real Estate company. All rights reserved. Better Homes and Gardens® Real Estate is a registered trademark owned by Meredith Operations Corporation, licensed to Better Homes and Gardens Real Estate LLC and used with permission. Better Homes and Gardens Real Estate LLC fully supports the principles of the Fair Housing Act and the Equal Opportunity Act. Listing information is deemed reliable but is not guaranteed accurate.
Each office is independently owned and operated.
Any services or products provided by third parties are not provided by, affiliated with or related to Better Homes and Gardens Real Estate LLC, or its affiliated companies.