
401 Van Buren Street, Scottsboro, AL 35768
Local realty services provided by:Better Homes and Gardens Real Estate Southern Premiere
401 Van Buren Street,Scottsboro, AL 35768
$209,900
- 3 Beds
- 2 Baths
- 1,593 sq. ft.
- Single family
- Pending
Office: southland realty & auction llc.
MLS#:21928704
Source:AL_NALMLS
Price summary
- Price:$209,900
- Price per sq. ft.:$131.76
About this home
Here's your affordable three bedroom, two bathroom home situated in a desirable neighborhood! Offering hardwood floors, built-ins, ample sized bedrooms, one car garage, large kitchen with plenty of storage, formal dining room, fenced in backyard, two driveways for parking, and a beautiful fireplace in the living room. This property is ready for your personal touch and the opportunity to make it your own.
Contact an agent
Home facts
- Year built:1965
- Subdivision & Development:METES AND BOUNDS
- Listing ID #:21928704
- Added:58 day(s) ago
- Updated:November 07, 2026 at 09:39 AM
Rooms and interior
- Bedrooms:3
- Total bathrooms:2
- Full bathrooms:2
- Living area:1,593 sq. ft.
Heating and cooling
- Cooling:Central Air
- Central air:Yes
Structure and exterior
- Year built:1965
- Building area:1,593 sq. ft.
- Lot area:0.39 Acres
- Architectural Style:Ranch
- Construction Materials:Brick, Wood
Schools
- High school:SCOTTSBORO HIGH SCHOOL
- Middle school:SCOTTSBORO MIDDLE SCHOOL
- Elementary school:NELSON ELEMENTARY SCHOOL
Utilities
- Sewer:Public Sewer
Finances and disclosures
- Price:$209,900
- Price per sq. ft.:$131.76
Parking
- Parking description:Attached, Concrete, Driveway, Garage, Gravel

New listings near 401 Van Buren Street
- New
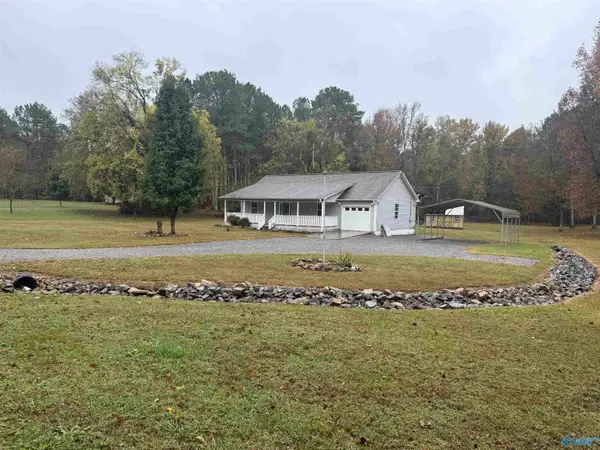 $199,900Active2 beds 2 baths1,150 sq. ft.
342 Mccamey Road, SCOTTSBORO, AL 35769
MLS# 21933558Listed by: DEBBIE MATHIS REALTY & AUCTION - New
 $589,000Active3 beds 2 baths1,340 sq. ft.
594 Boy Drive, SCOTTSBORO, AL 35768
MLS# 21933554Listed by: WATERFRONT INTL REALTY - New
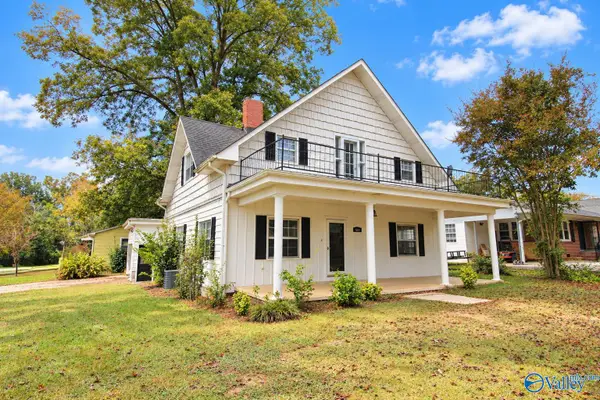 $219,000Active3 beds 3 baths2,223 sq. ft.
614 S Scott Street, SCOTTSBORO, AL 35768
MLS# 21933519Listed by: SOUTH TOWNE REALTORS, LLC - New
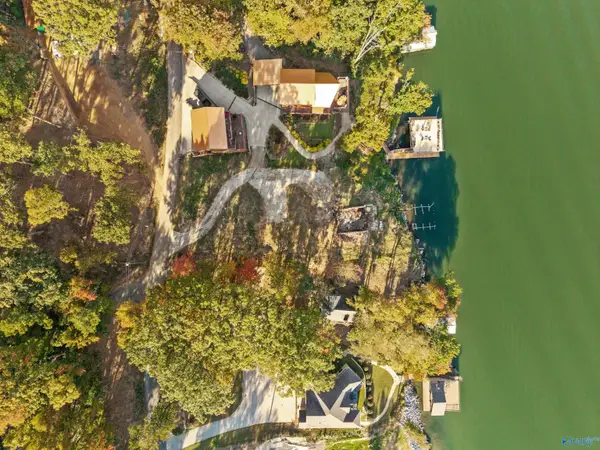 $800,000Active0.51 Acres
656 Tanglewood Lane, SCOTTSBORO, AL 35769
MLS# 21933532Listed by: RE/MAX ALLIANCE - New
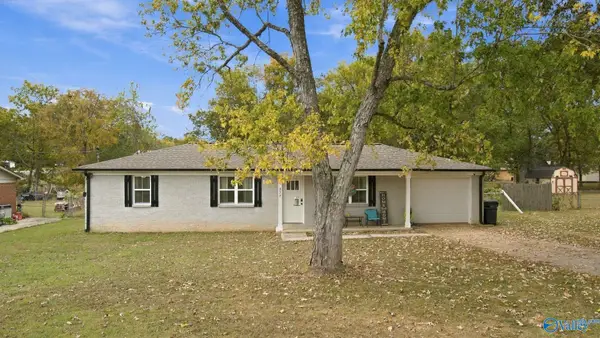 $240,000Active3 beds 1 baths1,150 sq. ft.
277 Chesapeake Drive, SCOTTSBORO, AL 35769
MLS# 21933353Listed by: MATT CURTIS REAL ESTATE, INC. - Open Sun, 3 to 5pmNew
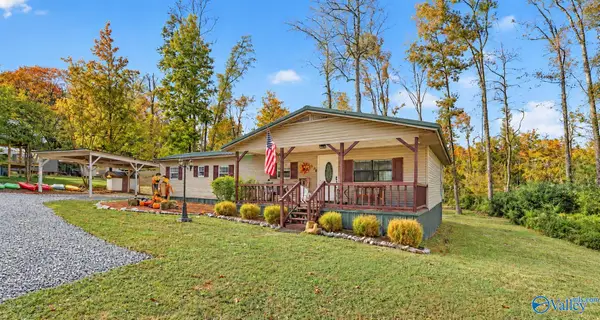 $399,000Active3 beds 2 baths1,666 sq. ft.
556 Holiday Shores Road, SCOTTSBORO, AL 35769
MLS# 21933296Listed by: AINSWORTH REAL ESTATE, LLC - New
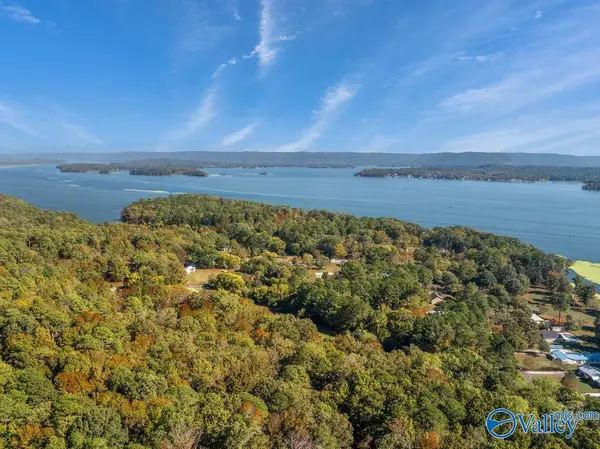 $31,500Active0.82 Acres
Lot 41 Holiday Shores Road, SCOTTSBORO, AL 35769
MLS# 21933299Listed by: OLE HERITAGE REALTY, INC. - New
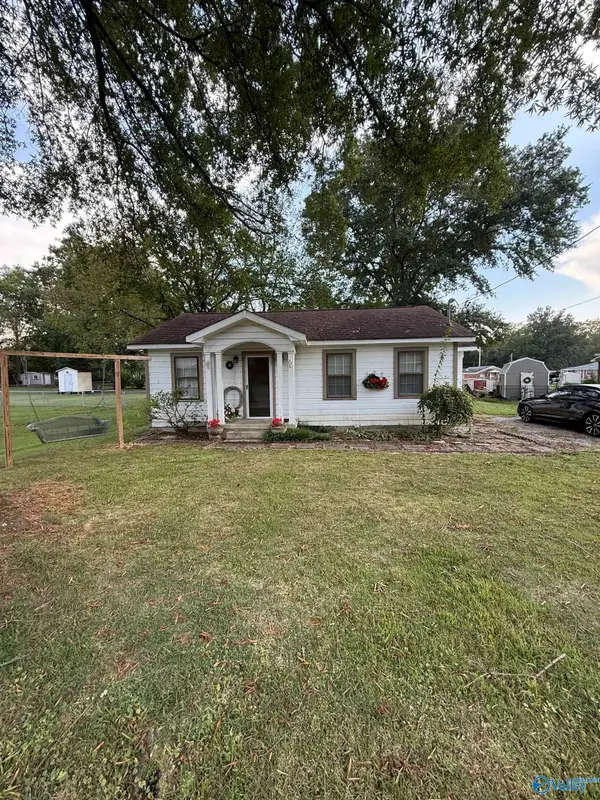 $140,000Active2 beds 1 baths851 sq. ft.
206 East Cherry Street, SCOTTSBORO, AL 35768
MLS# 21933286Listed by: BMA PROPERTIES - New
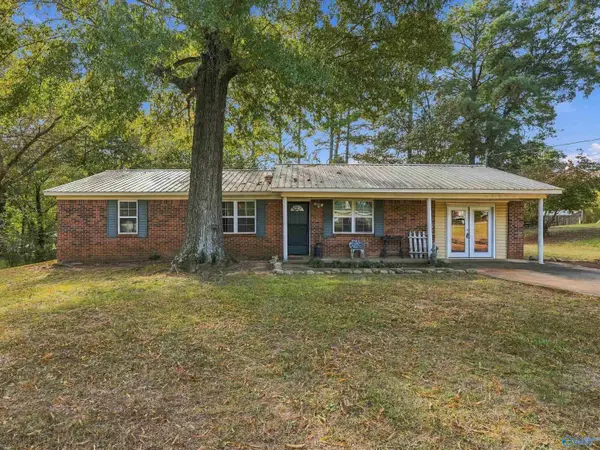 $235,000Active4 beds 2 baths1,450 sq. ft.
426 Widgeon Drive, SCOTTSBORO, AL 35769
MLS# 21933225Listed by: ZACH TAYLOR - New
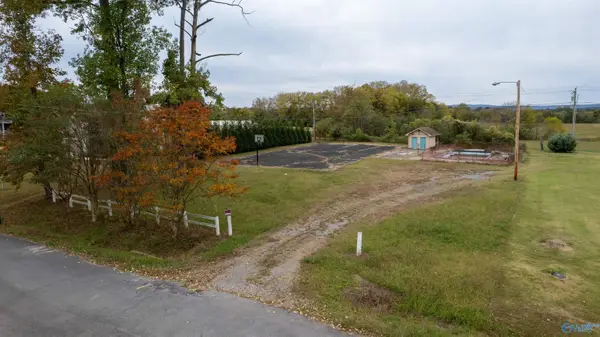 $85,000Active0 Acres
.65 ac Cherokee Road, SCOTTSBORO, AL 35769
MLS# 21933209Listed by: LEGEND REALTY


Protect your home and budget from life's surprises with an Assurant Home Warranty, backed by a partner that supports you through every step of homeownership. Explore Plans.
© 2026 Better Homes and Gardens Real Estate LLC. An Anywhere Real Estate company. All rights reserved. Better Homes and Gardens® Real Estate is a registered trademark owned by Meredith Operations Corporation, licensed to Better Homes and Gardens Real Estate LLC and used with permission. Better Homes and Gardens Real Estate LLC fully supports the principles of the Fair Housing Act and the Equal Opportunity Act. Listing information is deemed reliable but is not guaranteed accurate.
Each office is independently owned and operated.
Any services or products provided by third parties are not provided by, affiliated with or related to Better Homes and Gardens Real Estate LLC, or its affiliated companies.