
403 Van Buren Street, Scottsboro, AL 35768
Local realty services provided by:Better Homes and Gardens Real Estate Southern Premiere
Listed by: kati lundy
Office: capstone realty llc. huntsville
MLS#:21927683
Source:AL_NALMLS
Price summary
- Price:$335,000
- Price per sq. ft.:$144.96
About this home
Welcome to this spacious split-level ranch in a quiet Scottsboro neighborhood, conveniently located near Caldwell Elementary. This 3-bedroom, 2-bath home offers approximately 2,300 sq ft with a finished basement providing an abundance of additional living space. The large backyard offers a comfortable level of privacy and plenty of room for outdoor activities, entertaining, or gardening. An attached 1-car carport adds everyday convenience. With generous living space, a spacious yard, and a convenient location, this home offers plenty of flexibility for a variety of needs.
Contact an agent
Home facts
- Year built:1960
- Subdivision & Development:Ridgedale
- Listing ID #:21927683
- Added:23 day(s) ago
- Updated:September 21, 2026 at 02:40 PM
Rooms and interior
- Bedrooms:3
- Total bathrooms:2
- Full bathrooms:2
- Rooms Total:8
- Basement Description:Basement
- Living area:2,311 sq. ft.
Heating and cooling
- Cooling:Central Air
- Heating:Central Heater
- Central air:Yes
Structure and exterior
- Year built:1960
- Building area:2,311 sq. ft.
- Architectural Style:Basement/Ranch
- Construction Materials:Brick
- Exterior Features:Covered Porch, Curb/Gutters, Front Porch
- Foundation Description:Basement
Schools
- High school:Scottsboro High School
- Middle school:Collins
- Elementary school:Caldwell Elem School
Utilities
- Sewer:Public Sewer
Finances and disclosures
- Price:$335,000
- Price per sq. ft.:$144.96
Parking
- Parking description:Attached Carport, Driveway-Concrete, One Car Carport

New listings near 403 Van Buren Street
- New
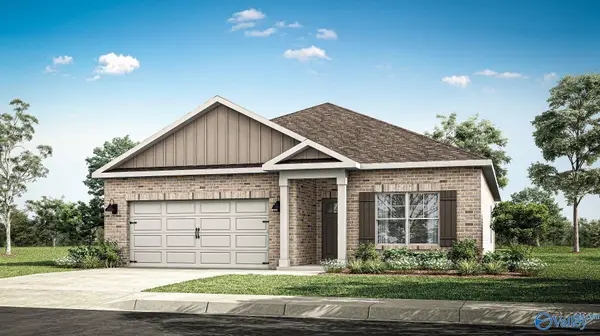 $284,990Active3 beds 2 baths1,683 sq. ft.
25 Press Road, Scottsboro, AL 35769
MLS# 21929694Listed by: DHI REALTY - New
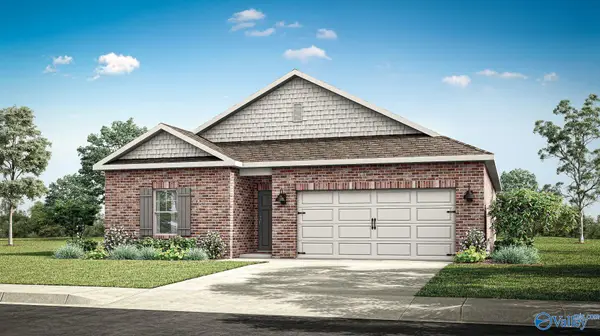 $275,990Active3 beds 2 baths1,537 sq. ft.
27 Press Road, Scottsboro, AL 35769
MLS# 21929695Listed by: DHI REALTY - New
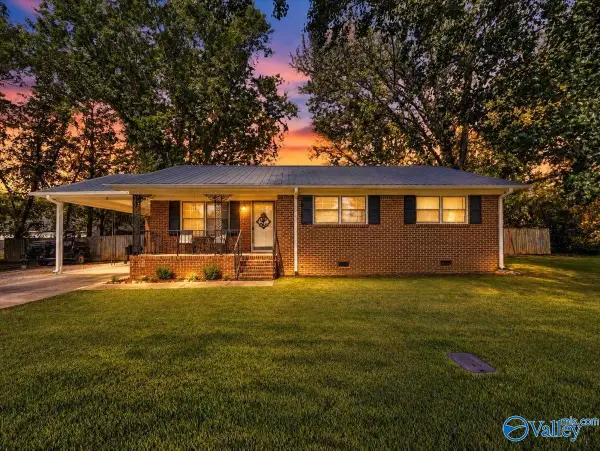 $179,999Active3 beds 2 baths1,183 sq. ft.
367 Gant Road, Scottsboro, AL 35769
MLS# 21929219Listed by: AINSWORTH REAL ESTATE, LLC - New
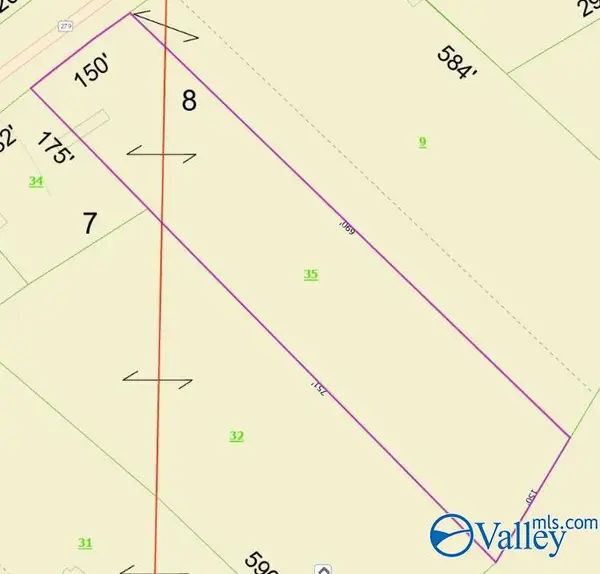 $42,000Active0 Acres
3502 East Willow Street, Scottsboro, AL 35768
MLS# 21929212Listed by: GREEN REAL ESTATE - New
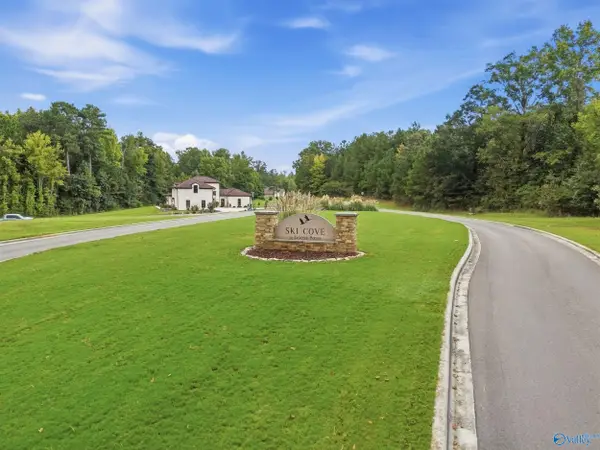 $134,900Active0 Acres
LOT 11 Pruett Circle, Scottsboro, AL 35769
MLS# 21929216Listed by: A.H. SOTHEBYS INT. REALTY - New
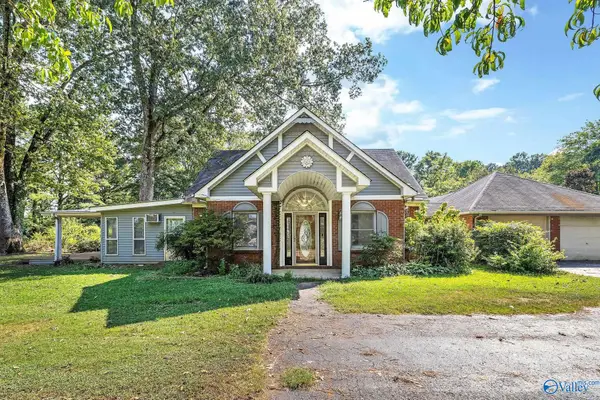 $489,900Active3 beds 3 baths2,300 sq. ft.
153 Allen Road, Scottsboro, AL 35769
MLS# 21929135Listed by: SOUTH TOWNE REALTORS, LLC - New
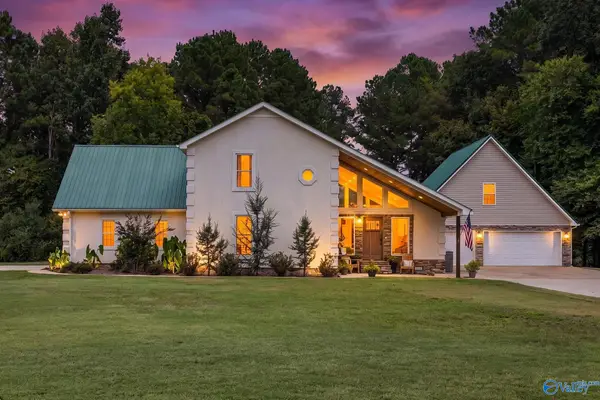 $619,000Active4 beds 3 baths2,396 sq. ft.
120 Preston Cove Road, Scottsboro, AL 35769
MLS# 21929084Listed by: SOUTH TOWNE REALTORS, LLC - New
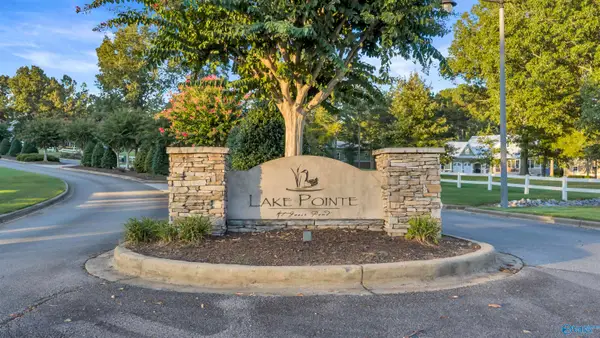 $325,000Active0 Acres
499 Northshore Drive, Scottsboro, AL 35769
MLS# 21929041Listed by: CRYE-LEIKE REALTORS - HSV - New
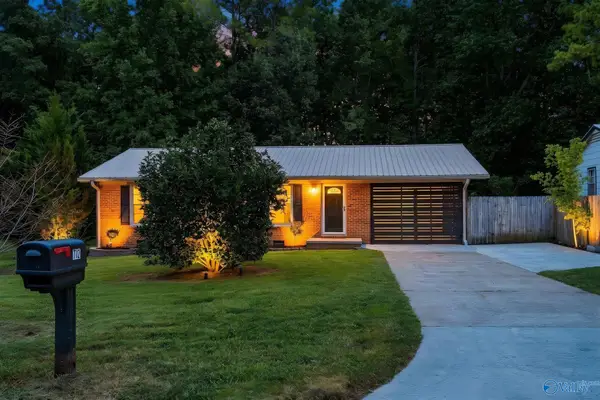 $175,000Active3 beds 1 baths1,185 sq. ft.
712 Perry Street, Scottsboro, AL 35768
MLS# 21928992Listed by: KW HUNTSVILLE - New
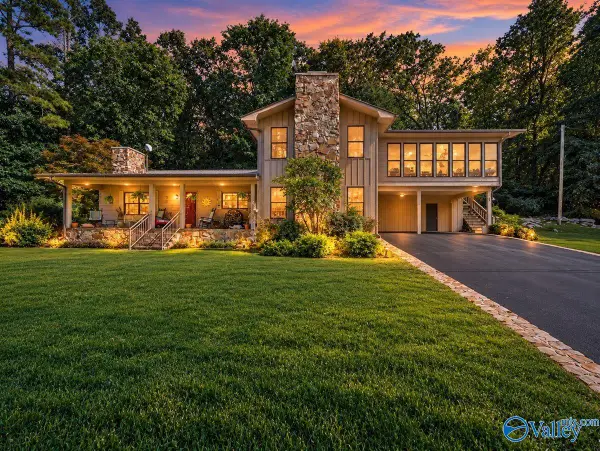 $649,900Active3 beds 2 baths2,400 sq. ft.
320 County Road 24, Scottsboro, AL 35769
MLS# 21928602Listed by: BHHS RISE-SCOTTSBORO BRANCH


Protect your home and budget from life's surprises with an Assurant Home Warranty, backed by a partner that supports you through every step of homeownership. Explore Plans.
© 2026 Better Homes and Gardens Real Estate LLC. An Anywhere Real Estate company. All rights reserved. Better Homes and Gardens® Real Estate is a registered trademark owned by Meredith Operations Corporation, licensed to Better Homes and Gardens Real Estate LLC and used with permission. Better Homes and Gardens Real Estate LLC fully supports the principles of the Fair Housing Act and the Equal Opportunity Act. Listing information is deemed reliable but is not guaranteed accurate.
Each office is independently owned and operated.
Any services or products provided by third parties are not provided by, affiliated with or related to Better Homes and Gardens Real Estate LLC, or its affiliated companies.