
406 Larkin Street, Scottsboro, AL 35768
Local realty services provided by:Better Homes and Gardens Real Estate Southern Premiere
406 Larkin Street,Scottsboro, AL 35768
$190,000
- 3 Beds
- 2 Baths
- 1,607 sq. ft.
- Single family
- Active
Office: era king real estate
MLS#:21932371
Source:AL_NALMLS
Price summary
- Price:$190,000
- Price per sq. ft.:$118.23
About this home
Charming older bungalow/Craftsman-style home conveniently located near downtown Scottsboro, shopping, and dining. This 3-bedroom, 2-bath home features a spacious, large shaded front porch, perfect for relaxing and enjoying the outdoors. Inside, you'll find a comfortable living room, separate dining room, generously sized kitchen, and an additional family room offering flexible living space. A separate laundry room adds convenience. The detached garage includes an attached storage room for tools, hobbies, or seasonal items. Full of character and possibilities, this home offers a functional floor plan and an opportunity to make it your own!
Contact an agent
Home facts
- Year built:1941
- Subdivision & Development:FRANK D WEBB
- Listing ID #:21932371
- Added:7 day(s) ago
- Updated:October 30, 2026 at 12:58 AM
Rooms and interior
- Bedrooms:3
- Total bathrooms:2
- Full bathrooms:1
- Rooms Total:8
- Kitchen Description:Dishwasher, Range/Oven
- Basement Description:Crawl Space
- Living area:1,607 sq. ft.
Heating and cooling
- Cooling:Central Air
- Heating:Central Heat, Wall Furnace
- Central air:Yes
Structure and exterior
- Year built:1941
- Building area:1,607 sq. ft.
- Lot area:0.3 Acres
- Lot Features:Treed Lot
- Exterior Features:Front Porch, Porch
Schools
- High school:SCOTTSBORO HIGH SCHOOL
- Middle school:COLLINS
- Elementary school:CALDWELL ELEM SCHOOL
Utilities
- Water:Public
- Sewer:Public Sewer
Finances and disclosures
- Price:$190,000
- Price per sq. ft.:$118.23
Features and amenities
- Appliances:Dishwasher
Parking
- Parking description:Detached, Driveway, Garage

New listings near 406 Larkin Street
 $57,500Active0.79 Acres
Lot 180 Lookout Mountain Drive, SCOTTSBORO, AL 35769
MLS# 21880619Listed by: LEGEND REALTY $75,000Active1.07 Acres
Lot 63 Heritage Court, SCOTTSBORO, AL 35769
MLS# 21853525Listed by: KW HUNTSVILLE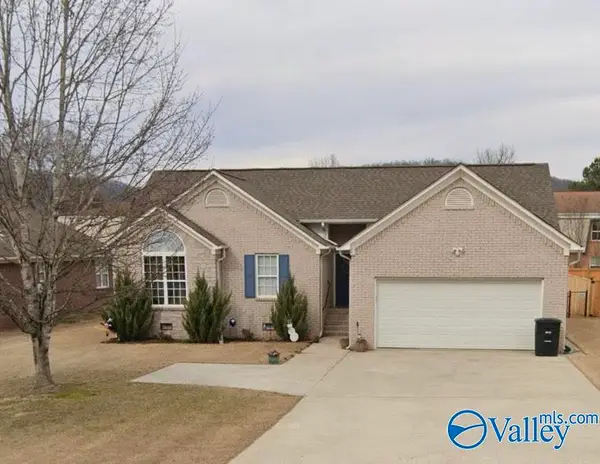 $265,000Pending3 beds 2 baths1,224 sq. ft.
403 E Charlotte Avenue, SCOTTSBORO, AL 35768
MLS# 21924849Listed by: ESSENTIAL REAL ESTATE-MADISON- New
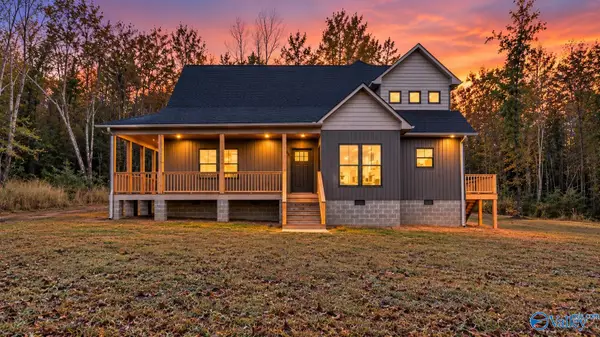 $765,500Active3 beds 3 baths2,644 sq. ft.
1485 Clemons Road, SCOTTSBORO, AL 35769
MLS# 21932812Listed by: CAPSTONE REALTY - New
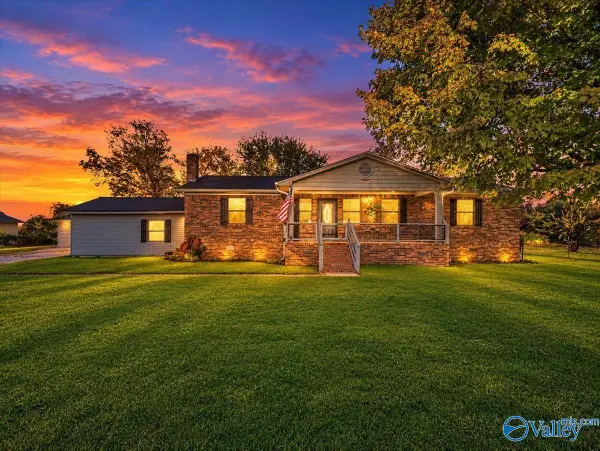 $220,000Active3 beds 2 baths1,962 sq. ft.
424 Horseshoe Bend Road, SCOTTSBORO, AL 35769
MLS# 21932746Listed by: LAMICA REALTY - New
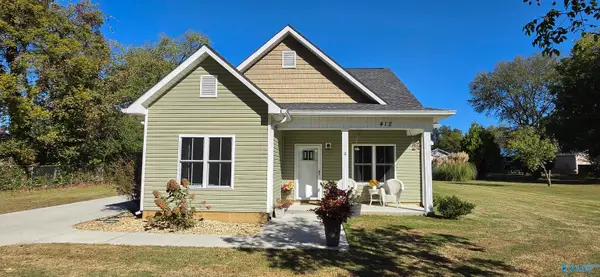 $275,000Active3 beds 2 baths1,599 sq. ft.
412 W Charlotte Avenue, SCOTTSBORO, AL 35768
MLS# 21932680Listed by: WATERFRONT INTL REALTY - New
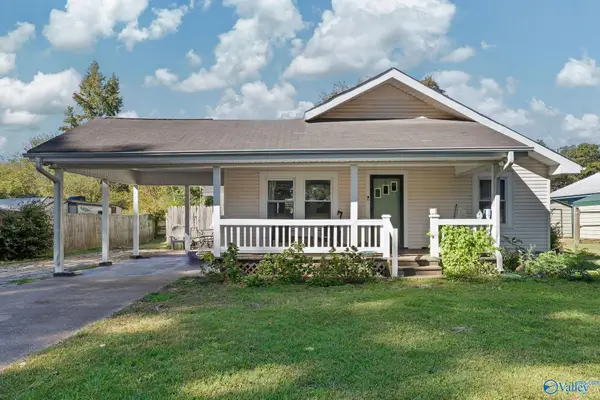 $170,000Active3 beds 2 baths1,208 sq. ft.
308 Bingham Street, SCOTTSBORO, AL 35768
MLS# 21932550Listed by: RE/MAX GUNTERSVILLE - New
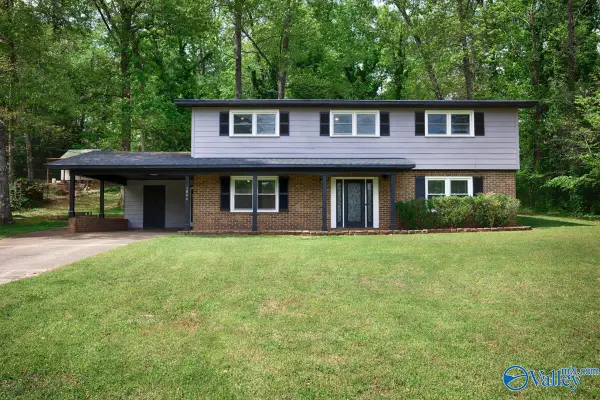 $300,000Active4 beds 3 baths2,108 sq. ft.
1806 Becky Lane, SCOTTSBORO, AL 35769
MLS# 21932475Listed by: ESSENTIAL REAL ESTATE - New
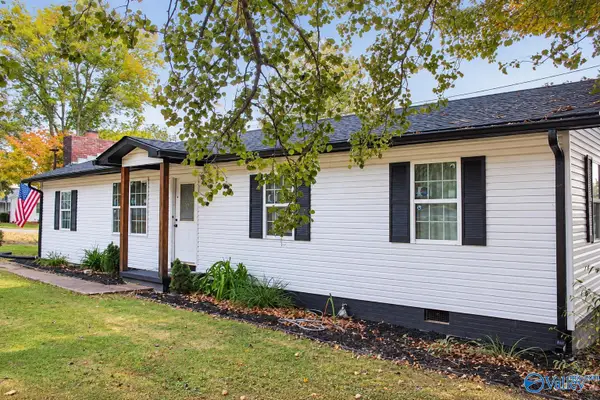 $234,900Active3 beds 2 baths1,255 sq. ft.
812 Tupelo Pike, SCOTTSBORO, AL 35768
MLS# 21932377Listed by: BHHS RISE-SCOTTSBORO BRANCH


Protect your home and budget from life's surprises with an Assurant Home Warranty, backed by a partner that supports you through every step of homeownership. Explore Plans.
© 2026 Better Homes and Gardens Real Estate LLC. An Anywhere Real Estate company. All rights reserved. Better Homes and Gardens® Real Estate is a registered trademark owned by Meredith Operations Corporation, licensed to Better Homes and Gardens Real Estate LLC and used with permission. Better Homes and Gardens Real Estate LLC fully supports the principles of the Fair Housing Act and the Equal Opportunity Act. Listing information is deemed reliable but is not guaranteed accurate.
Each office is independently owned and operated.
Any services or products provided by third parties are not provided by, affiliated with or related to Better Homes and Gardens Real Estate LLC, or its affiliated companies.