
453 Cherokee Road, Scottsboro, AL 35769
Local realty services provided by:Better Homes and Gardens Real Estate Jackson Realty
453 Cherokee Road,Scottsboro, AL 35769
$329,000
- 3 Beds
- 2 Baths
- 1,699 sq. ft.
- Single family
- Active
Listed by: susan oliver
Office: bhhs southern routes realty
MLS#:1543147
Source:TN_CAR
Price summary
- Price:$329,000
- Price per sq. ft.:$193.64
About this home
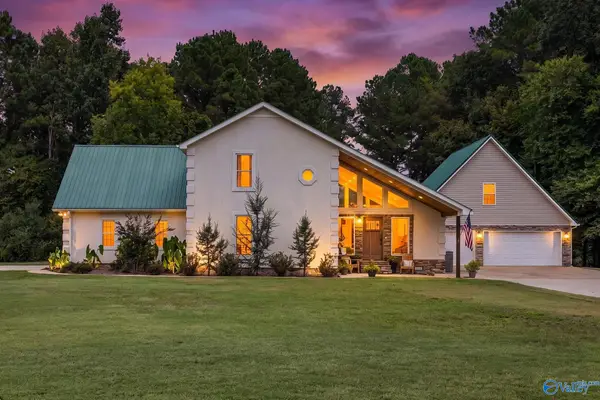
This is a rare find !!! A chalet-type home nestled among tall trees, with the feel of being in the Great Smoky Mountains, yet within the Scottsboro City limits in beautiful River Ridge Estates, Approximately 1 mile from boat ramp on the Tennessee River. Approximately .95 acre. Very private, large yard. Approximately 1599 square feet, 3 bedrooms, 2 baths. Hardwood, tile and carpet flooring. Custom cabinets with granite countertops. vaulted ceiling in kitchen. Applliances remain with the home. Wood burning fireplace. Open floor plan. Skylights. Plenty of natural light from the glass doors. Master bath has tile in the shower with river rock flooring. Plenty of decks for entertaining. Even comes with a Bar-B-Q grill. Approximate 396 square foot garage has heat and air and is now being used as a game room comes with pool table, small refrigerator and seating but could easily be a garage. Unique outside building; flooring in building has been reinforced to accommodate a tractor. Paved drive. Home comes partially furnished. Move in ready. Great home for a family or vacation rental. Seller is related to listing agent....
Contact an agent
Home facts
- Year built:1982
- Subdivision & Development:River Ridge Estates
- Listing ID #:1543147
- Added:1 day(s) ago
- Updated:September 22, 2026 at 02:36 PM
Rooms and interior
- Bedrooms:3
- Total bathrooms:2
- Full bathrooms:2
- Rooms Total:7
- Flooring:Carpet, Hardwood, Tile
- Dining Description:Breakfast Nook
- Basement:Yes
- Living area:1,699 sq. ft.
Heating and cooling
- Cooling:Central Air, Electric
- Heating:Central, Electric, Heating
- Central air:Yes
Structure and exterior
- Roof:Shingle
- Year built:1982
- Building area:1,699 sq. ft.
- Lot area:0.95 Acres
- Architectural Style:A-Frame
- Exterior Features:Private Yard
- Foundation Description:Block
- Levels:Two
Utilities
- Water:Public, Water Connected
- Sewer:Septic Tank
Finances and disclosures
- Price:$329,000
- Price per sq. ft.:$193.64
- Tax amount:$717
Features and amenities
- Amenities:Double Closets, Granite Counters, Open Floorplan, Vaulted Ceiling(s), Walk-In Closet(s)
Parking
- Parking description:Asphalt, Driveway, Garage, Garage Faces Front, Paved
- Garage:Yes
New listings near 453 Cherokee Road
- New
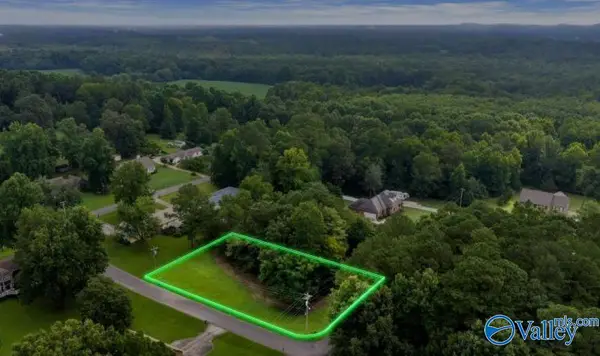 $34,500Active0 Acres
10 Crestfield Drive, Scottsboro, AL 35769
MLS# 21929779Listed by: CAPSTONE REALTY - New
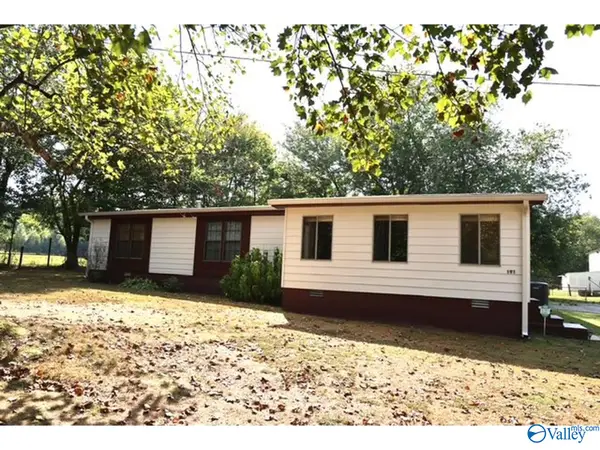 $145,000Active3 beds 2 baths1,728 sq. ft.
191 Morris Circle, Scottsboro, AL 35768
MLS# 21929773Listed by: BHHS RISE-SCOTTSBORO BRANCH - New
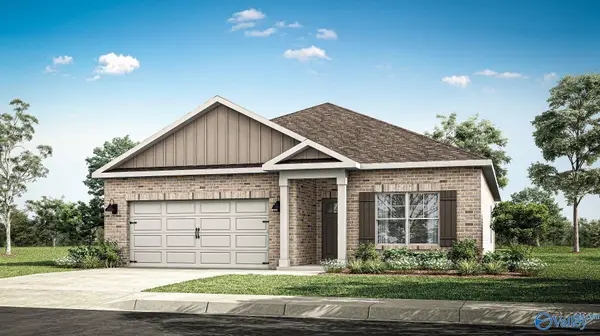 $284,990Active3 beds 2 baths1,683 sq. ft.
25 Press Road, Scottsboro, AL 35769
MLS# 21929694Listed by: DHI REALTY - New
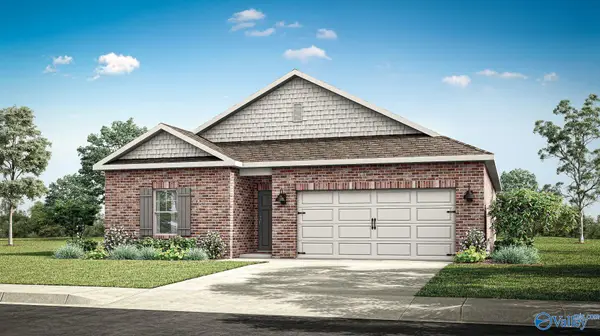 $275,990Active3 beds 2 baths1,537 sq. ft.
27 Press Road, Scottsboro, AL 35769
MLS# 21929695Listed by: DHI REALTY - New
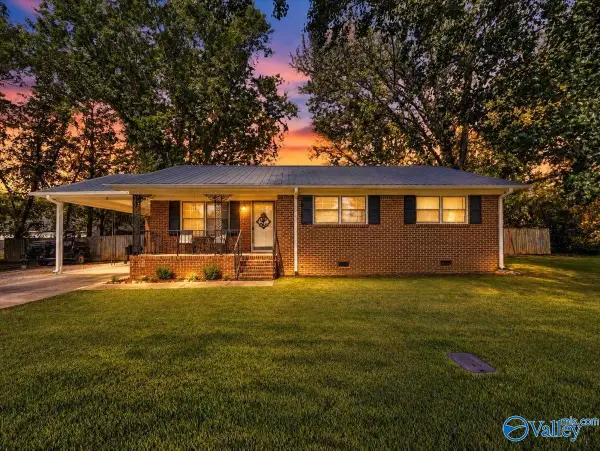 $179,999Active3 beds 2 baths1,183 sq. ft.
367 Gant Road, Scottsboro, AL 35769
MLS# 21929219Listed by: AINSWORTH REAL ESTATE, LLC - New
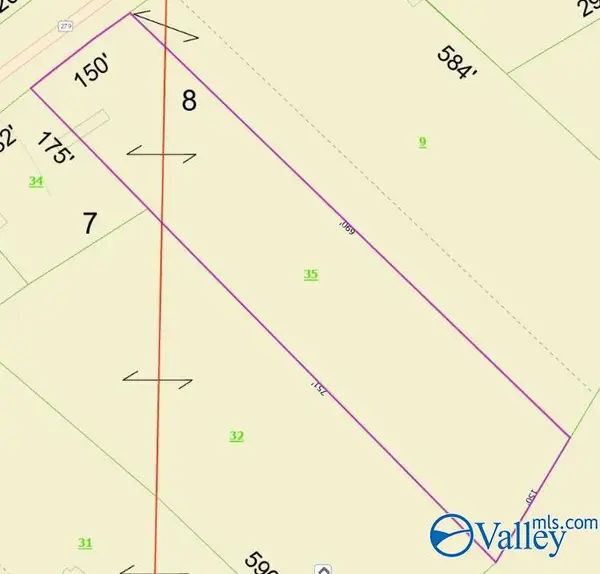 $42,000Active0 Acres
3502 East Willow Street, Scottsboro, AL 35768
MLS# 21929212Listed by: GREEN REAL ESTATE - New
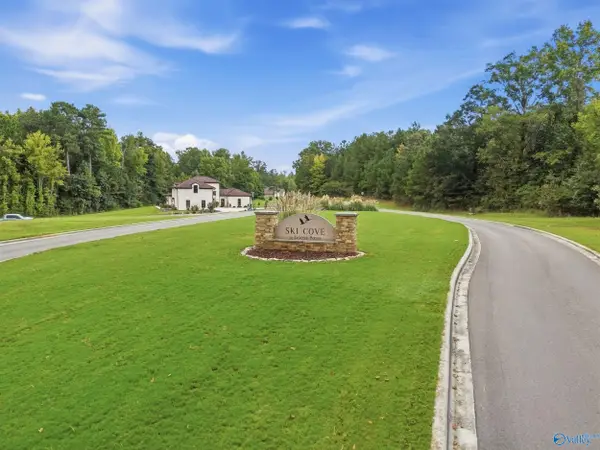 $134,900Active0 Acres
LOT 11 Pruett Circle, Scottsboro, AL 35769
MLS# 21929216Listed by: A.H. SOTHEBYS INT. REALTY - New
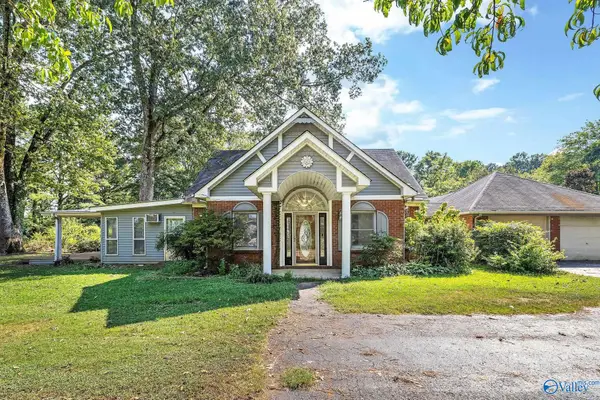 $489,900Active3 beds 3 baths2,300 sq. ft.
153 Allen Road, Scottsboro, AL 35769
MLS# 21929135Listed by: SOUTH TOWNE REALTORS, LLC - New
 $619,000Active4 beds 3 baths2,396 sq. ft.
120 Preston Cove Road, Scottsboro, AL 35769
MLS# 21929084Listed by: SOUTH TOWNE REALTORS, LLC


Protect your home and budget from life's surprises with an Assurant Home Warranty, backed by a partner that supports you through every step of homeownership. Explore Plans.
© 2026 Better Homes and Gardens Real Estate LLC. An Anywhere Real Estate company. All rights reserved. Better Homes and Gardens® Real Estate is a registered trademark owned by Meredith Operations Corporation, licensed to Better Homes and Gardens Real Estate LLC and used with permission. Better Homes and Gardens Real Estate LLC fully supports the principles of the Fair Housing Act and the Equal Opportunity Act. Listing information is deemed reliable but is not guaranteed accurate.
Each office is independently owned and operated.
Any services or products provided by third parties are not provided by, affiliated with or related to Better Homes and Gardens Real Estate LLC, or its affiliated companies.