
515 Horseshoe Bend Road, Scottsboro, AL 35769
Local realty services provided by:Better Homes and Gardens Real Estate Southern Premiere
515 Horseshoe Bend Road,Scottsboro, AL 35769
$225,000
- 3 Beds
- 2 Baths
- 1,200 sq. ft.
- Single family
- Active
Listed by: michelle terrell
Office: weichert-deborah burton group
MLS#:21926094
Source:AL_NALMLS
Price summary
- Price:$225,000
- Price per sq. ft.:$187.5
About this home
Welcome home to this beautifully renovated gem! Enjoy a stunning new master bath with walk-in shower and fresh paint throughout. Kitchen comes fully equipped — washer, dryer, stove, fridge & dishwasher all remain. Major updates already done: new plumbing, HVAC, and hot water heater. Outside features a freshly serviced metal roof (new screws), fresh asphalt driveway, 2-car carport, and an outbuilding with a recent 8 ft addition — perfect for lawnmower and equipment storage. This one won't last — schedule your showing today!
Contact an agent
Home facts
- Year built:1992
- Subdivision & Development:Metes And Bounds
- Listing ID #:21926094
- Added:44 day(s) ago
- Updated:September 24, 2026 at 02:36 PM
Rooms and interior
- Bedrooms:3
- Total bathrooms:2
- Full bathrooms:1
- Rooms Total:4
- Basement Description:Crawl Space
- Living area:1,200 sq. ft.
Heating and cooling
- Cooling:Central Air
- Heating:Central Heater
- Central air:Yes
Structure and exterior
- Year built:1992
- Building area:1,200 sq. ft.
- Architectural Style:Ranch/1 Story
- Foundation Description:Crawl Space
- Levels:1 Story
Schools
- High school:Dar
- Middle school:Dar
- Elementary school:Dar
Utilities
- Water:Public
- Sewer:Septic Tank
Finances and disclosures
- Price:$225,000
- Price per sq. ft.:$187.5
Parking
- Parking description:One Car Carport

New listings near 515 Horseshoe Bend Road
- New
 $339,000Active4 beds 3 baths2,495 sq. ft.
1606 Winn Road, Scottsboro, AL 35769
MLS# 21929993Listed by: CAPSTONE REALTY - New
 $430,000Active2 beds 1 baths1,264 sq. ft.
860 Pine Island Circle, Scottsboro, AL 35769
MLS# 21929889Listed by: SOUTHERN ELITE REALTY - New
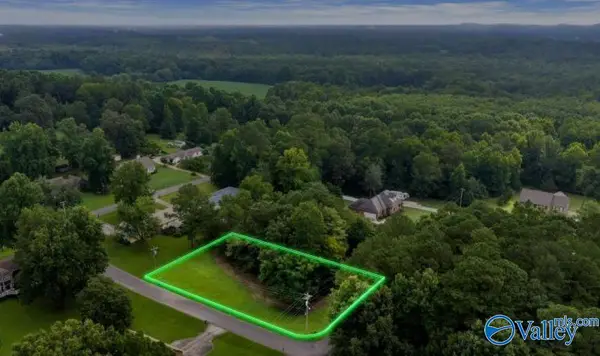 $34,500Active0 Acres
10 Crestfield Drive, Scottsboro, AL 35769
MLS# 21929779Listed by: CAPSTONE REALTY - New
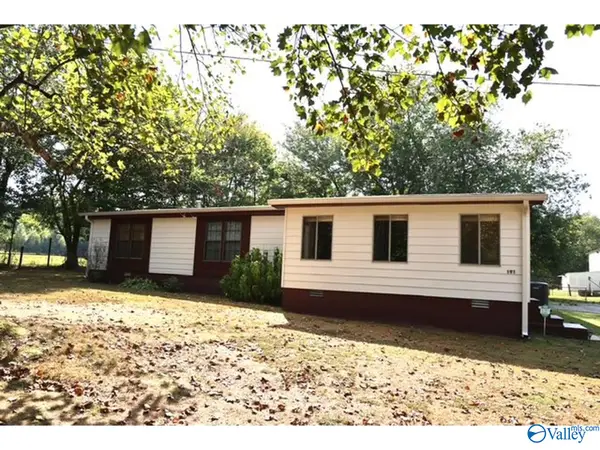 $145,000Active3 beds 2 baths1,728 sq. ft.
191 Morris Circle, Scottsboro, AL 35768
MLS# 21929773Listed by: BHHS RISE-SCOTTSBORO BRANCH - New
 $329,000Active3 beds 2 baths1,699 sq. ft.
453 Cherokee Road, Scottsboro, AL 35769
MLS# 1543147Listed by: BHHS SOUTHERN ROUTES REALTY - New
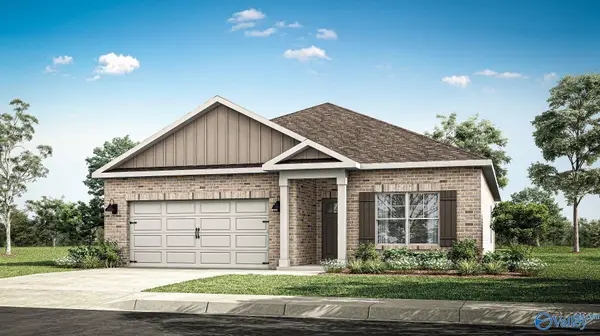 $284,990Active3 beds 2 baths1,683 sq. ft.
25 Press Road, Scottsboro, AL 35769
MLS# 21929694Listed by: DHI REALTY - New
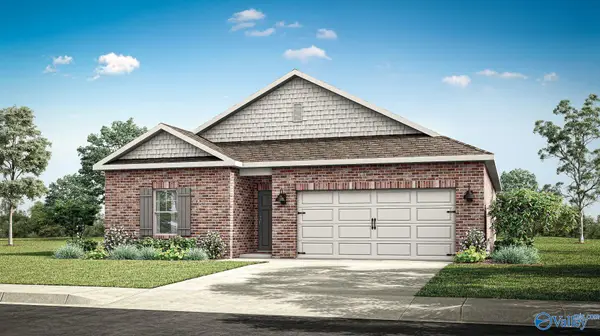 $275,990Active3 beds 2 baths1,537 sq. ft.
27 Press Road, Scottsboro, AL 35769
MLS# 21929695Listed by: DHI REALTY - New
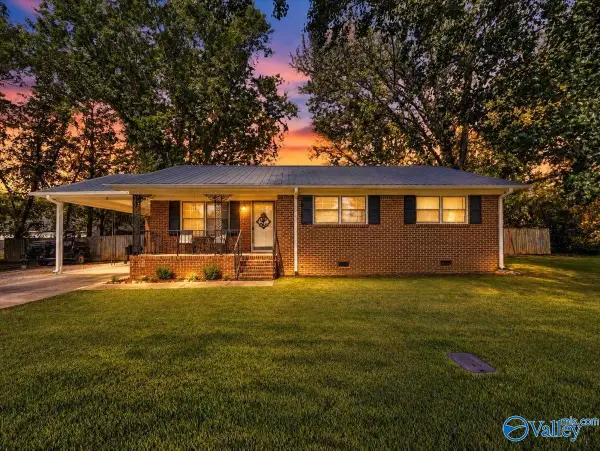 $179,999Active3 beds 2 baths1,183 sq. ft.
367 Gant Road, Scottsboro, AL 35769
MLS# 21929219Listed by: AINSWORTH REAL ESTATE, LLC - New
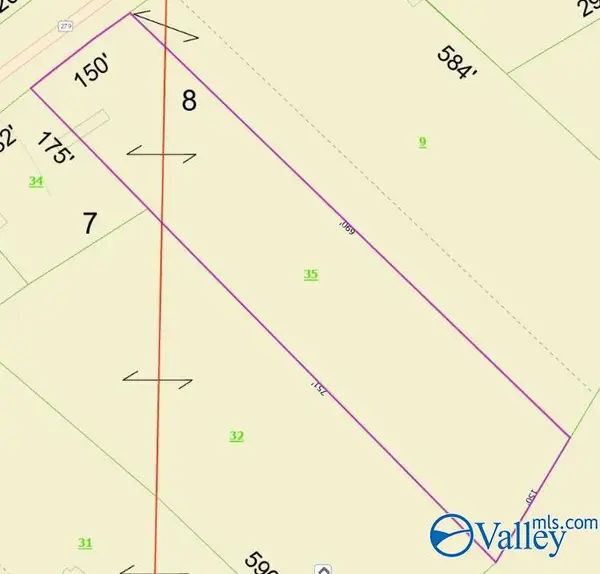 $42,000Active0 Acres
3502 East Willow Street, Scottsboro, AL 35768
MLS# 21929212Listed by: GREEN REAL ESTATE - New
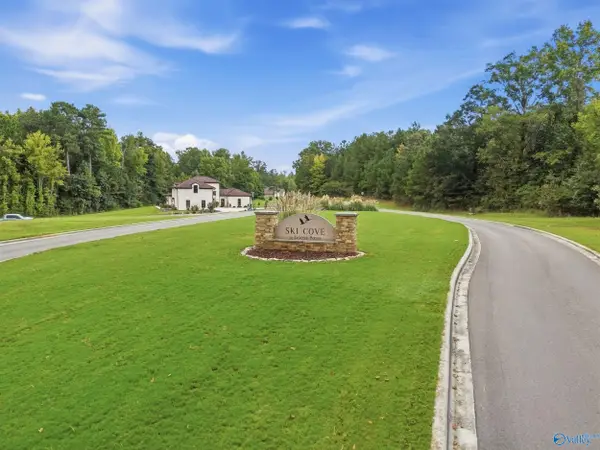 $134,900Active0 Acres
LOT 11 Pruett Circle, Scottsboro, AL 35769
MLS# 21929216Listed by: A.H. SOTHEBYS INT. REALTY


Protect your home and budget from life's surprises with an Assurant Home Warranty, backed by a partner that supports you through every step of homeownership. Explore Plans.
© 2026 Better Homes and Gardens Real Estate LLC. An Anywhere Real Estate company. All rights reserved. Better Homes and Gardens® Real Estate is a registered trademark owned by Meredith Operations Corporation, licensed to Better Homes and Gardens Real Estate LLC and used with permission. Better Homes and Gardens Real Estate LLC fully supports the principles of the Fair Housing Act and the Equal Opportunity Act. Listing information is deemed reliable but is not guaranteed accurate.
Each office is independently owned and operated.
Any services or products provided by third parties are not provided by, affiliated with or related to Better Homes and Gardens Real Estate LLC, or its affiliated companies.