
642 Nuckols Road, Seale, AL 36875
Local realty services provided by:Better Homes and Gardens Real Estate Historic
Listed by: amanda hester
Office: keller williams realty river cities
MLS#:234309
Source:GA_CBR
Price summary
- Price:$575,000
- Price per sq. ft.:$169.42
About this home
Welcome to 642 Nuckols Road in Seale, Alabama, where privacy, space and character come together on 9.15 acres. Tucked back from the road behind a gated entrance, this beautiful all-brick home offers 3 bedrooms, 2.5 baths, multiple living areas and an oversized upstairs bonus room. The acreage is primarily wooded, creating a peaceful natural buffer and wonderful sense of privacy rather than traditional pasture or farm land. Inside, soaring ceilings and an abundance of windows fill the home with natural light. The main level features a spacious living room, formal dining area, and a large kitchen with granite countertops, extensive cabinetry, breakfast bar and breakfast nook. Just off the kitchen, the additional family room offers vaulted ceilings, walls of windows and a beautiful stone fireplace. The generously sized primary suite is located on the main floor and features two walk-in closets and a spacious bath with dual vanities, soaking tub and tiled walk-in shower. Two additional bedrooms, laundry room and guest bath complete the main level, while upstairs you'll find an impressively large bonus room with endless possibilities for a media room, game room, home office or additional flex space. Outside, the property offers even more with an attached garage, separate garage/workshop, and pole barn providing excellent RV, boat or equipment storage. The roof is only a few years old, adding another valuable update to this unique property. Enjoy the privacy of country living while still being conveniently located near the back gate of Fort Benning and approximately 20 minutes from town, shopping, dining and everyday conveniences. If you've been looking for space, privacy and a home that offers something beyond the typical neighborhood setting, 642 Nuckols Road is one you'll want to see....
Contact an agent
Home facts
- Year built:2006
- Subdivision & Development:NO SUBDIVISION
- Listing ID #:234309
- Added:16 day(s) ago
- Updated:October 07, 2026 at 04:04 PM
Rooms and interior
- Bedrooms:3
- Total bathrooms:3
- Full bathrooms:2
- Half bathrooms:1
- Kitchen Description:Breakfast Area, Breakfast Bar, Dishwasher, Double Oven, Island, Keeping, Pantry
- Basement Description:Slab/No
- Living area:3,394 sq. ft.
Heating and cooling
- Cooling:Ceiling Fan, Central Electric
- Heating:Electric
Structure and exterior
- Year built:2006
- Building area:3,394 sq. ft.
- Lot area:9.15 Acres
- Lot Features:Private Backyard, Wooded
- Architectural Style:Traditional
- Construction Materials:Brick
- Exterior Features:Outbuildings, Patio
- Levels:1.5 Story
Utilities
- Water:Public
- Sewer:Septic Tank
Finances and disclosures
- Price:$575,000
- Price per sq. ft.:$169.42
Features and amenities
- Amenities:Closet-Walk In, Double Vanity, Entry Foyer, Permanent Stairs, Trey Ceilings
Parking
- Parking description:2-Garage, Attached
- Garage spaces:2
New listings near 642 Nuckols Road
 $414,900Active5 beds 4 baths3,171 sq. ft.
29 Overlook Drive, SEALE, AL 36875
MLS# 234035Listed by: KELLER WILLIAMS REALTY RIVER CITIES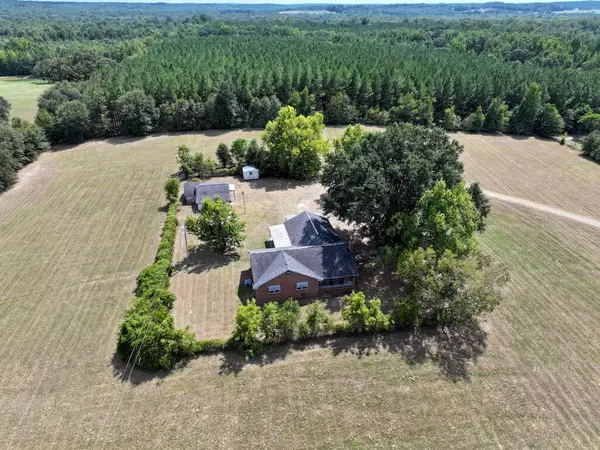 $309,900Pending3 beds 2 baths1,728 sq. ft.
205 Padgetts Road, SEALE, AL 36875
MLS# 233830Listed by: COLDWELL BANKER / KENNON, PARKER, DUNCAN & DAVIS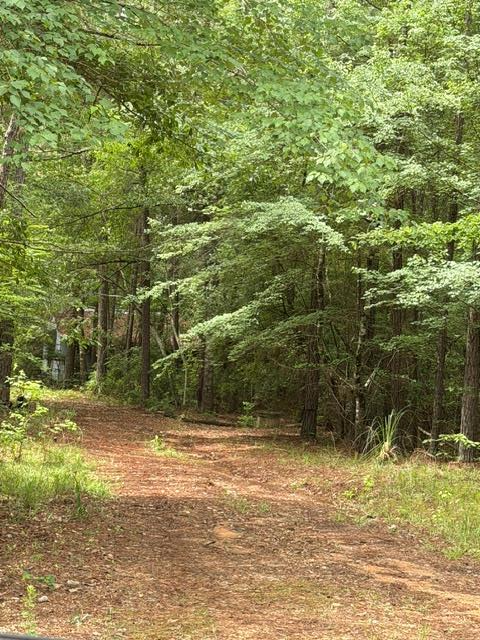 $140,000Pending10 Acres
53 Robinson Road, SEALE, AL 36875
MLS# 232058Listed by: COLDWELL BANKER / KENNON, PARKER, DUNCAN & DAVIS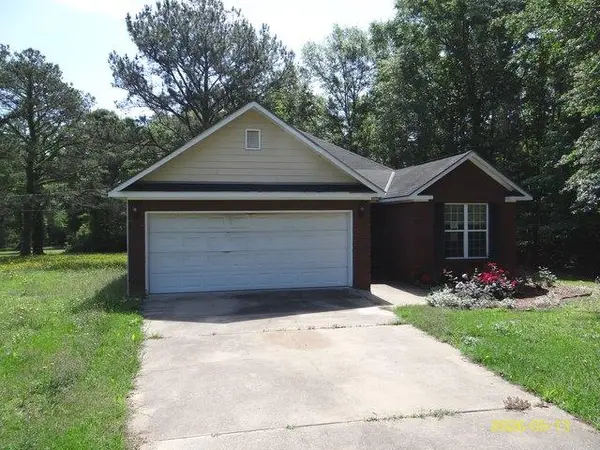 $178,000Active4 beds 2 baths1,516 sq. ft.
20 Island Creek Road, SEALE, AL 36875
MLS# 231771Listed by: BROADMOOR REALTY COMPANY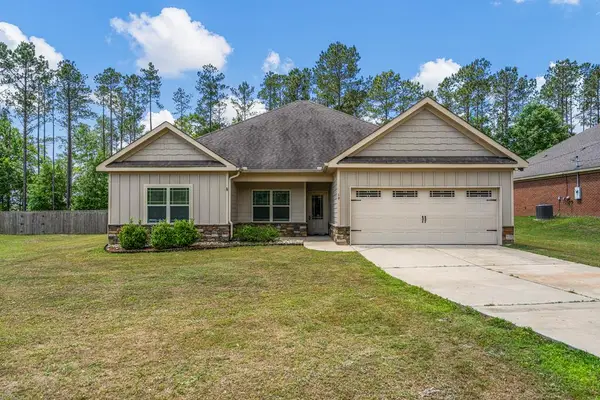 $299,000Pending4 beds 2 baths2,050 sq. ft.
19 Fast Lane, SEALE, AL 36875
MLS# 231660Listed by: EXP REALTY LLC $244,000Pending4 beds 2 baths2,239 sq. ft.
15 Rutledge Road, SEALE, AL 36875
MLS# 226645Listed by: KELLER WILLIAMS REALTY RIVER CITIES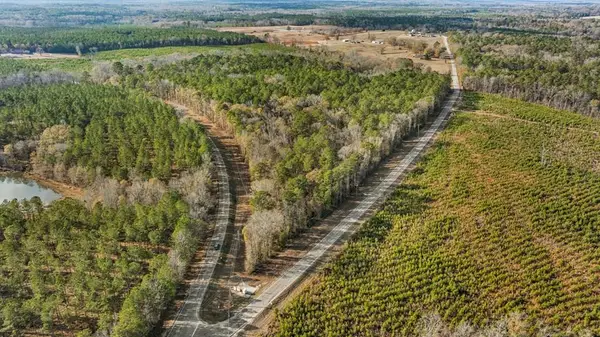 $456,500Pending83 Acres
0 Sandfort Road, SEALE, AL 36875
MLS# 225078Listed by: EXP REALTY LLC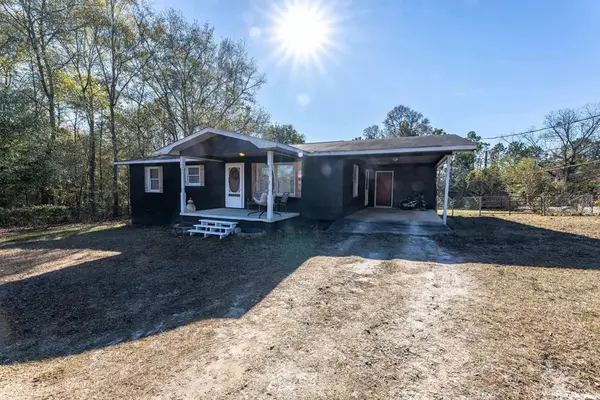 $160,000Pending2 beds 2 baths1,333 sq. ft.
16 Tigner Drive, SEALE, AL 36875
MLS# 224977Listed by: KELLER WILLIAMS REALTY RIVER CITIES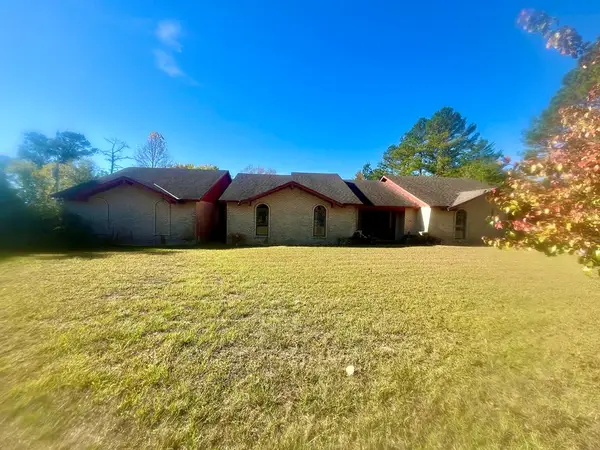 $195,300Pending3 beds 1 baths3,096 sq. ft.
8 Motts Drive, SEALE, AL 36875
MLS# 224549Listed by: KELLER WILLIAMS REALTY RIVER CITIES


Protect your home and budget from life's surprises with an Assurant Home Warranty, backed by a partner that supports you through every step of homeownership. Explore Plans.
© 2026 Better Homes and Gardens Real Estate LLC. An Anywhere Real Estate company. All rights reserved. Better Homes and Gardens® Real Estate is a registered trademark owned by Meredith Operations Corporation, licensed to Better Homes and Gardens Real Estate LLC and used with permission. Better Homes and Gardens Real Estate LLC fully supports the principles of the Fair Housing Act and the Equal Opportunity Act. Listing information is deemed reliable but is not guaranteed accurate.
Each office is independently owned and operated.
Any services or products provided by third parties are not provided by, affiliated with or related to Better Homes and Gardens Real Estate LLC, or its affiliated companies.