
10295 Howells Ferry Road, Semmes, AL 36575
Local realty services provided by:Better Homes and Gardens Real Estate Main Street Properties
10295 Howells Ferry Road,Semmes, AL 36575
$375,000
- 4 Beds
- 3 Baths
- 2,273 sq. ft.
- Single family
- Active
Listed by: devin scott
Office: roberts brothers west
MLS#:7836125
Source:AL_MAAR
Price summary
- Price:$375,000
- Price per sq. ft.:$164.98
About this home
Looking for a home with plenty of space, a functional layout and great indoor and outdoor living? This 4-bedroom, 3-full-bath home, with 1/2 acre lot, offers a flexible floor plan with two bedrooms featuring private bathrooms, including the spacious primary suite with two walk-in closets. Located across the street from Allentown Elementary School, the property also features sidewalks, a storage shed and gutters. The heart of the home offers a large living room with fireplace that opens to the foyer and formal dining area. The kitchen features plenty of cabinetry and counter space, a center island, stainless appliances, vented Wi-Fi-enabled gas range, plus a separate built-in desk/work area with shelving. The kitchen flows directly into the spacious breakfast area, providing additional room for everyday dining. The layout offers good separation between the bedrooms, with four bedrooms and three full bathrooms providing plenty of flexibility. Two bedrooms have private bathrooms, while the additional bedrooms and third full bath are positioned separately within the home. The outdoor living space may be one of the best features of the property. A large covered back porch extends to an additional patio area, offering plenty of room for outdoor seating, dining and entertaining. The patio also provides access to the garage and to the hall leading into the kitchen area of the home. With multiple dining spaces, generous storage, a functional bedroom arrangement and plenty of covered and open outdoor living space, this home offers a lot of versatility. Call today to schedule your appointment and let’s make this your “New Beginning.” Floor plan and measurements provided by CubiCasa app; measurements are deemed reliable but not guaranteed. Buyer and Buyer’s Agent to verify all information deemed important....
Contact an agent
Home facts
- Year built:2007
- Subdivision & Development:Pecan Pointe
- Listing ID #:7836125
- Added:1 day(s) ago
- Updated:September 13, 2026 at 02:55 AM
Rooms and interior
- Bedrooms:4
- Total bathrooms:3
- Full bathrooms:3
- Flooring:Ceramic Tile, Vinyl
- Dining Description:Open Floorplan, Separate Dining Room
- Kitchen Description:Dishwasher, Gas Range
- Bedroom Description:In-Law Floorplan, Main, Split Bedroom Plan
- Living area:2,273 sq. ft.
Heating and cooling
- Cooling:Central Air
- Heating:Natural Gas
- Central air:Yes
Structure and exterior
- Roof:Shingle
- Year built:2007
- Building area:2,273 sq. ft.
- Lot Features:Back Yard, Front Yard, Level
- Architectural Style:Traditional
- Foundation Description:Slab
- Levels:1 Story
Schools
- High school:Mary G Montgomery
- Middle school:Semmes
- Elementary school:Allentown
Utilities
- Water:Available, Public
- Sewer:Available, Public Sewer
Finances and disclosures
- Price:$375,000
- Price per sq. ft.:$164.98
- Tax amount:$2,702
Features and amenities
- Appliances:Dishwasher, Gas Range, Gas Water Heater
- Laundry features:Main Level
- Amenities:Disappearing Attic Stairs, Dishwasher, Double Pane Windows, Electricity Available, Walk-In Closet(s), Window Treatments
Parking
- Total parking spaces:6
- Parking description:Attached, Driveway, Garage, Garage Faces Side
- Garage:Yes
- Garage spaces:2
New listings near 10295 Howells Ferry Road
- Open Sat, 10am to 12pmNew
 $399,425Active5 beds 4 baths3,200 sq. ft.
7400 A Griffice Road, Mobile, AL 36618
MLS# 7836569Listed by: WELLHOUSE REAL ESTATE WEST LLC - New
 $274,900Active0 Acres
0 Schillinger Road, Semmes, AL 36575
MLS# 7819651Listed by: TY IRBY REALTY & DEVELOPMENT - New
 $250,270Active4 beds 2 baths1,624 sq. ft.
9601 Coleman Dairy Road E, Semmes, AL 36575
MLS# 7835108Listed by: WELLHOUSE REAL ESTATE WEST LLC - New
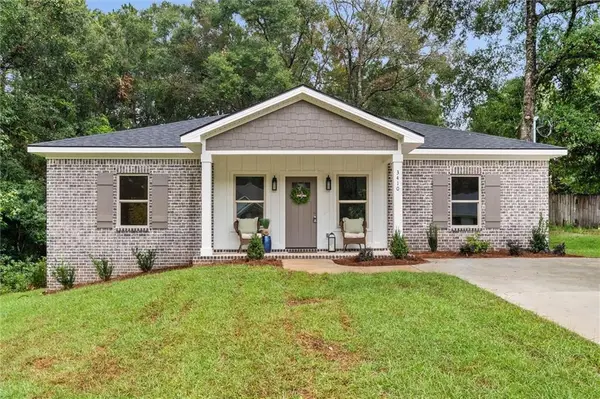 $269,900Active3 beds 2 baths1,440 sq. ft.
3410 Blue Marlin Drive, Semmes, AL 36575
MLS# 7834264Listed by: BELLATOR REAL ESTATE LLC MOBILE - New
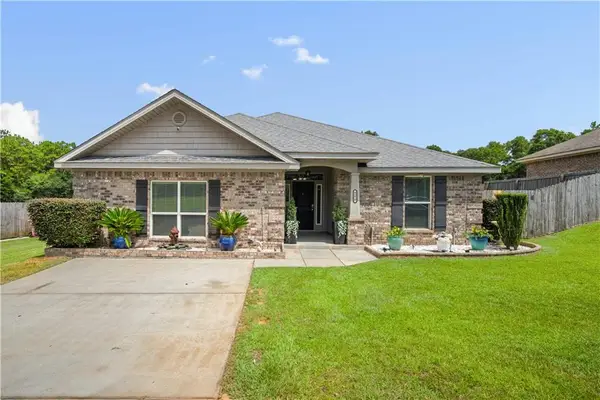 $259,269Active3 beds 2 baths2,147 sq. ft.
8270 Woodland Hills Drive N, Semmes, AL 36575
MLS# 7833997Listed by: BECK PROPERTIES REAL ESTATE - New
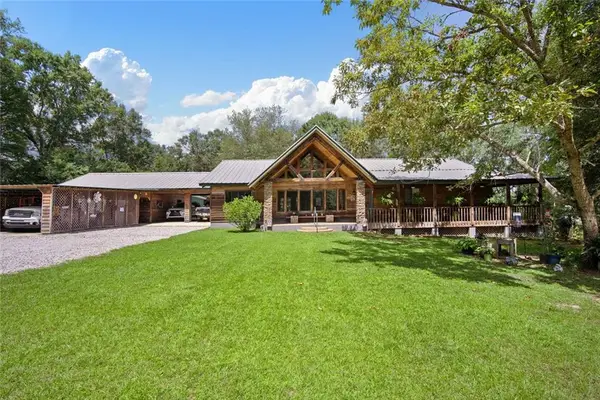 $499,900Active4 beds 4 baths3,523 sq. ft.
8660 Howells Ferry Road, Semmes, AL 36575
MLS# 7833619Listed by: RE/MAX PARTNERS 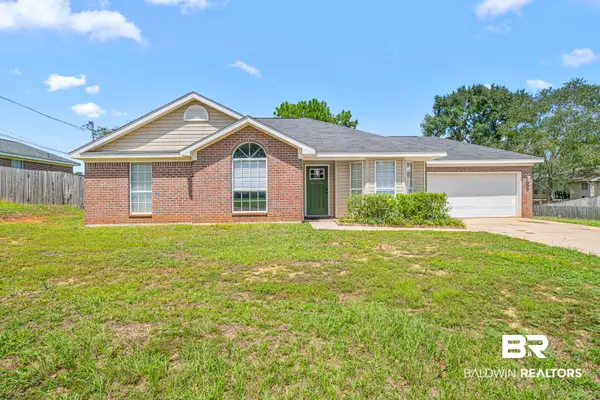 $225,000Pending3 beds 2 baths1,474 sq. ft.
9512 S Homestead Drive, Semmes, AL 36575
MLS# 410131Listed by: ELITE REAL ESTATE SOLUTIONS, LLC- New
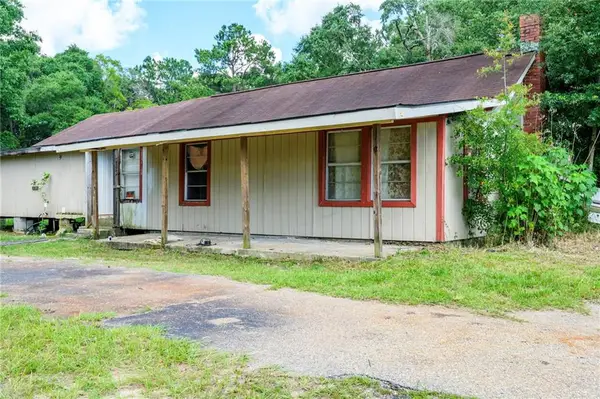 $109,000Active3 beds 1 baths1,226 sq. ft.
4530 Frank Maples Road, Semmes, AL 36613
MLS# 7832223Listed by: TANNER & COMPANY REAL ESTATE L - New
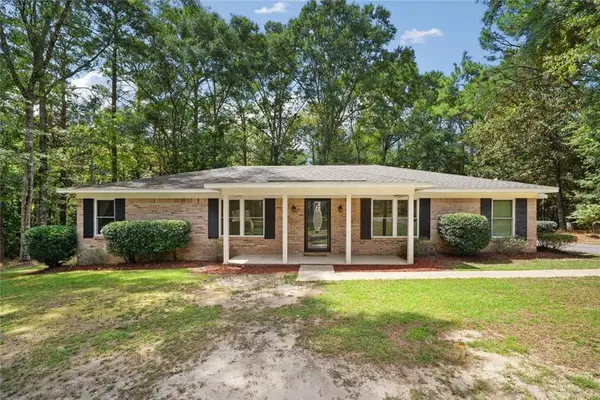 $269,900Active4 beds 2 baths2,026 sq. ft.
2791 Willedee Circle S, Semmes, AL 36575
MLS# 7831909Listed by: RE/MAX PARTNERS


Protect your home and budget from life's surprises with an Assurant Home Warranty, backed by a partner that supports you through every step of homeownership. Explore Plans.
© 2026 Better Homes and Gardens Real Estate LLC. An Anywhere Real Estate company. All rights reserved. Better Homes and Gardens® Real Estate is a registered trademark owned by Meredith Operations Corporation, licensed to Better Homes and Gardens Real Estate LLC and used with permission. Better Homes and Gardens Real Estate LLC fully supports the principles of the Fair Housing Act and the Equal Opportunity Act. Listing information is deemed reliable but is not guaranteed accurate.
Each office is independently owned and operated.
Any services or products provided by third parties are not provided by, affiliated with or related to Better Homes and Gardens Real Estate LLC, or its affiliated companies.