
2066 Mesa Drive, Semmes, AL 36575
Local realty services provided by:Better Homes and Gardens Real Estate Main Street Properties
2066 Mesa Drive,Semmes, AL 36575
$197,900
- 3 Beds
- 2 Baths
- 1,248 sq. ft.
- Single family
- Active
Listed by: john phillips
Office: legendary realty,llc
MLS#:7829832
Source:AL_MAAR
Price summary
- Price:$197,900
- Price per sq. ft.:$158.57
About this home
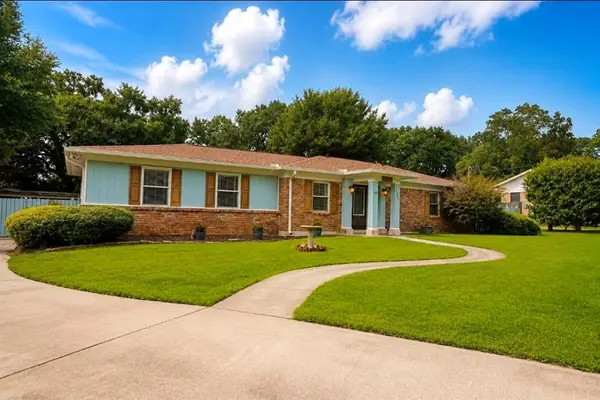
This home would be a great starter home or would make a wonderful home for a buyer who is stepping down. USDA Eligible!!! 3 bedroom cozy brick home in Ponderosa Subdivision. Open floor plan. The windows in home have been replaced with windows from window world per seller. The seller will be leaving All of the appliances to include a Samsung side by side refrigerator, smooth top electric stove and a Whirlpool Duet Stackable washer and dryer. The kitchen has custom built cabinets, granite counter tops, Whirlpool vent hood and a built in pantry with a broom closet. Ceramic tile flooring in kitchen. There is a 20x13.9 covered rear patio. The bathroom has a ceramic tiled shower. The bedrooms have wide closets. There is a nice shed/workshop at rear of property with a high ceiling and double doors. Double gate for rear yard access. Rear yard is completely fenced in for pets.
Contact an agent
Home facts
- Year built:1995
- Subdivision & Development:Ponderosa
- Listing ID #:7829832
- Added:8 day(s) ago
- Updated:September 09, 2026 at 01:00 AM
Rooms and interior
- Bedrooms:3
- Total bathrooms:2
- Full bathrooms:1
- Half bathrooms:1
- Flooring:Carpet
- Kitchen Description:Electric Cooktop, Electric Oven
- Bedroom Description:Main
- Living area:1,248 sq. ft.
Heating and cooling
- Cooling:Ceiling Fan(s), Central Air
- Central air:Yes
Structure and exterior
- Roof:Metal, Tar/Gravel
- Year built:1995
- Building area:1,248 sq. ft.
- Architectural Style:Ranch
- Foundation Description:Slab
- Levels:1 Story
Schools
- High school:Mary G Montgomery
- Middle school:Semmes
- Elementary school:Allentown
Utilities
- Water:Public
- Sewer:Septic Tank
Finances and disclosures
- Price:$197,900
- Price per sq. ft.:$158.57
- Tax amount:$489
Features and amenities
- Appliances:Dryer, Electric Cooktop, Electric Oven, Electric Range, Electric Water Heater, Washer
- Laundry features:Dryer, Electric Range, Washer
- Amenities:Crown Molding, Double Pane Windows, Electric Range, Electricity Available, Private Yard, Washer
Parking
- Total parking spaces:5
New listings near 2066 Mesa Drive
- New
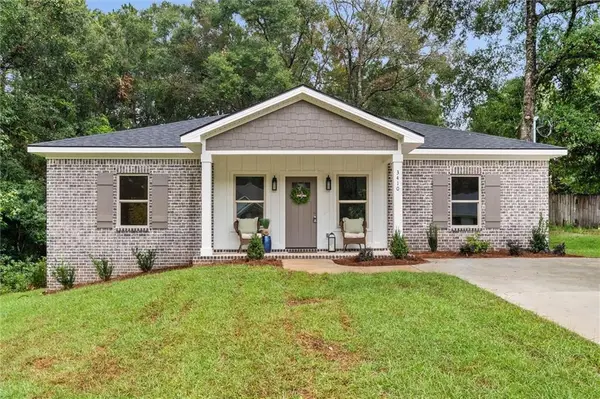 $269,900Active3 beds 2 baths1,440 sq. ft.
3410 Blue Marlin Drive, Semmes, AL 36575
MLS# 7834264Listed by: BELLATOR REAL ESTATE LLC MOBILE - New
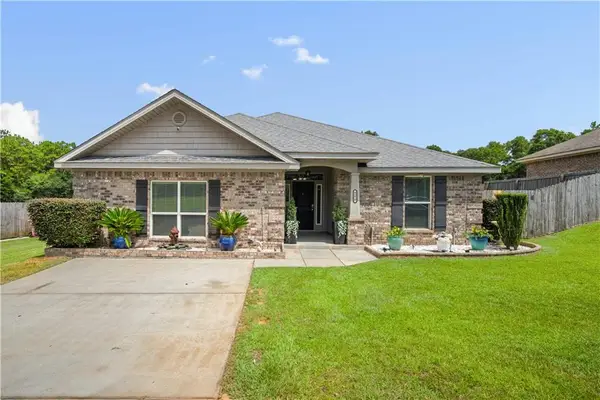 $259,269Active3 beds 2 baths2,147 sq. ft.
8270 Woodland Hills Drive N, Semmes, AL 36575
MLS# 7833997Listed by: BECK PROPERTIES REAL ESTATE - New
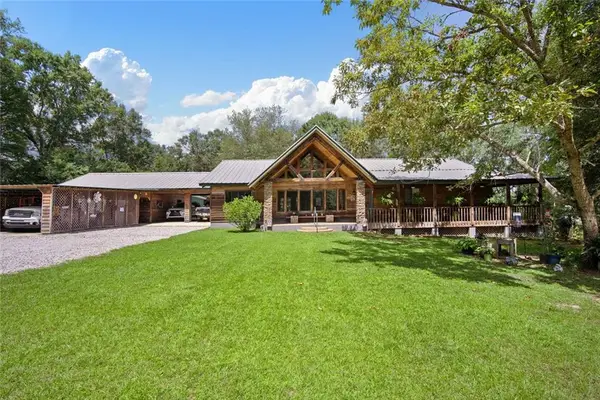 $499,900Active4 beds 4 baths3,523 sq. ft.
8660 Howells Ferry Road, Semmes, AL 36575
MLS# 7833619Listed by: RE/MAX PARTNERS - New
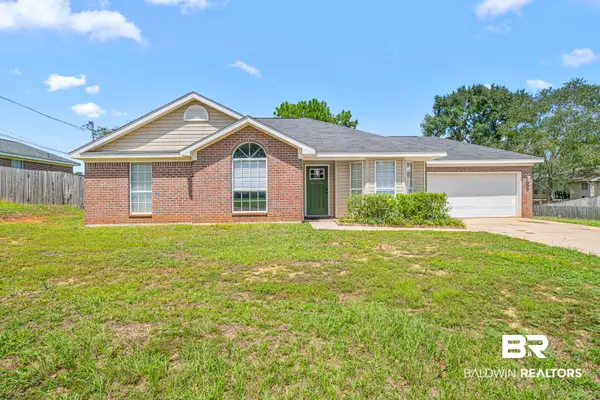 $225,000Active3 beds 2 baths1,474 sq. ft.
9512 S Homestead Drive, Semmes, AL 36575
MLS# 410131Listed by: ELITE REAL ESTATE SOLUTIONS, LLC - New
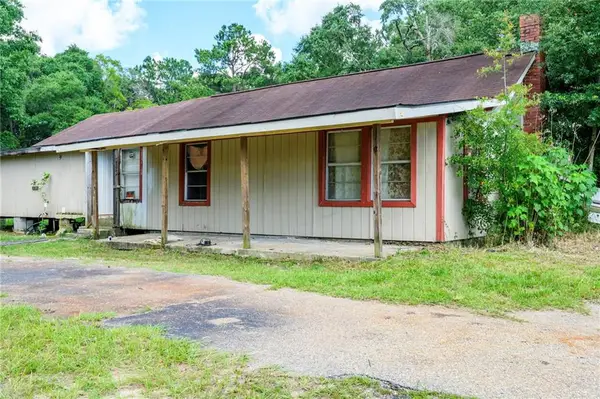 $109,000Active3 beds 1 baths1,226 sq. ft.
4530 Frank Maples Road, Semmes, AL 36613
MLS# 7832223Listed by: TANNER & COMPANY REAL ESTATE L - New
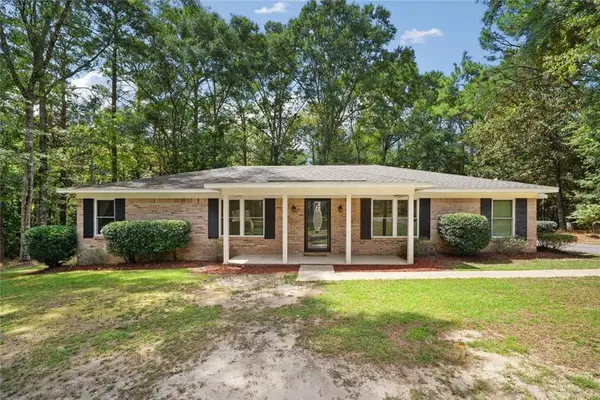 $269,900Active4 beds 2 baths2,026 sq. ft.
2791 Willedee Circle S, Semmes, AL 36575
MLS# 7831909Listed by: RE/MAX PARTNERS - New
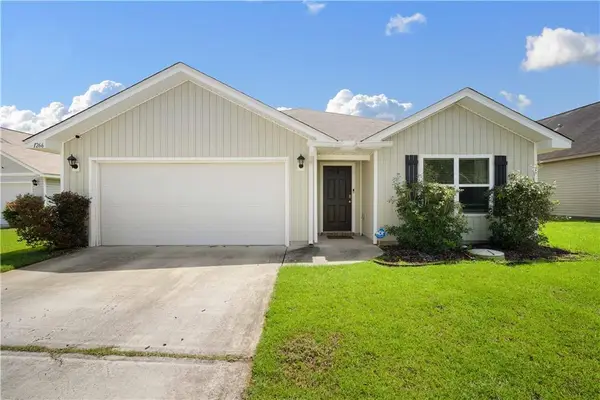 $270,000Active4 beds 2 baths1,773 sq. ft.
1266 Colleton Court W, Semmes, AL 36575
MLS# 7831620Listed by: REAL ESTATE STORE - New
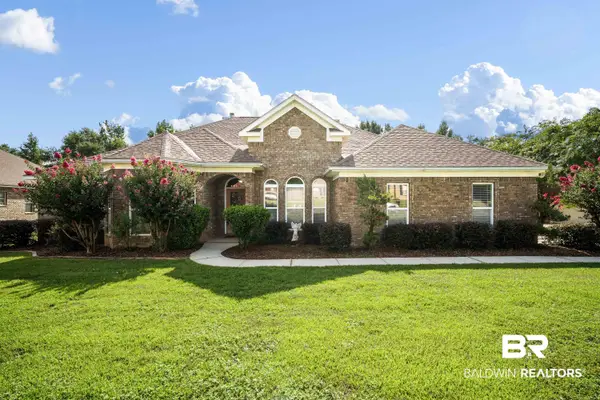 $325,000Active3 beds 2 baths2,450 sq. ft.
8700 Floyd Crabtree Way, Semmes, AL 36575
MLS# 406806Listed by: LEGENDARY REALTY, LLC - New
 $314,900Active3 beds 2 baths2,036 sq. ft.
3361 Sky Terra Drive, Mobile, AL 36618
MLS# 7829624Listed by: VPR UNITED REAL ESTATE LLC


Protect your home and budget from life's surprises with an Assurant Home Warranty, backed by a partner that supports you through every step of homeownership. Explore Plans.
© 2026 Better Homes and Gardens Real Estate LLC. An Anywhere Real Estate company. All rights reserved. Better Homes and Gardens® Real Estate is a registered trademark owned by Meredith Operations Corporation, licensed to Better Homes and Gardens Real Estate LLC and used with permission. Better Homes and Gardens Real Estate LLC fully supports the principles of the Fair Housing Act and the Equal Opportunity Act. Listing information is deemed reliable but is not guaranteed accurate.
Each office is independently owned and operated.
Any services or products provided by third parties are not provided by, affiliated with or related to Better Homes and Gardens Real Estate LLC, or its affiliated companies.