
2196 Farrington Loop E, Semmes, AL 36575
Local realty services provided by:Better Homes and Gardens Real Estate Main Street Properties
Listed by: jonathan hughes, kristy hughes
Office: keller williams mobile
MLS#:7802734
Source:AL_MAAR
Price summary
- Price:$250,000
- Price per sq. ft.:$173.73
- Monthly HOA dues:$33.33
About this home
USDA Eligible Area! Brand new Fortified Roof. Welcome to 2196 Farrington Loop E, where all the hard work has already been done for you! Located in a USDA eligible area! This updated home is ready and waiting for its next owners. Step inside to discover new paint, new flooring, and brand new appliances that give the home a fresh, modern feel. Whether you're purchasing your first home or simply looking for a place that's ready to enjoy from day one, you'll appreciate these updates. With its recent improvements, all that's left to do is unpack and make yourself at home. Schedule your showing today! Agent is related to the seller.
Contact an agent
Home facts
- Year built:2010
- Subdivision & Development:Magnolia Springs
- Listing ID #:7802734
- Added:88 day(s) ago
- Updated:October 06, 2026 at 02:17 PM
Rooms and interior
- Bedrooms:3
- Total bathrooms:2
- Full bathrooms:2
- Kitchen Description:Dishwasher, Electric Cooktop, Electric Oven, Microwave
- Bedroom Description:Main, Split Bedroom Plan
- Living area:1,439 sq. ft.
Heating and cooling
- Cooling:Ceiling Fan(s), Central Air
- Heating:Central, Electric
- Central air:Yes
Structure and exterior
- Roof:Shingle
- Year built:2010
- Building area:1,439 sq. ft.
- Lot Features:Back Yard, Front Yard
- Architectural Style:Traditional
- Foundation Description:Slab
- Levels:1 Story
Schools
- High school:Mary G Montgomery
- Middle school:Semmes
- Elementary school:Allentown
Utilities
- Water:Available, Public
- Sewer:Available, Public Sewer
Finances and disclosures
- Price:$250,000
- Price per sq. ft.:$173.73
- Tax amount:$1,068
Features and amenities
- Appliances:Dishwasher, Electric Cooktop, Electric Oven, Electric Water Heater, Microwave
- Laundry features:Main Level
- Amenities:Clubhouse, Crown Molding, Dishwasher, Electricity Available, High Ceilings 9 ft Main, Homeowners Assoc, Insulated Windows, Microwave, Near Schools, Near Shopping, Playground, Tray Ceiling(s), Underground Utilities, Walk-In Closet(s)
Parking
- Parking description:Attached, Driveway, Garage
- Garage:Yes
- Garage spaces:2
New listings near 2196 Farrington Loop E
- New
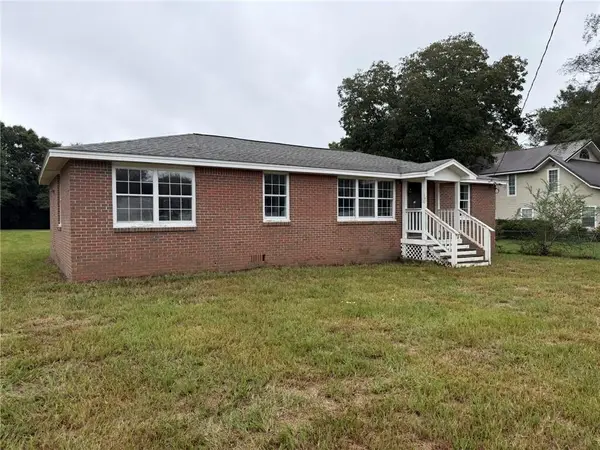 $129,900Active3 beds 2 baths1,431 sq. ft.
9110 Robley Lane, Semmes, AL 36575
MLS# 7849300Listed by: EXP THE CUMMINGS COMPANY LLC - New
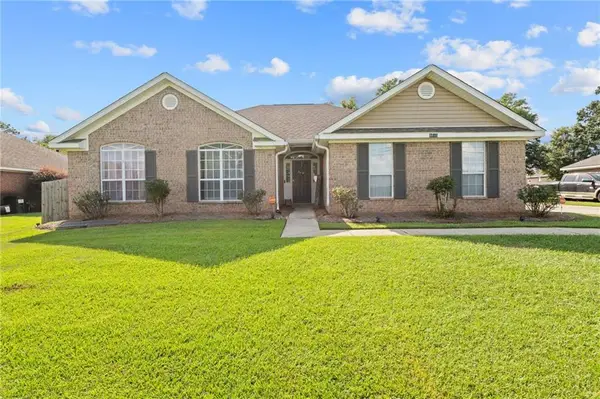 $285,000Active3 beds 2 baths1,753 sq. ft.
8640 Oak Hill Drive, Semmes, AL 36575
MLS# 7849430Listed by: KELLER WILLIAMS MOBILE - New
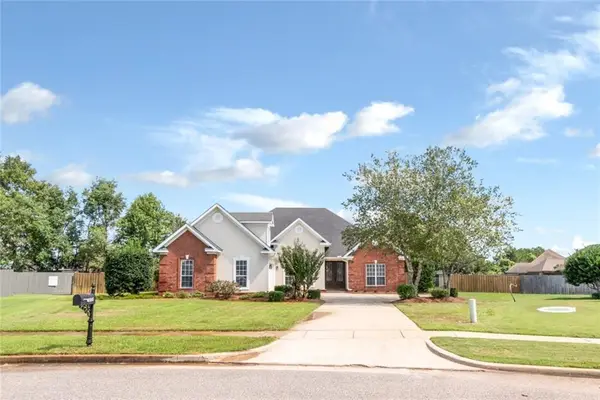 $415,000Active4 beds 2 baths2,584 sq. ft.
4000 Symphony Way E, Semmes, AL 36575
MLS# 7849212Listed by: IXL REAL ESTATE LLC - New
 $150,000Active0 Acres
0 Redstone Drive E, Semmes, AL 36575
MLS# 7847652Listed by: POWER REAL ESTATE - New
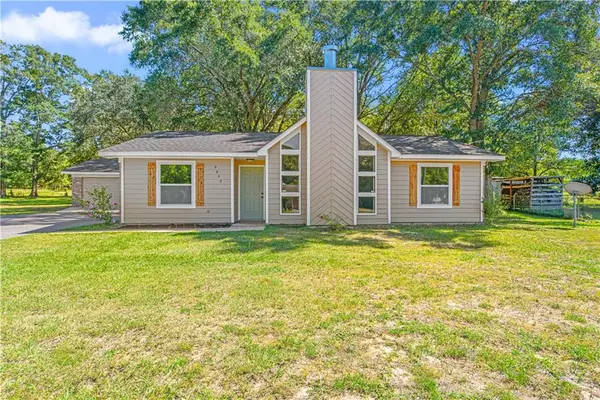 $264,900Active3 beds 2 baths1,910 sq. ft.
9049 Ponderosa Drive S, Semmes, AL 36575
MLS# 7848159Listed by: KELLER WILLIAMS MOBILE - New
 $42,000Active0 Acres
0 Stone Rd. #9, Semmes, AL 36575
MLS# 411508Listed by: KELLER WILLIAMS - MOBILE - New
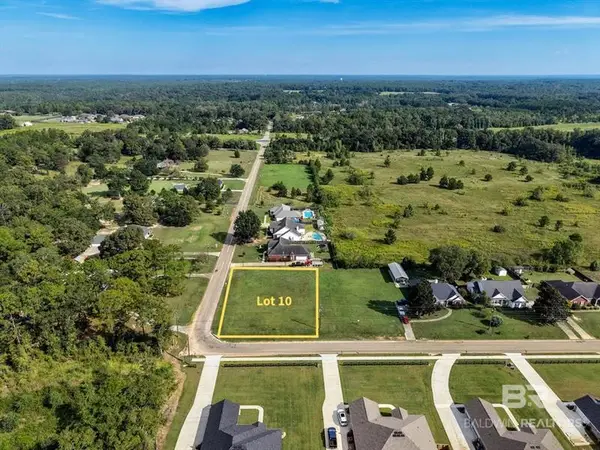 $42,000Active0 Acres
0 Stone Road #10, Semmes, AL 36575
MLS# 411511Listed by: KELLER WILLIAMS - MOBILE - New
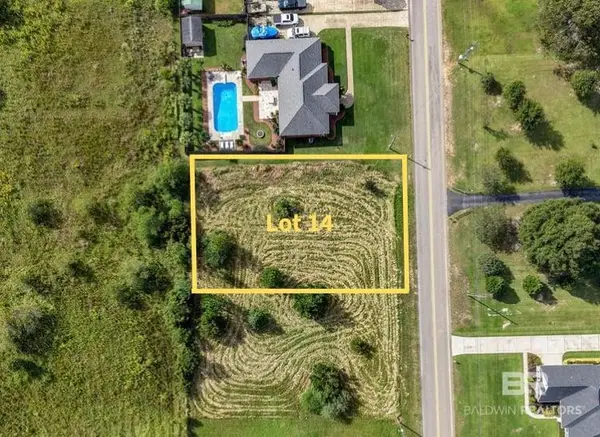 $38,000Active0 Acres
0 Stone Road #14, Semmes, AL 36575
MLS# 411513Listed by: KELLER WILLIAMS - MOBILE - New
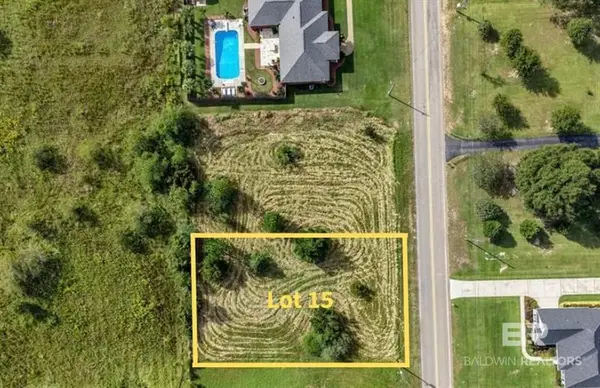 $38,000Active0 Acres
0 Stone Rd #15, Semmes, AL 36575
MLS# 411514Listed by: KELLER WILLIAMS - MOBILE - New
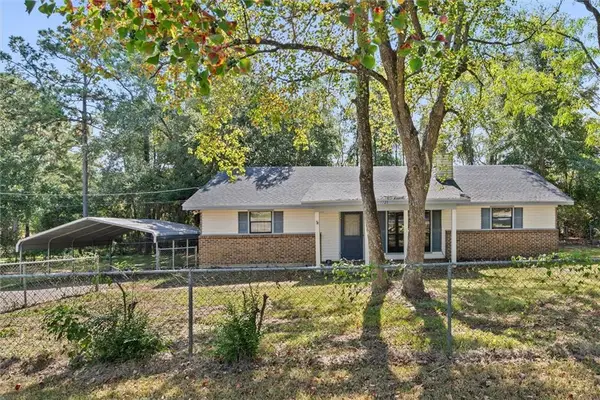 $254,900Active4 beds 3 baths2,035 sq. ft.
7721 Salem Road, Semmes, AL 36575
MLS# 7847297Listed by: COOPER & CO INC.


Protect your home and budget from life's surprises with an Assurant Home Warranty, backed by a partner that supports you through every step of homeownership. Explore Plans.
© 2026 Better Homes and Gardens Real Estate LLC. An Anywhere Real Estate company. All rights reserved. Better Homes and Gardens® Real Estate is a registered trademark owned by Meredith Operations Corporation, licensed to Better Homes and Gardens Real Estate LLC and used with permission. Better Homes and Gardens Real Estate LLC fully supports the principles of the Fair Housing Act and the Equal Opportunity Act. Listing information is deemed reliable but is not guaranteed accurate.
Each office is independently owned and operated.
Any services or products provided by third parties are not provided by, affiliated with or related to Better Homes and Gardens Real Estate LLC, or its affiliated companies.