
3047 Spanish Oak Drive, Semmes, AL 36618
Local realty services provided by:Better Homes and Gardens Real Estate Main Street Properties
3047 Spanish Oak Drive,Semmes, AL 36618
$265,000
- 3 Beds
- 2 Baths
- 1,444 sq. ft.
- Single family
- Active
Listed by: eric coleman
Office: re/max realty professionals
MLS#:7870428
Source:AL_MAAR
Price summary
- Price:$265,000
- Price per sq. ft.:$183.52
About this home
BRAND NEW CUSTOM BUILT HOME! Welcome to the Spanish Oak Community in Semmes near Mobile and very close to EVERYTHING! Granite counters everywhere! Luxury Vinyl Plank (LVP) flooring in all rooms! Ceramic tile in the bathrooms and laundry room. Ceiling fans and LED recessed lighting in all rooms! The kitchen island overlooks the great room. The Primary room has a large walk-in closet and double-vanity in the primary bathroom. Nice covered back patio for those morning coffees and late night talks. Schedule a showing today and come take a look at this affordable upscale cottage-style home. Near the interstate, shopping, restaurants, schools, golf courses, the Fairgrounds and 12 minutes from Downtown Mobile. Call you favorite REALTOR® today. Some pictures / renderings are for illustration purposes, and could show finishes that may not be an exact match of the final buildout. Call your favorite REALTOR® for a private showing today. Buyer / buyer's agent to verify all information deemed important. Buyer to verify all information during due diligence....
Contact an agent
Home facts
- Subdivision & Development:Metes & Bounds
- Listing ID #:7870428
- Added:1 day(s) ago
- Updated:November 20, 2026 at 06:00 PM
Rooms and interior
- Bedrooms:3
- Total bathrooms:2
- Full bathrooms:2
- Rooms Total:1
- Flooring:Ceramic Tile, Vinyl
- Dining Description:Great Room
- Kitchen Description:Dishwasher, Electric Cooktop, Electric Oven, Microwave
- Bedroom Description:Main
- Living area:1,444 sq. ft.
Heating and cooling
- Cooling:Central Air
- Heating:Central, Electric
- Central air:Yes
Structure and exterior
- Roof:Shingle
- Building area:1,444 sq. ft.
- Lot Features:Back Yard, Front Yard, Landscaped, Level
- Architectural Style:Cottage
- Foundation Description:Slab
- Levels:1 Story
Schools
- High school:Mary G Montgomery
- Middle school:CL Scarborough
- Elementary school:Orchard
Utilities
- Water:Available, Public
- Sewer:Available, Septic Tank
Finances and disclosures
- Price:$265,000
- Price per sq. ft.:$183.52
- Tax amount:$1,134
Features and amenities
- Appliances:Dishwasher, Electric Cooktop, Electric Oven, Electric Water Heater, Microwave
- Laundry features:Main Level
- Amenities:Crown Molding, Disappearing Attic Stairs, Dishwasher, Double Pane Windows, Electricity Available, High Ceilings 10 ft Main, Microwave, Near Schools, Near Shopping, Near Trails/Greenway, Tray Ceiling(s), Walk-In Closet(s)
Parking
- Total parking spaces:3
- Parking description:Driveway
New listings near 3047 Spanish Oak Drive
- Open Sat, 1 to 3pmNew
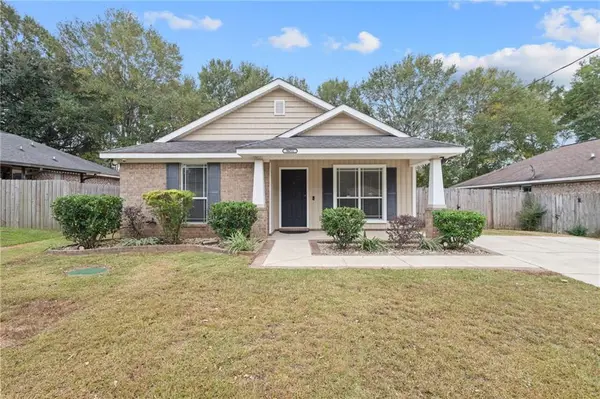 $219,234Active3 beds 2 baths1,465 sq. ft.
9651 Magnolia Cove Court, Semmes, AL 36575
MLS# 7869666Listed by: KELLER WILLIAMS SPRING HILL - Open Sat, 12 to 2pmNew
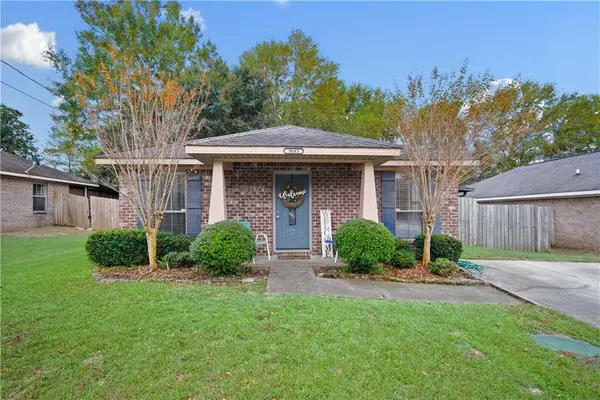 $239,900Active3 beds 2 baths1,392 sq. ft.
9643 Magnolia Cove Court, Semmes, AL 36575
MLS# 7869283Listed by: EXP REALTY LLC - New
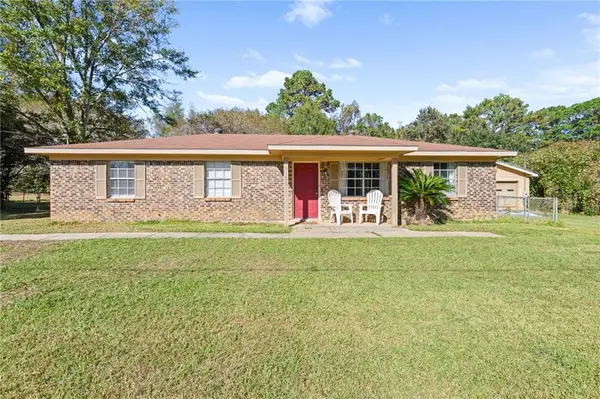 $175,000Active4 beds 2 baths1,404 sq. ft.
9100 Semmes Court, Semmes, AL 36575
MLS# 7868580Listed by: KELLER WILLIAMS MOBILE - New
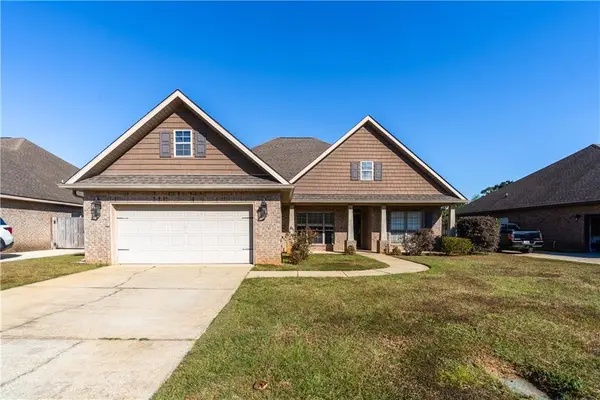 $284,900Active4 beds 3 baths2,323 sq. ft.
9820 Torrington Drive N, Semmes, AL 36575
MLS# 7868337Listed by: WELLHOUSE REAL ESTATE WEST LLC - New
 $179,900Active3 beds 2 baths1,727 sq. ft.
6269 Marlin Drive, Eight Mile, AL 36613
MLS# 413490Listed by: DALTON WADE, INC - New
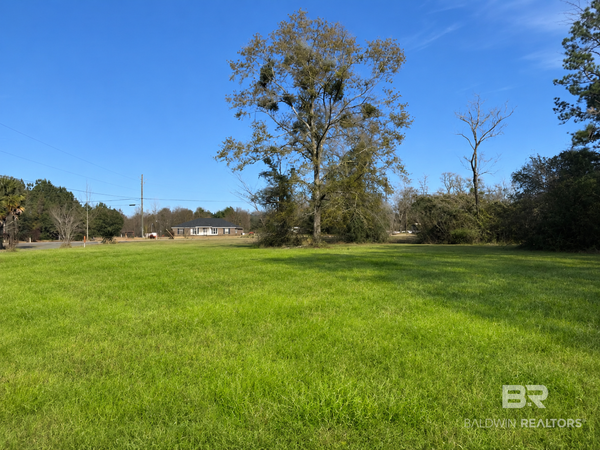 $34,900Active0 Acres
0 Marlin Drive, Eight Mile, AL 36613
MLS# 413492Listed by: DALTON WADE, INC - New
 $245,255Active3 beds 2 baths1,582 sq. ft.
6367 Fox Hunt Drive, Semmes, AL 36575
MLS# 7867655Listed by: BALL COASTAL REALTY LLC - New
 $284,900Active3 beds 2 baths1,650 sq. ft.
8494 Spruce Pine Drive, Semmes, AL 36575
MLS# 7859524Listed by: DHI REALTY OF ALABAMA LLC - New
 $305,900Active5 beds 3 baths2,100 sq. ft.
1177 Conifer Avenue, Semmes, AL 36575
MLS# 7859547Listed by: DHI REALTY OF ALABAMA LLC


Protect your home and budget from life's surprises with an Assurant Home Warranty, backed by a partner that supports you through every step of homeownership. Explore Plans.
© 2026 Better Homes and Gardens Real Estate LLC. An Anywhere Real Estate company. All rights reserved. Better Homes and Gardens® Real Estate is a registered trademark owned by Meredith Operations Corporation, licensed to Better Homes and Gardens Real Estate LLC and used with permission. Better Homes and Gardens Real Estate LLC fully supports the principles of the Fair Housing Act and the Equal Opportunity Act. Listing information is deemed reliable but is not guaranteed accurate.
Each office is independently owned and operated.
Any services or products provided by third parties are not provided by, affiliated with or related to Better Homes and Gardens Real Estate LLC, or its affiliated companies.