
3547 N Ronnie Byrd Lane, Semmes, AL 36575
Local realty services provided by:Better Homes and Gardens Real Estate Main Street Properties
3547 N Ronnie Byrd Lane,Semmes, AL 36575
$310,000
- 4 Beds
- 3 Baths
- 2,429 sq. ft.
- Single family
- Active
Listed by: shelia l johnson
Office: curtin - burdette llc.
MLS#:400046
Source:AL_BCAR
Price summary
- Price:$310,000
- Price per sq. ft.:$127.62
About this home
This spacious brick home offers 4 bedrooms and 2.5 bathrooms, designed with both comfort and functionality in mind. The large family room features a stunning double-sided fireplace that also opens into a Florida room—perfect for relaxing or entertaining year-round. The kitchen is well-equipped with a gas stove,refrigerator, dishwasher, and microwave, and flows seamlessly into a cozy breakfast area with extra seating at breakfast bar. For more formal gatherings, enjoy a dedicated dining room. The large primary suite boasts a tray ceiling, a generous walk-in closet, and plenty of space to unwind. The primary bathroom features a soaking tub, shower, double vanity and a private water closet. A half bath is located just off the two-car garage for easy access. The laundry room is conveniently located near the bedrooms. All bedrooms have ceiling fans to help cool the home on the hot summer days Additional highlights include a full-house generator for peace of mind and a fenced backyard ideal for outdoor living, pets, or play. Storage building to convey. This home blends practical features with inviting spaces—ready to meet a variety of lifestyle needs. Buyer to verify all information during due diligence....
Contact an agent
Home facts
- Year built:2010
- Subdivision & Development:None
- Listing ID #:400046
- Added:24 day(s) ago
- Updated:August 23, 2026 at 03:28 PM
Rooms and interior
- Bedrooms:4
- Total bathrooms:3
- Full bathrooms:2
- Half bathrooms:1
- Flooring:Carpet, Laminate, Tile
- Kitchen Description:Dishwasher, Gas Range, Microwave
- Living area:2,429 sq. ft.
Heating and cooling
- Cooling:Ceiling Fan(s), Electric
- Heating:Central
Structure and exterior
- Roof:Composition Shingle
- Year built:2010
- Building area:2,429 sq. ft.
- Lot Features:Level, Subdivision
- Architectural Style:Ranch
- Exterior Features:Front Porch, Rear Porch
- Levels:1 Story
Schools
- High school:Mary G. Montgomery High
- Middle school:Semmes Middle
- Elementary school:Semmes Elementary
Utilities
- Water:Water Available
Finances and disclosures
- Price:$310,000
- Price per sq. ft.:$127.62
Features and amenities
- Appliances:Dishwasher, Gas Range, Microwave
Parking
- Parking description:Double Garage
New listings near 3547 N Ronnie Byrd Lane
- Open Sun, 2 to 4pmNew
 $284,500Active4 beds 2 baths1,808 sq. ft.
4250 Camellia Circle W, Semmes, AL 36575
MLS# 7824597Listed by: WELLHOUSE REAL ESTATE WEST LLC - Open Sun, 2 to 4pmNew
 $459,000Active3 beds 2 baths2,057 sq. ft.
8100 Oak Hill Drive, Semmes, AL 36575
MLS# 7820569Listed by: KELLER WILLIAMS MOBILE - New
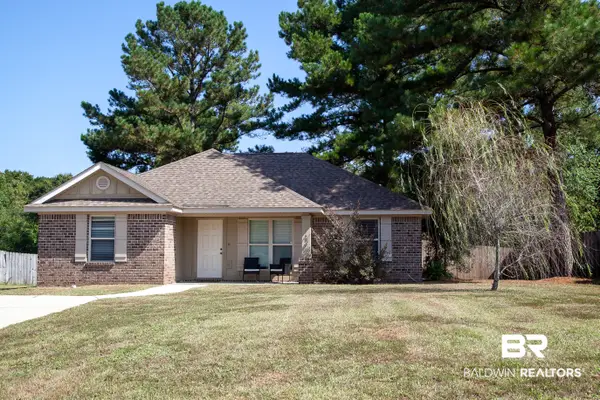 $219,900Active3 beds 2 baths1,326 sq. ft.
9530 Fox Hunter Court W, Semmes, AL 36575
MLS# 409084Listed by: REMAX BY THE BAY  $290,309Pending3 beds 2 baths1,992 sq. ft.
1980 Ark Drive E, Semmes, AL 36575
MLS# 409012Listed by: WELLHOUSE REAL ESTATE WEST, LLC- New
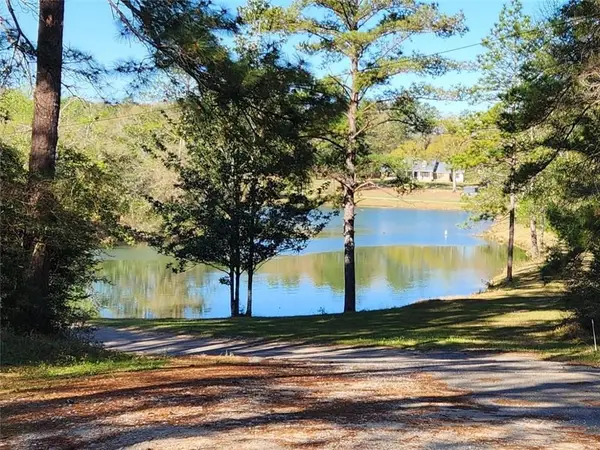 $1,500,000Active3 beds 3 baths2,484 sq. ft.
8175 Moffett Road, Semmes, AL 36575
MLS# 7821884Listed by: WELLHOUSE REAL ESTATE WEST LLC - Open Sun, 1 to 3pmNew
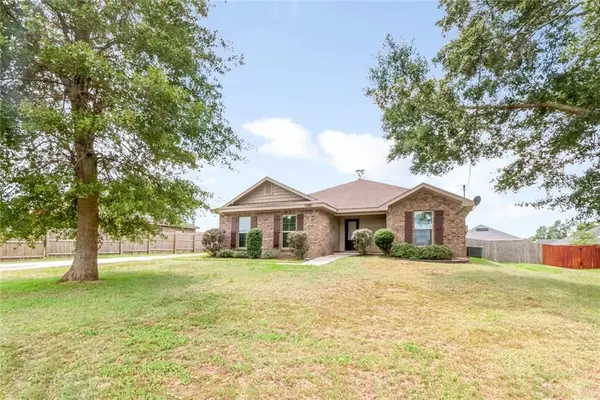 $279,000Active3 beds 2 baths1,714 sq. ft.
8590 Oak Hill Drive, Semmes, AL 36575
MLS# 7821360Listed by: IXL REAL ESTATE LLC - New
 $392,900Active4 beds 4 baths2,495 sq. ft.
8436 Mary Braxton Drive, Semmes, AL 36575
MLS# 7816598Listed by: DHI REALTY OF ALABAMA LLC - New
 $295,000Active4 beds 2 baths1,829 sq. ft.
3193 Laurel Oak Dr, Semmes, AL 36575
MLS# 407180Listed by: LLB & B INC.  $209,900Active3 beds 2 baths1,362 sq. ft.
9158 Prairie Drive, Semmes, AL 36575
MLS# 7819525Listed by: BECK PROPERTIES REAL ESTATE $225,900Active3 beds 2 baths1,539 sq. ft.
1802 Woodmont Drive, Semmes, AL 36575
MLS# 7818943Listed by: BELLATOR REAL ESTATE LLC MOBILE


Protect your home and budget from life's surprises with an Assurant Home Warranty, backed by a partner that supports you through every step of homeownership. Explore Plans.
© 2026 Better Homes and Gardens Real Estate LLC. An Anywhere Real Estate company. All rights reserved. Better Homes and Gardens® Real Estate is a registered trademark owned by Meredith Operations Corporation, licensed to Better Homes and Gardens Real Estate LLC and used with permission. Better Homes and Gardens Real Estate LLC fully supports the principles of the Fair Housing Act and the Equal Opportunity Act. Listing information is deemed reliable but is not guaranteed accurate.
Each office is independently owned and operated.
Any services or products provided by third parties are not provided by, affiliated with or related to Better Homes and Gardens Real Estate LLC, or its affiliated companies.