
4592 Lake Woods Drive N, Semmes, AL 36575
Local realty services provided by:Better Homes and Gardens Real Estate Main Street Properties
4592 Lake Woods Drive N,Semmes, AL 36575
$400,000
- 4 Beds
- 3 Baths
- 2,970 sq. ft.
- Single family
- Active
Listed by: devin scott
Office: roberts brothers west
MLS#:7775101
Source:AL_MAAR
Price summary
- Price:$400,000
- Price per sq. ft.:$134.68
- Monthly HOA dues:$12.5
About this home
Welcome to 4592 Lake Woods Drive N — where space, functionality, and outdoor living come together on approximately 0.616 of an acre! This beautifully maintained 4-bedroom, 3-bathroom home offers approximately 2,970 square feet of well-designed living space with a spacious floor plan perfect for both everyday living and entertaining. Step through the foyer into the oversized open living room and formal dining area featuring soaring space and endless possibilities for hosting family and friends. The heart of the home is the huge kitchen offering an abundance of cabinetry and counter space, a large center island, built-in desk area, breakfast room, and the kind of storage every buyer dreams about. Conveniently located just off the kitchen is the attached side-entry 2-car garage, while the opposite side leads to the walk-through pantry, laundry room, and direct access to the covered patio and expansive screened porch. The private primary suite offers spacious living quarters and a spa-like bathroom complete with double vanities, soaking tub, separate shower, linen closet, and TWO separate walk-in closets. The additional bedrooms and bathrooms provide flexibility for guests, home office space, hobby rooms, or growing households. Step outside and enjoy your own backyard oasis! The large screened-in porch overlooks the privacy fenced backyard featuring an above-ground pool with built-in deck, small covered grilling patio, and a 24x24 workshop perfect for storage, projects, hobbies, or additional workspace. Conveniently located near shopping, restaurants, schools, and everyday amenities, this property combines peaceful living with convenience and room to spread out. Call today and let’s make this your “New Beginning”! Square footage was measured using the CubiCasa app and is deemed reliable but not guaranteed. Buyer or Buyer’s Agent to verify all information deemed important during due diligence....
Contact an agent
Home facts
- Year built:2007
- Subdivision & Development:Lake Woods
- Listing ID #:7775101
- Added:88 day(s) ago
- Updated:August 19, 2026 at 02:19 PM
Rooms and interior
- Bedrooms:4
- Total bathrooms:3
- Full bathrooms:3
- Flooring:Carpet, Ceramic Tile, Hardwood
- Dining Description:Seats 12+, Separate Dining Room
- Kitchen Description:Dishwasher, Microwave
- Bedroom Description:Main, Oversized Master
- Living area:2,970 sq. ft.
Heating and cooling
- Cooling:Ceiling Fan(s), Central Air
- Heating:Central
- Central air:Yes
Structure and exterior
- Roof:Shingle
- Year built:2007
- Building area:2,970 sq. ft.
- Lot Features:Back Yard, Corner Lot, Front Yard
- Architectural Style:Traditional
- Foundation Description:Slab
- Levels:1 Story
Schools
- High school:Mary G Montgomery
- Middle school:Semmes
- Elementary school:Semmes
Utilities
- Water:Public
- Sewer:Septic Tank
Finances and disclosures
- Price:$400,000
- Price per sq. ft.:$134.68
Features and amenities
- Appliances:Dishwasher, Electric Range, Electric Water Heater, Microwave
- Laundry features:Electric Range, Main Level
- Amenities:Disappearing Attic Stairs, Dishwasher, Double Pane Windows, Electric Range, Electricity Available, Entrance Foyer, His and Hers Closets, Homeowners Assoc, Lighting, Microwave, Near Schools, Near Shopping, Park, Playground, Restaurant, Tray Ceiling(s), Walk-In Closet(s)
- Pool features:Above Ground Pool
Parking
- Total parking spaces:4
- Parking description:Attached, Driveway, Garage, Garage Faces Side
- Garage:Yes
- Garage spaces:2
New listings near 4592 Lake Woods Drive N
- New
 $459,000Active3 beds 2 baths2,057 sq. ft.
8100 Oak Hill Drive, Semmes, AL 36575
MLS# 7820569Listed by: KELLER WILLIAMS MOBILE - New
 $276,000Active4 beds 2 baths1,892 sq. ft.
4180 Blackwell Drive, Semmes, AL 36575
MLS# 7823715Listed by: EDWARDS LEGACY REALTY GROUP LLC - New
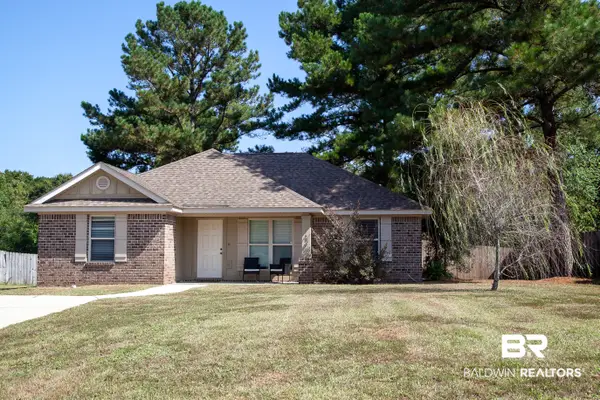 $219,900Active3 beds 2 baths1,326 sq. ft.
9530 Fox Hunter Court W, Semmes, AL 36575
MLS# 409084Listed by: REMAX BY THE BAY - New
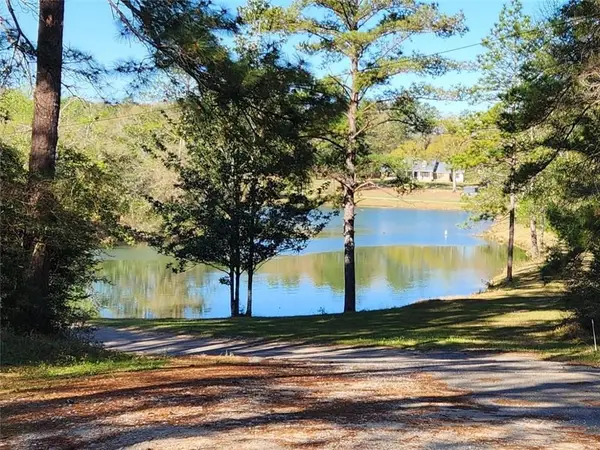 $1,500,000Active3 beds 3 baths2,484 sq. ft.
8175 Moffett Road, Semmes, AL 36575
MLS# 7821884Listed by: WELLHOUSE REAL ESTATE WEST LLC - Open Sun, 2 to 4pmNew
 $290,309Active3 beds 2 baths1,992 sq. ft.
1980 Ark Drive E, Semmes, AL 36575
MLS# 7821855Listed by: WELLHOUSE REAL ESTATE WEST LLC - New
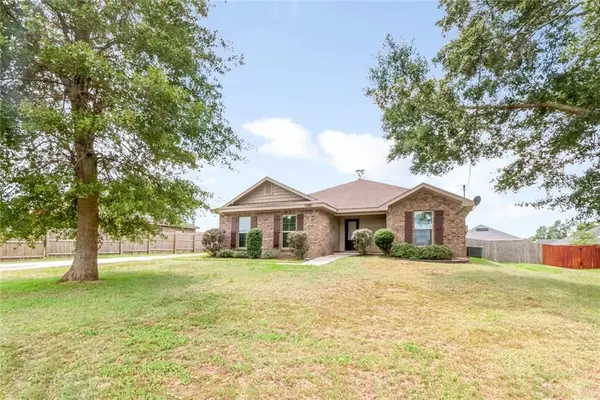 $279,000Active3 beds 2 baths1,714 sq. ft.
8590 Oak Hill Drive, Semmes, AL 36575
MLS# 7821360Listed by: IXL REAL ESTATE LLC - New
 $392,900Active4 beds 4 baths2,495 sq. ft.
8436 Mary Braxton Drive, Semmes, AL 36575
MLS# 7816598Listed by: DHI REALTY OF ALABAMA LLC - New
 $295,000Active4 beds 2 baths1,829 sq. ft.
3193 Laurel Oak Dr, Semmes, AL 36575
MLS# 407180Listed by: LLB & B INC. - New
 $300,000Active0 Acres
9400 Spice Pond Road, Semmes, AL 36575
MLS# 7819464Listed by: EXP REALTY SOUTHERN BRANCH - New
 $209,900Active3 beds 2 baths1,362 sq. ft.
9158 Prairie Drive, Semmes, AL 36575
MLS# 7819525Listed by: BECK PROPERTIES REAL ESTATE


Protect your home and budget from life's surprises with an Assurant Home Warranty, backed by a partner that supports you through every step of homeownership. Explore Plans.
© 2026 Better Homes and Gardens Real Estate LLC. An Anywhere Real Estate company. All rights reserved. Better Homes and Gardens® Real Estate is a registered trademark owned by Meredith Operations Corporation, licensed to Better Homes and Gardens Real Estate LLC and used with permission. Better Homes and Gardens Real Estate LLC fully supports the principles of the Fair Housing Act and the Equal Opportunity Act. Listing information is deemed reliable but is not guaranteed accurate.
Each office is independently owned and operated.
Any services or products provided by third parties are not provided by, affiliated with or related to Better Homes and Gardens Real Estate LLC, or its affiliated companies.