
7995 Woodland Way, Semmes, AL 36575
Local realty services provided by:Better Homes and Gardens Real Estate Main Street Properties
7995 Woodland Way,Semmes, AL 36575
$230,000
- 3 Beds
- 2 Baths
- 1,422 sq. ft.
- Single family
- Active
Listed by: daniel lursen
Office: alabama realty, llc.
MLS#:7865059
Source:AL_MAAR
Price summary
- Price:$230,000
- Price per sq. ft.:$161.74
- Monthly HOA dues:$10.42
About this home
Endless opportunities at 7995 Woodland Way, a 3-bedroom, 2-bathroom home located in Semmes. It is in a USDA-eligible area, so this home may qualify for 100% financing for qualified buyers, while still being conveniently located near shopping, dining, and schools. Enjoy the open-concept living area, making hosting for the big game or the holidays a breeze. The living room boasts a tray ceiling, fireplace, and easy access to the backyard. The modern kitchen is complete with a deep double sink, tiled backsplash, granite countertops, and a bar perfect for dinner prep or breakfast on a slow weekend. Directly off the living area, you'll find the laundry room with plenty of shelving for supplies and a door that provides easy access to the driveway. In the primary bedroom, you'll make yourself at home with a walk-in closet and an ensuite bathroom with his-and-hers sinks and a shower/tub combo. The other two bedrooms and the second bathroom are on the opposite side of the house. Outside, you'll find spacious patio and a fire pit for those chilly fall nights You'll enjoy a detached garage with a carport that can also store lawn equipment or tools. Whether you are looking for your forever home or you next investment property, look no further than 7995 Woodland Way. This one truly checks all the boxes! Buyer and buyer's agent to verify all information deemed important during due diligence, including but not limited to square footage, room dimensions, lot size, rental regulations, and any other pertinent information....
Contact an agent
Home facts
- Year built:1997
- Subdivision & Development:Woodland Hills
- Listing ID #:7865059
- Added:1 day(s) ago
- Updated:November 09, 2026 at 06:00 PM
Rooms and interior
- Bedrooms:3
- Total bathrooms:2
- Full bathrooms:2
- Flooring:Carpet
- Dining Description:Open Floorplan
- Kitchen Description:Dishwasher, Range Hood
- Bedroom Description:Main, Split Bedroom Plan
- Living area:1,422 sq. ft.
Heating and cooling
- Cooling:Ceiling Fan(s), Central Air
- Heating:Central
- Central air:Yes
Structure and exterior
- Roof:Shingle
- Year built:1997
- Building area:1,422 sq. ft.
- Lot Features:Back Yard, Front Yard
- Architectural Style:Traditional
- Foundation Description:Slab
- Levels:1 Story
Schools
- High school:Mary G Montgomery
- Middle school:Semmes
- Elementary school:Allentown
Utilities
- Water:Public
- Sewer:Public Sewer
Finances and disclosures
- Price:$230,000
- Price per sq. ft.:$161.74
- Tax amount:$885
Features and amenities
- Appliances:Dishwasher, Electric Range, Range Hood
- Laundry features:Electric Range, Main Level
- Amenities:Dishwasher, Double Pane Windows, Electric Range, Electricity Available, Tray Ceiling(s), Walk-In Closet(s), Window Treatments
Parking
- Parking description:Detached, Garage
- Garage:Yes
- Garage spaces:2
New listings near 7995 Woodland Way
- New
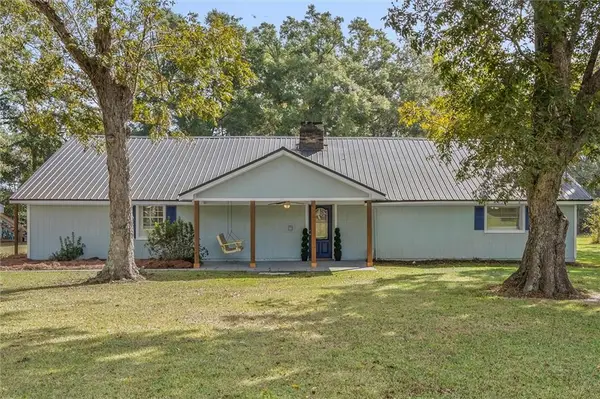 $275,000Active3 beds 2 baths2,334 sq. ft.
1840 Sossaman Drive, Semmes, AL 36575
MLS# 7865873Listed by: ROBERTS BROTHERS WEST - New
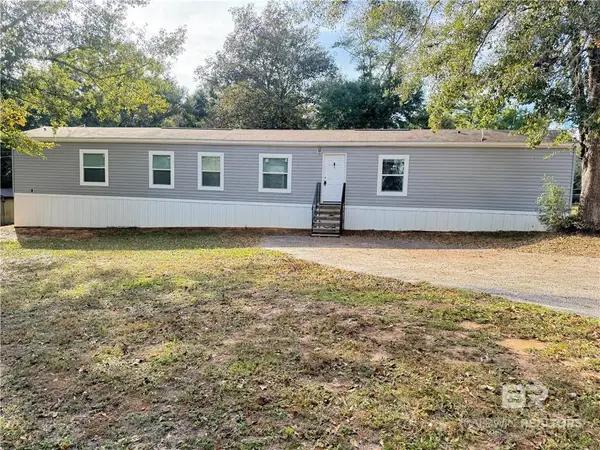 $144,900Active3 beds 2 baths
9937 Jamaica Road, Semmes, AL 36575
MLS# 413186Listed by: IXL REAL ESTATE, LLC - New
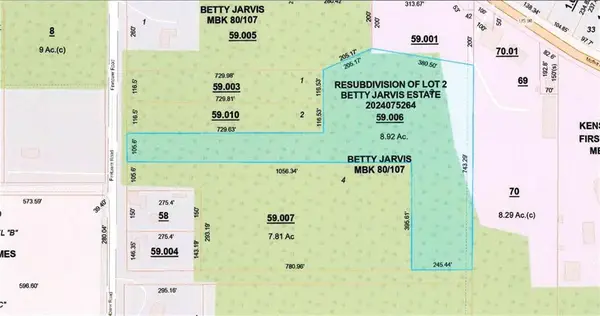 $129,900Active0 Acres
4000 Firetower Road, Semmes, AL 36575
MLS# 7865225Listed by: TY IRBY REALTY & DEVELOPMENT - New
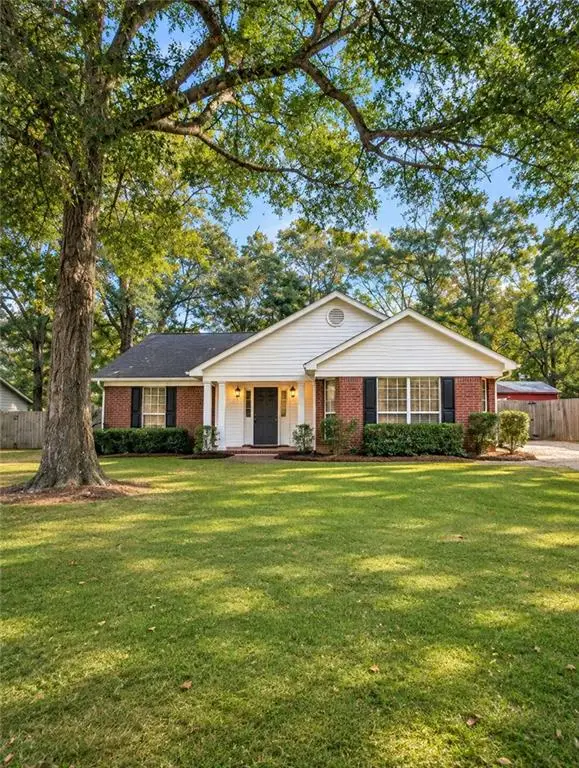 $254,900Active3 beds 2 baths1,848 sq. ft.
3300 Shenandoah Trail, Semmes, AL 36575
MLS# 7864874Listed by: ELITE REAL ESTATE SOLUTIONS, LLC - New
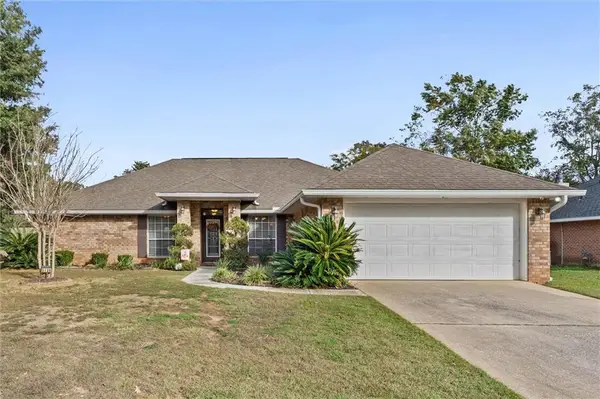 $270,000Active4 beds 2 baths1,892 sq. ft.
4180 Blackwell Drive, Semmes, AL 36575
MLS# 7864723Listed by: KELLER WILLIAMS MOBILE - New
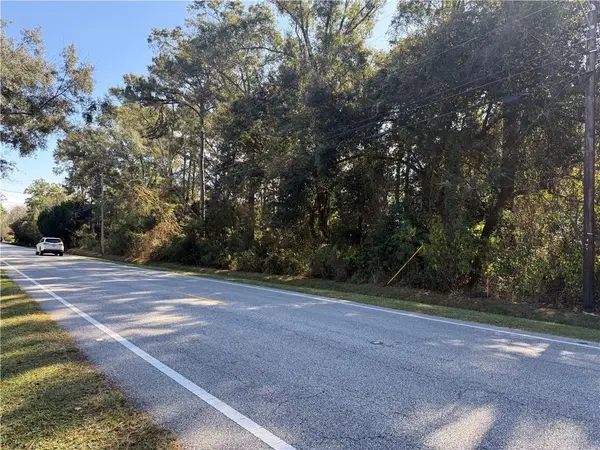 $35,000Active0 Acres
0 Wards Lane, Semmes, AL 36575
MLS# 7864380Listed by: IXL REAL ESTATE NORTH - New
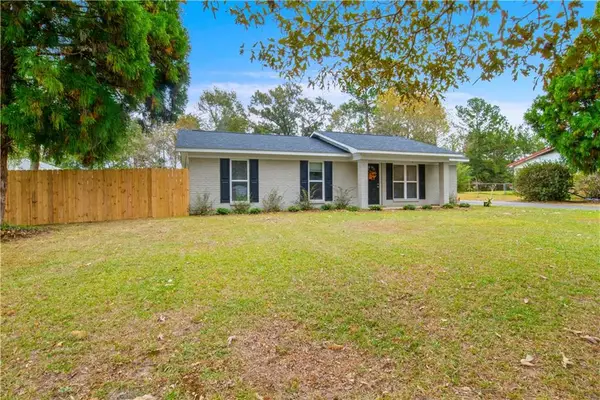 $243,000Active3 beds 2 baths1,445 sq. ft.
2556 Melanie Court E, Semmes, AL 36575
MLS# 7864417Listed by: ELITE REAL ESTATE SOLUTIONS, LLC - New
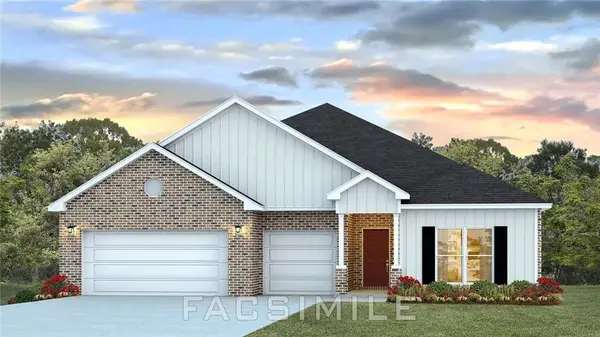 $418,900Active4 beds 4 baths2,785 sq. ft.
1276 Mary Braxton Drive W, Semmes, AL 36575
MLS# 7863174Listed by: DHI REALTY OF ALABAMA LLC - New
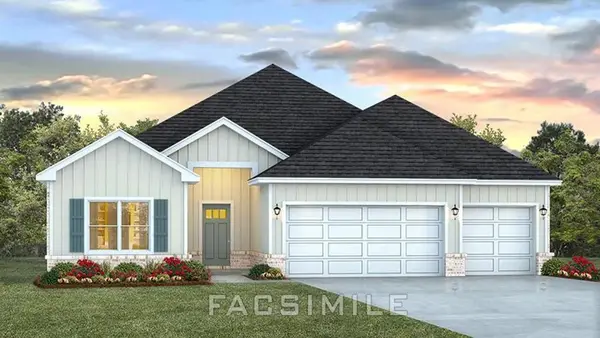 $403,900Active4 beds 3 baths2,486 sq. ft.
8386 Mary Braxton Drive, Semmes, AL 36575
MLS# 7863140Listed by: DHI REALTY OF ALABAMA LLC


Protect your home and budget from life's surprises with an Assurant Home Warranty, backed by a partner that supports you through every step of homeownership. Explore Plans.
© 2026 Better Homes and Gardens Real Estate LLC. An Anywhere Real Estate company. All rights reserved. Better Homes and Gardens® Real Estate is a registered trademark owned by Meredith Operations Corporation, licensed to Better Homes and Gardens Real Estate LLC and used with permission. Better Homes and Gardens Real Estate LLC fully supports the principles of the Fair Housing Act and the Equal Opportunity Act. Listing information is deemed reliable but is not guaranteed accurate.
Each office is independently owned and operated.
Any services or products provided by third parties are not provided by, affiliated with or related to Better Homes and Gardens Real Estate LLC, or its affiliated companies.