
13340 Babbs Ln, Silverhill, AL 36576
Local realty services provided by:Better Homes and Gardens Real Estate Main Street Properties
13340 Babbs Ln,Silverhill, AL 36576
$399,000
- 3 Beds
- 2 Baths
- 1,848 sq. ft.
- Single family
- Active
Listed by: hollie woodard mackellar
Office: local property inc.
MLS#:412121
Source:AL_BCAR
Price summary
- Price:$399,000
- Price per sq. ft.:$215.91
About this home
Meticulously cared for and ready to move in, this brick home sits on an acre and a half in a rural setting with no HOA. Wide open space, easy maintenance, and the big updates are already done. The metal roof earned its FORTIFIED designation in 2024, and the LVP and carpet flooring were installed in 2023. New in 2026: French doors, back door, glass door, gutters, privacy fence, kitchen sink, stove and microwave. Added porch lighting, an extra security light, a Ring doorbell, a Nest thermostat and a water filtration system, plus TVs in the living room and guest room. A propane fireplace warms the living room, and a deep two-car garage, well water and septic complete the package. Newer Kenmore Elite Washer/ Dryer to convey with home. All NEW PAINT throughout and beautifully cleaned carpets- like NEW! Room to spread out, nothing left on the to-do list! Buyer to verify all information during due diligence.
Contact an agent
Home facts
- Year built:2006
- Subdivision & Development:None
- Listing ID #:412121
- Added:6 day(s) ago
- Updated:October 25, 2026 at 03:23 PM
Rooms and interior
- Bedrooms:3
- Total bathrooms:2
- Full bathrooms:2
- Flooring:Carpet, Luxury Vinyl Plank, Tile
- Kitchen Description:Cooktop, Dishwasher, Disposal, Electric Range, Refrigerator
- Living area:1,848 sq. ft.
Heating and cooling
- Cooling:Ceiling Fan(s), Electric
- Heating:Central, Electric
Structure and exterior
- Roof:Metal
- Year built:2006
- Building area:1,848 sq. ft.
- Architectural Style:Traditional
- Exterior Features:Front Porch, Porch Open
- Levels:1 Story
Schools
- High school:Robertsdale High
- Middle school:Central Baldwin Middle
- Elementary school:Silverhill Elementary
Finances and disclosures
- Price:$399,000
- Price per sq. ft.:$215.91
Features and amenities
- Appliances:Cooktop, Dishwasher, Disposal, Dryer, Electric Range, Home Water Filtration System, Refrigerator, Smoke Detector, Washer
- Laundry features:Dryer, Washer
- Amenities:Security Lights, Smoke Detector, Window Treatments
Parking
- Parking description:Double Garage, RV Garage
New listings near 13340 Babbs Ln
- New
 $291,459Active3 beds 2 baths1,517 sq. ft.
15612 Yellowstone Drive, Silverhill, AL 36576
MLS# 412350Listed by: DSLD HOMES GULF COAST,LLC-BALDWIN BRANCH 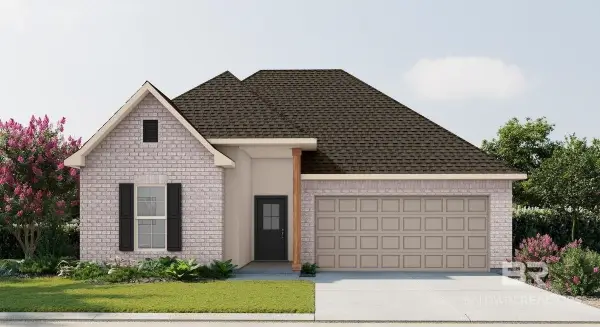 $321,588Pending3 beds 2 baths1,848 sq. ft.
15674 Yellowstone Drive, Silverhill, AL 36576
MLS# 412269Listed by: DSLD HOMES GULF COAST,LLC-BALDWIN BRANCH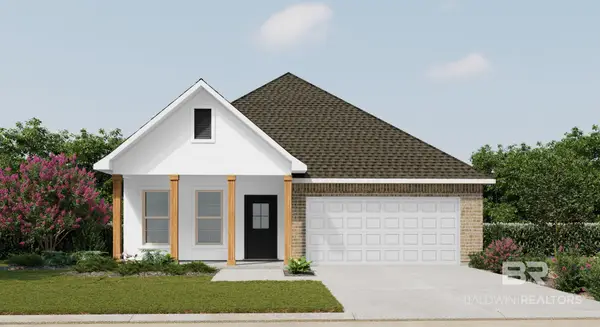 $330,110Pending4 beds 2 baths1,906 sq. ft.
22433 Bluebird Drive, Silverhill, AL 36576
MLS# 411907Listed by: DSLD HOMES GULF COAST,LLC-BALDWIN BRANCH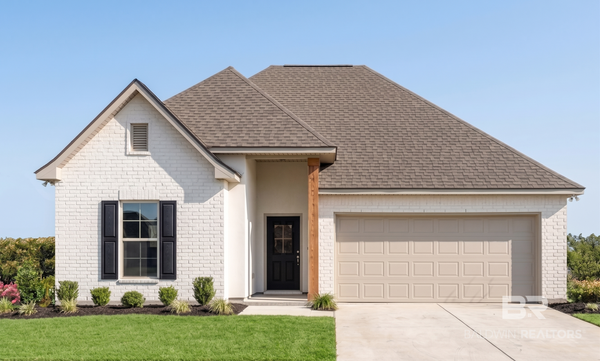 $329,738Active3 beds 2 baths1,848 sq. ft.
22555 Bluebird Drive, Silverhill, AL 36576
MLS# 411887Listed by: DSLD HOMES GULF COAST,LLC-BALDWIN BRANCH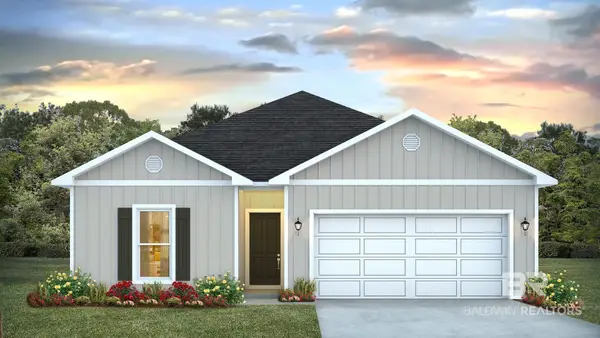 $294,766Active4 beds 2 baths1,490 sq. ft.
14343 Versailles Circle, Silverhill, AL 36576
MLS# 411889Listed by: DHI REALTY OF ALABAMA, LLC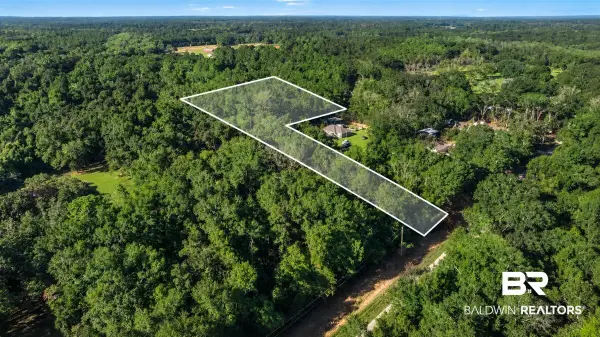 $179,000Active0 Acres
0 Sanca Lane, Silverhill, AL 36576
MLS# 410827Listed by: LOCAL PROPERTY INC. $300,341Active3 beds 2 baths1,443 sq. ft.
14392 Versailles Circle, Silverhill, AL 36576
MLS# 411184Listed by: DHI REALTY OF ALABAMA, LLC $297,680Pending4 beds 2 baths1,490 sq. ft.
14404 Versailles Circle, Silverhill, AL 36576
MLS# 411187Listed by: DHI REALTY OF ALABAMA, LLC $475,000Pending3 beds 2 baths2,000 sq. ft.
16740 Camellia Road, Silverhill, AL 36576
MLS# 411059Listed by: EXP REALTY, LLC


Protect your home and budget from life's surprises with an Assurant Home Warranty, backed by a partner that supports you through every step of homeownership. Explore Plans.
© 2026 Better Homes and Gardens Real Estate LLC. An Anywhere Real Estate company. All rights reserved. Better Homes and Gardens® Real Estate is a registered trademark owned by Meredith Operations Corporation, licensed to Better Homes and Gardens Real Estate LLC and used with permission. Better Homes and Gardens Real Estate LLC fully supports the principles of the Fair Housing Act and the Equal Opportunity Act. Listing information is deemed reliable but is not guaranteed accurate.
Each office is independently owned and operated.
Any services or products provided by third parties are not provided by, affiliated with or related to Better Homes and Gardens Real Estate LLC, or its affiliated companies.