
22103 2nd Street, Silverhill, AL 36576
Local realty services provided by:Better Homes and Gardens Real Estate Main Street Properties
22103 2nd Street,Silverhill, AL 36576
$229,000
- 2 Beds
- 1 Baths
- 1,800 sq. ft.
- Single family
- Active
Listed by: trisha duke
Office: cooper & co inc. -north mobile
MLS#:7801015
Source:AL_MAAR
Price summary
- Price:$229,000
- Price per sq. ft.:$127.22
About this home
Charming Home in the Heart of Silverhill! Welcome home to this spacious 2-bedroom, 1-bath ranch-style home offering approximately 1,800 square feet of comfortable living space in one of Silverhill’s quiet, well-established neighborhoods. A generous bonus room, currently being used as a third bedroom, provides the flexibility for guests, a home office, playroom, or hobby space. You will find a spacious living area with beautiful wood walls and ceilings that create a warm, rustic feel, along with a generously sized kitchen and plenty of room to make this home your own. Situated on a large corner lot, this property offers plenty of outdoor space to enjoy. The privacy-fenced backyard is perfect for entertaining, pets, or relaxing by the above-ground pool. . A one-car garage provides added convenience and storage. If you’re looking for peaceful small-town living with room to spread out, this Silverhill gem is one you won’t want to miss!
Contact an agent
Home facts
- Year built:1954
- Listing ID #:7801015
- Added:1 day(s) ago
- Updated:July 09, 2026 at 12:12 PM
Rooms and interior
- Bedrooms:2
- Total bathrooms:1
- Full bathrooms:1
- Flooring:Hardwood
- Kitchen Description:Electric Oven, Refrigerator
- Bedroom Description:Main
- Living area:1,800 sq. ft.
Heating and cooling
- Cooling:Ceiling Fan(s)
- Heating:Central
Structure and exterior
- Roof:Shingle
- Year built:1954
- Building area:1,800 sq. ft.
- Lot Features:Back Yard, Corner Lot, Front Yard, Level
- Architectural Style:Ranch
- Foundation Description:Pillar/Post/Pier
- Levels:1 Story
Schools
- High school:Robertsdale
- Middle school:Central Baldwin
- Elementary school:Silverhill
Utilities
- Water:Available, Public
- Sewer:Septic Tank
Finances and disclosures
- Price:$229,000
- Price per sq. ft.:$127.22
- Tax amount:$1,183
Features and amenities
- Appliances:Electric Oven, Refrigerator
- Amenities:Double Pane Windows, Electricity Available, Refrigerator
- Pool features:Above Ground Pool
Parking
- Parking description:Driveway, Garage
- Garage:Yes
- Garage spaces:1
New listings near 22103 2nd Street
- New
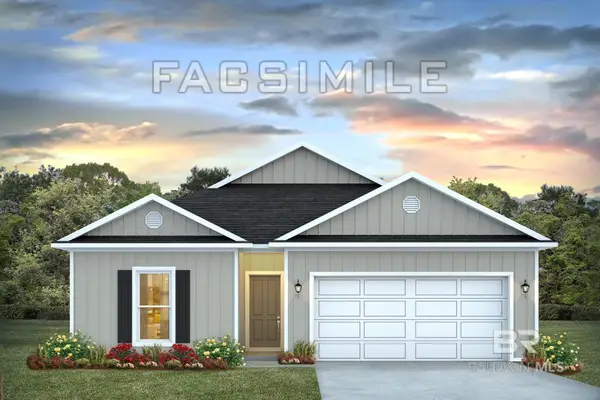 $297,740Active4 beds 2 baths1,490 sq. ft.
19765 Powercourt Road, Silverhill, AL 36576
MLS# 399135Listed by: DHI REALTY OF ALABAMA, LLC 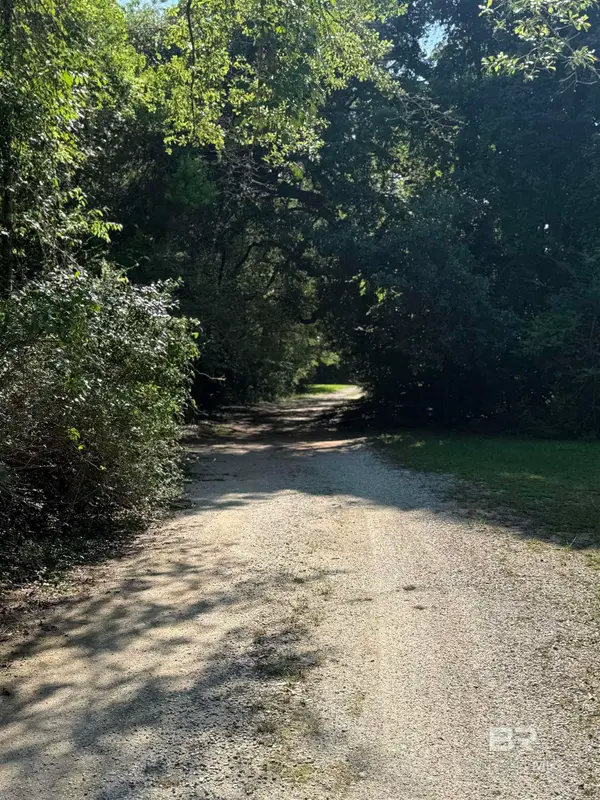 $2,100,000Pending0 Acres
13259 Woodhaven Dairy Road, Silverhill, AL 36576
MLS# 399111Listed by: COURTNEY & MORRIS DAPHNE- New
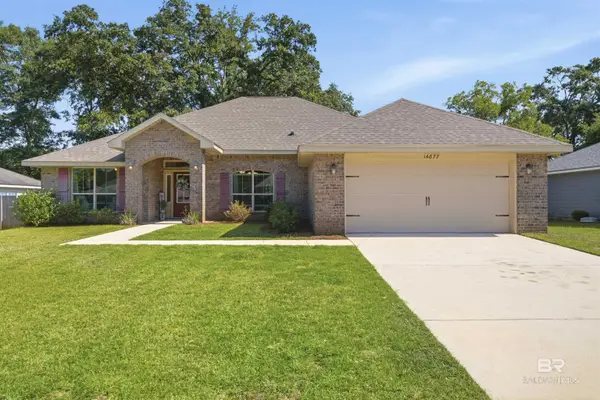 $425,000Active4 beds 3 baths2,289 sq. ft.
14877 Silver Oaks Loop, Silverhill, AL 36576
MLS# 399058Listed by: RE/MAX GULF PROPERTIES 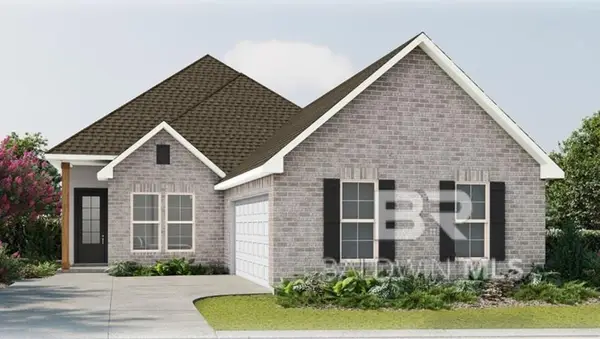 $350,871Pending4 beds 2 baths2,029 sq. ft.
14803 Arrowhead Court, Silverhill, AL 36576
MLS# 399030Listed by: DSLD HOME GULF COAST LLC BALDW- New
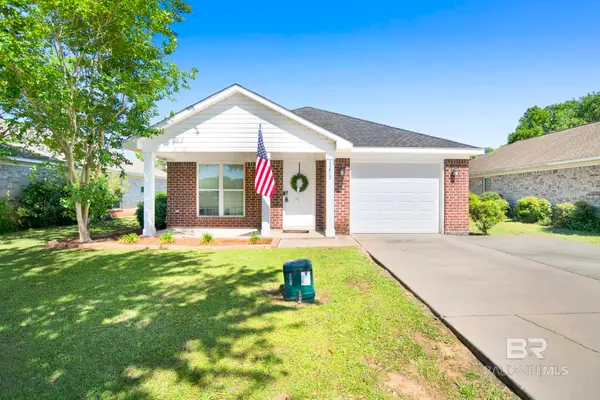 $259,900Active3 beds 2 baths1,351 sq. ft.
22692 County Road 55, Silverhill, AL 36576
MLS# 399004Listed by: COOPER & CO INC - New
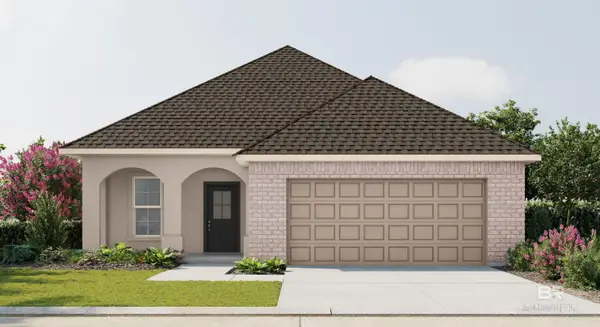 $299,241Active3 beds 2 baths1,642 sq. ft.
15580 Yellowstone Drive, Silverhill, AL 36576
MLS# 398892Listed by: DSLD HOME GULF COAST LLC BALDW - New
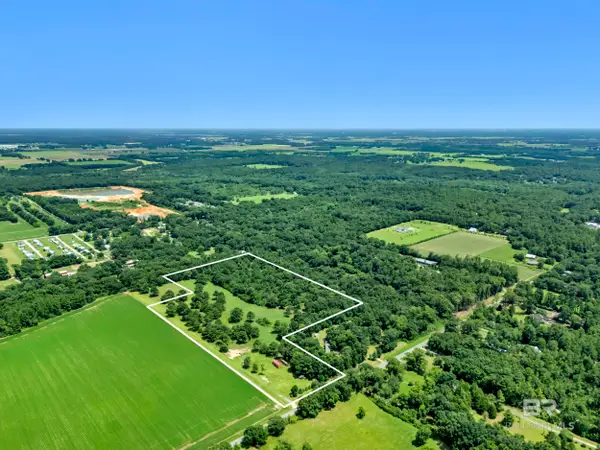 $675,000Active0 Acres
19792 Rada Road, Silverhill, AL 36576
MLS# 398883Listed by: BUTLER & CO. REAL ESTATE LLC - New
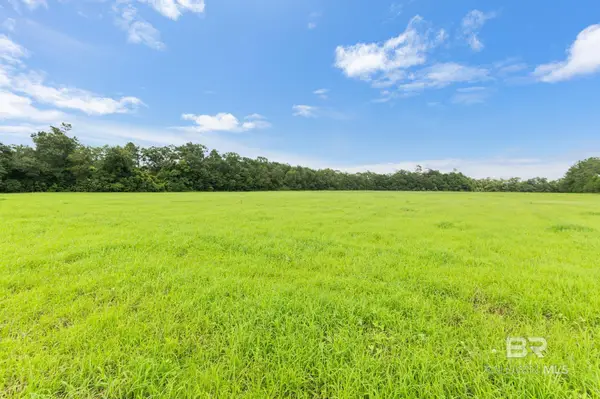 $799,900Active0 Acres
0 West Boulevard, Silverhill, AL 36576
MLS# 398871Listed by: COOPER & CO INC - New
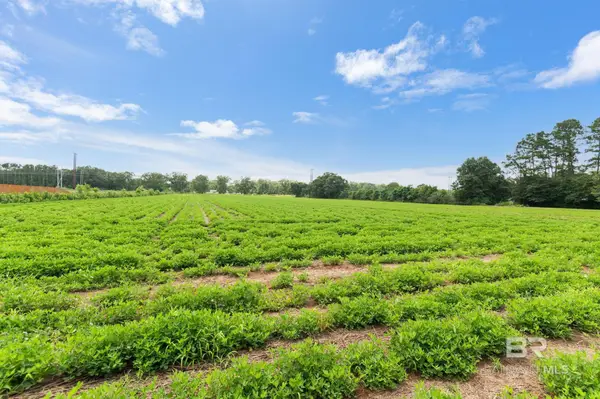 $484,900Active0 Acres
21379 West Boulevard, Silverhill, AL 36576
MLS# 398867Listed by: COOPER & CO INC


Protect your home and budget from life's surprises with an Assurant Home Warranty, backed by a partner that supports you through every step of homeownership. Explore Plans.
© 2026 Better Homes and Gardens Real Estate LLC. An Anywhere Real Estate company. All rights reserved. Better Homes and Gardens® Real Estate is a registered trademark owned by Meredith Operations Corporation, licensed to Better Homes and Gardens Real Estate LLC and used with permission. Better Homes and Gardens Real Estate LLC fully supports the principles of the Fair Housing Act and the Equal Opportunity Act. Listing information is deemed reliable but is not guaranteed accurate.
Each office is independently owned and operated.
Any services or products provided by third parties are not provided by, affiliated with or related to Better Homes and Gardens Real Estate LLC, or its affiliated companies.