
190 Black Oak Drive, Smiths Station, AL 36877
Local realty services provided by:Better Homes and Gardens Real Estate Historic
Listed by: rose anne erickson
Office: bickerstaff parham, llc.
MLS#:232056
Source:GA_CBR
Price summary
- Price:$369,542
- Price per sq. ft.:$149.13
About this home
Welcome to the Ezra B Plan in Southern Oaks. This 1.5 Story home has LVP throughout the main level. Primary suite and guest suite occupy the main level. Open concept living has kitchen overlooking great room and dining area. Stainless Steel appliances, black plumbing fixtures and sparkling white quartz counter-tops complete the look. Electric fireplace in Family room. Upstairs you will find 2 bedrooms, a giant media room and 1 full bath. Attached 2-car garage. For a limited time, the builder is offering $14k incentive and if you use a preferred lender additional incentive may apply. Call us today to learn more!
Contact an agent
Home facts
- Subdivision & Development:SOUTHERN OAKS
- Listing ID #:232056
- Added:127 day(s) ago
- Updated:September 30, 2026 at 09:22 AM
Rooms and interior
- Bedrooms:4
- Total bathrooms:3
- Full bathrooms:3
- Flooring:Wall to Wall Carpet
- Dining Description:Dining Area
- Kitchen Description:Breakfast Area, Dishwasher, Electric Range, Garbage Disposal, Island, Microwave
- Basement Description:Slab/No
- Living area:2,478 sq. ft.
Heating and cooling
- Cooling:Ceiling Fan, Central Electric, Heat Pump
- Heating:Electric, Heat Pump
Structure and exterior
- Building area:2,478 sq. ft.
- Lot area:0.17 Acres
- Lot Features:Level
- Architectural Style:Traditional
- Construction Materials:Brick, Cement Siding
- Exterior Features:Landscaping, Patio
- Levels:1.5 Story
Utilities
- Water:Public
- Sewer:Public Sewer
Finances and disclosures
- Price:$369,542
- Price per sq. ft.:$149.13
Features and amenities
- Amenities:Double Vanity, Entry Foyer, Permanent Stairs, Smoke Alarm
Parking
- Parking description:2-Garage, Attached
- Garage spaces:2
New listings near 190 Black Oak Drive
- New
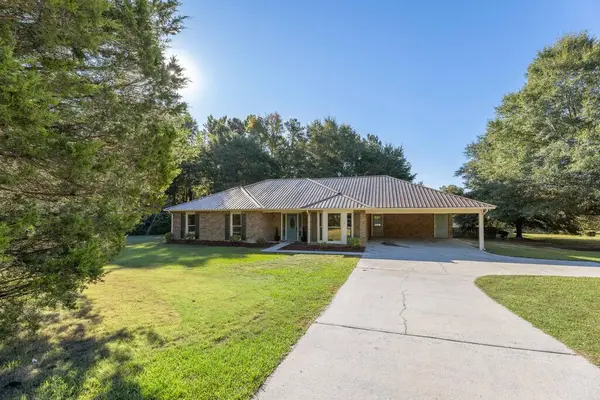 $325,000Active4 beds 3 baths1,984 sq. ft.
2566 Lamb Road, SMITHS STATION, AL 36877
MLS# 234485Listed by: KELLER WILLIAMS REALTY RIVER CITIES - New
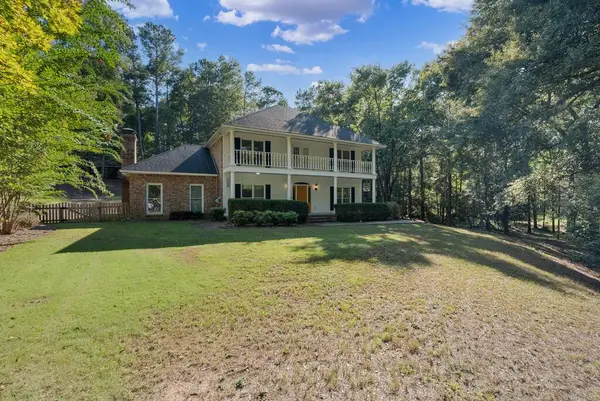 $439,900Active4 beds 4 baths3,118 sq. ft.
434 Station Drive, SMITHS STATION, AL 36877
MLS# 234448Listed by: PLATINUM PROPERTIES - New
 $699,999Active4 beds 3 baths3,042 sq. ft.
Lot 2 Homestead Lane, SMITHS STATION, AL 36877
MLS# 234419Listed by: KELLER WILLIAMS REALTY RIVER CITIES - New
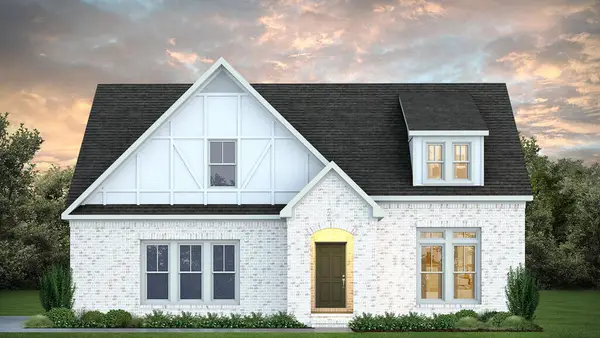 $625,999Active4 beds 3 baths2,981 sq. ft.
Lot 3 Homestead Lane, SMITHS STATION, AL 36877
MLS# 234413Listed by: KELLER WILLIAMS REALTY RIVER CITIES - New
 $649,999Active4 beds 3 baths3,073 sq. ft.
Lot 4 Homestead Lane, SMITHS STATION, AL 36877
MLS# 234415Listed by: KELLER WILLIAMS REALTY RIVER CITIES - New
 $140,450Active2.32 Acres
Lot 1 Homestead Lane, SMITHS STATION, AL 36877
MLS# 234408Listed by: KELLER WILLIAMS REALTY RIVER CITIES - New
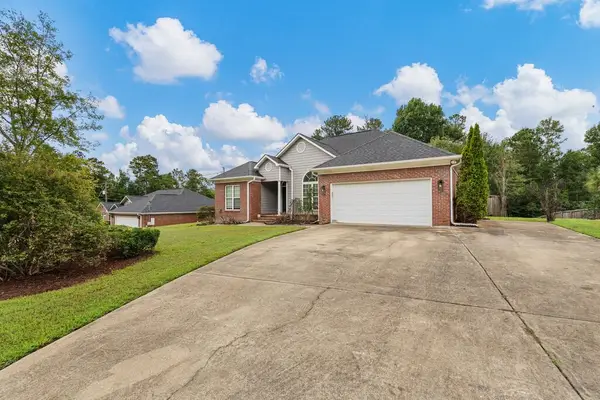 $305,900Active3 beds 2 baths1,661 sq. ft.
1449 Cummings Road, SMITHS STATION, AL 36877
MLS# 234402Listed by: KELLER WILLIAMS REALTY RIVER CITIES - New
 $199,000Active17.6 Acres
0 Lee Road 0300, SMITHS STATION, AL 36877
MLS# 234351Listed by: KELLER WILLIAMS REALTY RIVER CITIES - New
 $299,900Active4 beds 2 baths1,693 sq. ft.
173 Lee Road 2157, SMITHS STATION, AL 36877
MLS# 234342Listed by: KELLER WILLIAMS REALTY RIVER CITIES - New
 $379,900Active3 beds 2 baths1,813 sq. ft.
479 Lee Road 0315, SMITHS STATION, AL 36877
MLS# 234311Listed by: PRESTIGE PROPERTY BROKERS LLC


Protect your home and budget from life's surprises with an Assurant Home Warranty, backed by a partner that supports you through every step of homeownership. Explore Plans.
© 2026 Better Homes and Gardens Real Estate LLC. An Anywhere Real Estate company. All rights reserved. Better Homes and Gardens® Real Estate is a registered trademark owned by Meredith Operations Corporation, licensed to Better Homes and Gardens Real Estate LLC and used with permission. Better Homes and Gardens Real Estate LLC fully supports the principles of the Fair Housing Act and the Equal Opportunity Act. Listing information is deemed reliable but is not guaranteed accurate.
Each office is independently owned and operated.
Any services or products provided by third parties are not provided by, affiliated with or related to Better Homes and Gardens Real Estate LLC, or its affiliated companies.