
216 Laurelwood Drive, Smiths Station, AL 36877
Local realty services provided by:Better Homes and Gardens Real Estate Historic
Listed by: angela bruce
Office: keller williams realty river cities
MLS#:232024
Source:GA_CBR
Price summary
- Price:$275,000
- Price per sq. ft.:$159.79
About this home
BIG PRICE ADJUSTMENT! Priced below market value in the convenient Smiths Station/North Phenix City area. This charming residence welcomes you with a distinctive front porch, hinting at the refined details within. Step inside to a welcoming entry with natural wood flooring just beyond an inviting decorative, glass-paneled door. The formal dining room, adorned with elegant tray ceilings and plush carpeting, provides a perfect setting for memorable meals and entertaining. The heart of the home is an inviting kitchen, featuring light wood cabinetry, crisp white countertops, a central island/bar, and modern appliances including a dishwasher, microwave, refrigerator, and electric range, all complemented by durable ceramic tile flooring. Adjacent to the kitchen, a quaint breakfast nook bathed in natural light offers a charming spot for casual dining. The generously sized living area boasts high vaulted ceilings, creating an open and airy atmosphere, complete with a cozy fireplace for cooler evenings. Retreat to the primary bedroom, a peaceful sanctuary with lustrous wood flooring, a classic tray ceiling, and a ceiling fan for added comfort. Additional bedrooms offer vaulted ceilings, large arched windows, and soft carpeting, providing serene spaces for relaxation. The primary bathroom features a dual vanity, glass-enclosed shower with separate soaking tub ensuring both practicality and style. A functional laundry room equipped with upper cabinetry, an additional pantry area, a washer, and a dryer, adding to the home's convenience. Outside, the covered patio provides a tranquil setting for outdoor living and enjoying the serene surroundings. This home truly offers a harmonious blend of refined living and peaceful enjoyment. Additional perks to this well-maintained home include new front steps/deck, HVAC replaced in 2025, new lighting, flooring, toilets, paint, quartz countertops, undermount sinks, additional parking and more!...
Contact an agent
Home facts
- Year built:1997
- Subdivision & Development:TIMBER CHASE
- Listing ID #:232024
- Added:139 day(s) ago
- Updated:October 10, 2026 at 03:31 PM
Rooms and interior
- Bedrooms:3
- Total bathrooms:2
- Full bathrooms:2
- Dining Description:Dining Area
- Kitchen Description:Breakfast Area, Breakfast Bar, Breakfast Room, Dishwasher, Electric Range, Microwave, View Family Room
- Basement Description:Slab/No
- Living area:1,721 sq. ft.
Heating and cooling
- Cooling:Ceiling Fan, Central Electric
- Heating:Electric, Gas
Structure and exterior
- Year built:1997
- Building area:1,721 sq. ft.
- Lot area:0.53 Acres
- Lot Features:Sloped
- Construction Materials:Cement Siding
- Exterior Features:Patio
- Levels:1 Story
Utilities
- Water:Public
- Sewer:Septic Tank
Finances and disclosures
- Price:$275,000
- Price per sq. ft.:$159.79
Features and amenities
- Amenities:Cathedral Ceilings, Double Vanity, Entry Foyer, Trey Ceilings
Parking
- Parking description:2-Garage, Attached
- Garage spaces:2
New listings near 216 Laurelwood Drive
- New
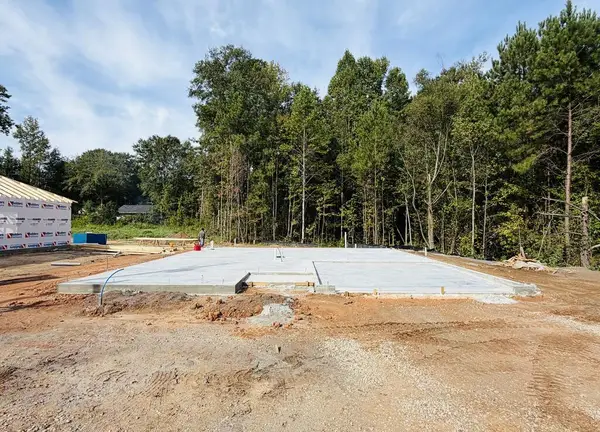 $279,900Active3 beds 2 baths1,565 sq. ft.
185 Lee Road 2157, SMITHS STATION, AL 36877
MLS# 234627Listed by: KELLER WILLIAMS REALTY RIVER CITIES - New
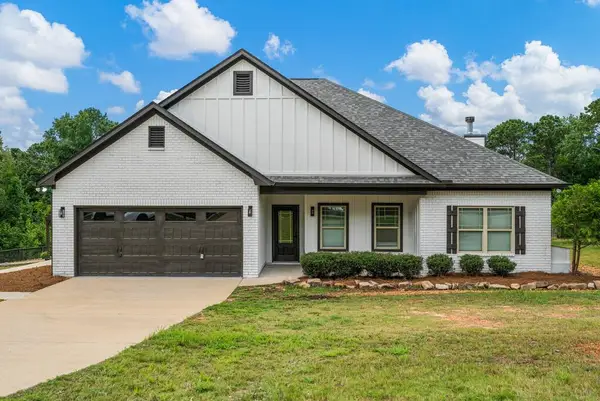 $374,900Active3 beds 2 baths1,813 sq. ft.
479 Lee Road 0315, SMITHS STATION, AL 36877
MLS# 234555Listed by: PRESTIGE PROPERTY BROKERS LLC  $99,450Active3.3 Acres
Lot 10 Homestead Lane, SMITHS STATION, AL 36877
MLS# 234259Listed by: KELLER WILLIAMS REALTY RIVER CITIES- New
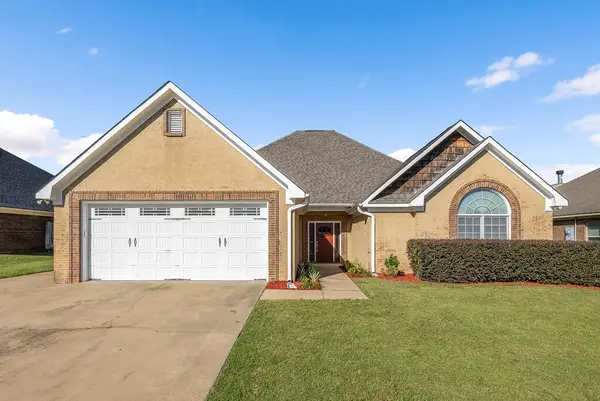 $359,900Active3 beds 3 baths2,337 sq. ft.
126 Boulder Creek, SMITHS STATION, AL 36877
MLS# 234508Listed by: KELLER WILLIAMS REALTY RIVER CITIES - New
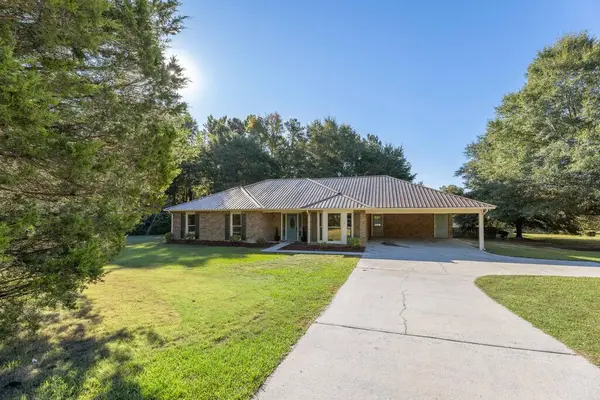 $325,000Active4 beds 3 baths1,984 sq. ft.
2566 Lamb Road, SMITHS STATION, AL 36877
MLS# 234485Listed by: KELLER WILLIAMS REALTY RIVER CITIES 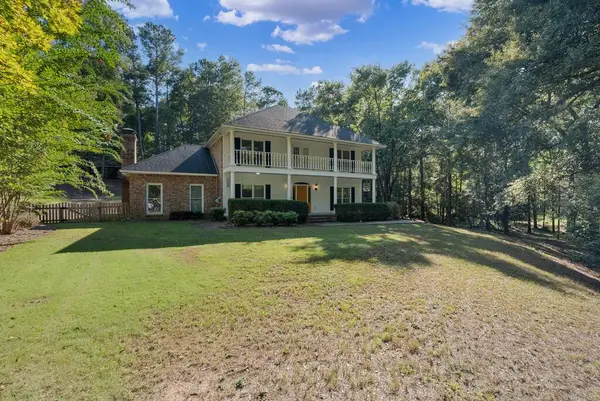 $439,900Pending4 beds 4 baths3,118 sq. ft.
434 Station Drive, SMITHS STATION, AL 36877
MLS# 234448Listed by: PLATINUM PROPERTIES $699,999Active4 beds 3 baths3,042 sq. ft.
Lot 2 Homestead Lane, SMITHS STATION, AL 36877
MLS# 234419Listed by: KELLER WILLIAMS REALTY RIVER CITIES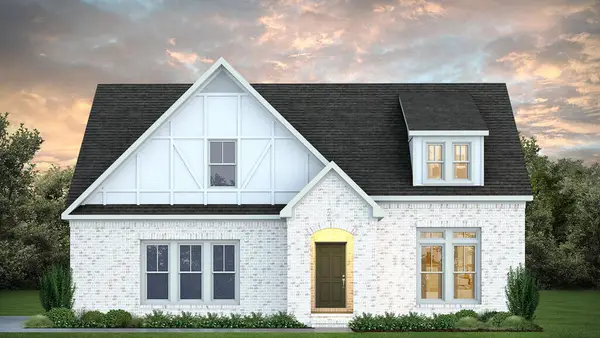 $625,999Active4 beds 3 baths2,981 sq. ft.
Lot 3 Homestead Lane, SMITHS STATION, AL 36877
MLS# 234413Listed by: KELLER WILLIAMS REALTY RIVER CITIES $649,999Active4 beds 3 baths3,073 sq. ft.
Lot 4 Homestead Lane, SMITHS STATION, AL 36877
MLS# 234415Listed by: KELLER WILLIAMS REALTY RIVER CITIES $140,450Active2.32 Acres
Lot 1 Homestead Lane, SMITHS STATION, AL 36877
MLS# 234408Listed by: KELLER WILLIAMS REALTY RIVER CITIES


Protect your home and budget from life's surprises with an Assurant Home Warranty, backed by a partner that supports you through every step of homeownership. Explore Plans.
© 2026 Better Homes and Gardens Real Estate LLC. An Anywhere Real Estate company. All rights reserved. Better Homes and Gardens® Real Estate is a registered trademark owned by Meredith Operations Corporation, licensed to Better Homes and Gardens Real Estate LLC and used with permission. Better Homes and Gardens Real Estate LLC fully supports the principles of the Fair Housing Act and the Equal Opportunity Act. Listing information is deemed reliable but is not guaranteed accurate.
Each office is independently owned and operated.
Any services or products provided by third parties are not provided by, affiliated with or related to Better Homes and Gardens Real Estate LLC, or its affiliated companies.