
236 Lee Road 2234, Smiths Station, AL 36877
Local realty services provided by:Better Homes and Gardens Real Estate Historic
Listed by: lisa bancer
Office: hughston homes marketing, llc.
MLS#:225303
Source:GA_CBR
Price summary
- Price:$499,900
- Price per sq. ft.:$137.15
About this home
UP TO $25,000 Flex Cash! Close by December 18, 2026! Welcome to Cherry Hill in Smiths Station, where the Magnolia A brings together spacious living and a private outdoor setting. Situated on a 1.07-acre cul-de-sac lot with a large wooden privacy fence, this 3,645 sq. ft. home offers 5 bedrooms, 4.5 baths, and a 3-car side-entry garage. A bright two-story foyer opens to a formal dining room with coffered ceilings and detailed trim. The expansive Great Room features abundant natural light and a wood-burning fireplace, flowing into the open Gourmet Kitchen with soft-close cabinetry, countertops, tiled backsplash, stainless appliances, and an oversized island with sink and dishwasher. A generous pantry offers ample storage, with an optional Butler's Pantry for added convenience. Upstairs, a step-up Media Room creates the perfect second living space. The spacious Owner's Suite features tray ceilings and a well-appointed bath with a garden tub, separate tiled shower with built-in bench, quartz double vanity, and a large walk-in closet. Additional bedrooms offer plenty of room, including a Jack-and-Jill bath connecting Bedrooms 2 and 3. Luxury flooring, a main-level Drop Zone with built-in cubbies, and a convenient laundry room add everyday function. Out back, enjoy the privacy of your fenced yard and our Signature Gameday Patio with a wood-burning fireplace and outdoor speakers. Smart-home features and thoughtful included details round out this standout home. Room to enjoy it all, the Magnolia A at Cherry Hill is ready for your next chapter!...
Contact an agent
Home facts
- Subdivision & Development:CHERRY HILL
- Listing ID #:225303
- Added:303 day(s) ago
- Updated:November 07, 2026 at 04:11 PM
Rooms and interior
- Bedrooms:5
- Total bathrooms:5
- Full bathrooms:4
- Half bathrooms:1
- Dining Description:Separate
- Kitchen Description:Breakfast Area, Breakfast Bar, Dishwasher, Electric Range, Garbage Disposal, Island, Microwave, Pantry, View Family Room
- Basement Description:Slab/No
- Living area:3,645 sq. ft.
Heating and cooling
- Cooling:Ceiling Fan, Central Electric
- Heating:Electric, Heat Pump
Structure and exterior
- Building area:3,645 sq. ft.
- Lot area:1.07 Acres
- Lot Features:Cul-De-Sac, Private Backyard, Wooded
- Construction Materials:Brick, Cement Siding
- Exterior Features:Fenced Yard, Landscaping
- Levels:2 Story
Utilities
- Water:Public
- Sewer:Septic Tank
Finances and disclosures
- Price:$499,900
- Price per sq. ft.:$137.15
Features and amenities
- Amenities:Closet-Walk In, Double Vanity, Entry Foyer, Permanent Stairs, Smoke Alarm, Trey Ceilings
- Smart home:Yes
Parking
- Parking description:3-Garage, Attached, Side/Rear
- Garage spaces:3
New listings near 236 Lee Road 2234
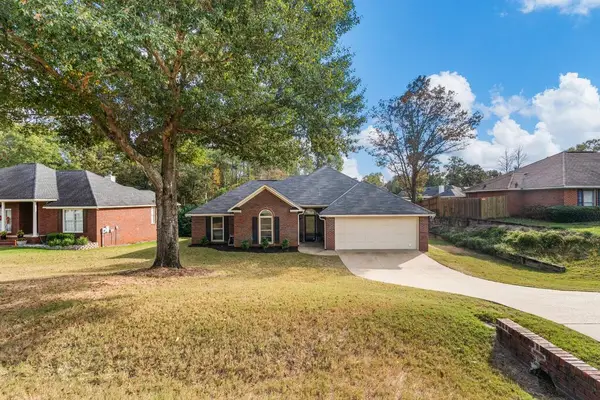 $299,900Pending3 beds 2 baths1,566 sq. ft.
196 Lee Road 0478, SMITHS STATION, AL 36877
MLS# 235070Listed by: KELLER WILLIAMS REALTY RIVER CITIES- New
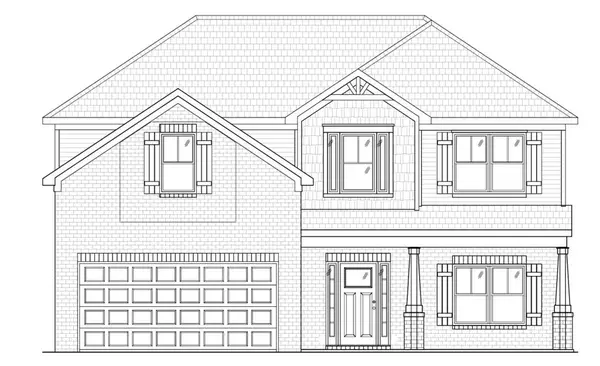 $351,449Active1 beds 3 baths2,512 sq. ft.
178 Black Oak Drive, SMITHS STATION, AL 36877
MLS# 235059Listed by: BICKERSTAFF PARHAM, LLC - New
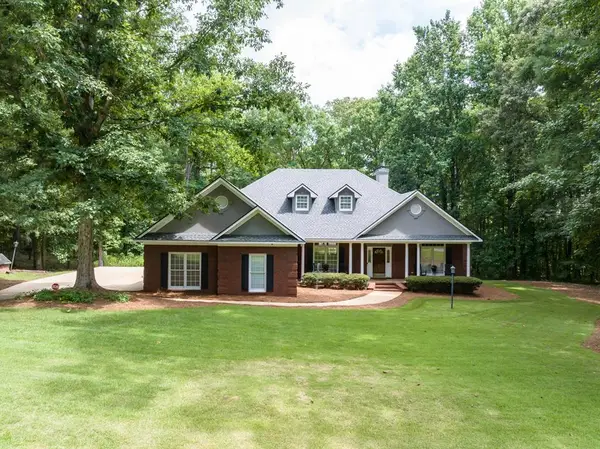 $599,900Active4 beds 3 baths3,100 sq. ft.
100 Lee Road 2069, SMITHS STATION, AL 36877
MLS# 234960Listed by: COLDWELL BANKER / KENNON, PARKER, DUNCAN & DAVIS - New
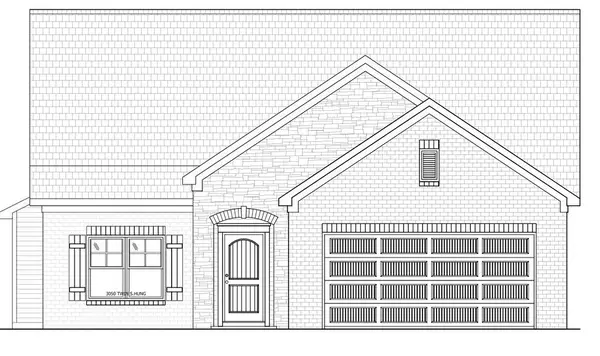 $359,394Active4 beds 3 baths2,477 sq. ft.
226 Black Oak Drive, SMITHS STATION, AL 36877
MLS# 234938Listed by: BICKERSTAFF PARHAM, LLC 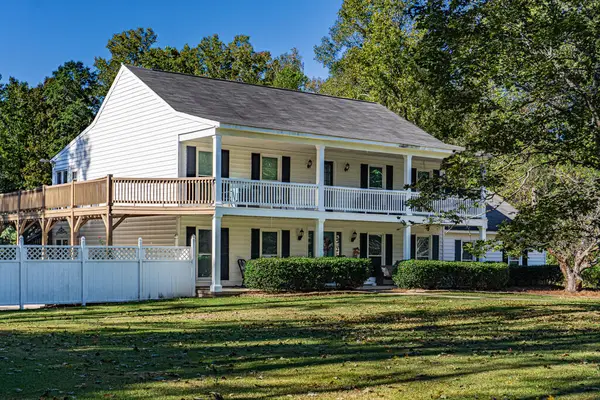 $569,900Active5 beds 3 baths3,024 sq. ft.
7922 Mullin Road, SMITHS STATION, AL 36877
MLS# 234909Listed by: PLATINUM PROPERTIES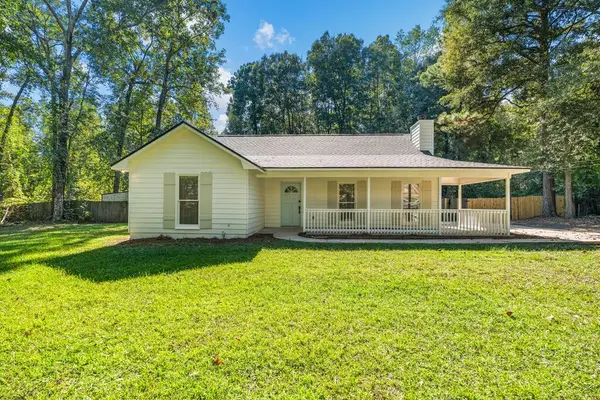 $269,000Pending4 beds 2 baths1,500 sq. ft.
211 Dogwood Court, SMITHS STATION, AL 36877
MLS# 234725Listed by: EXP REALTY LLC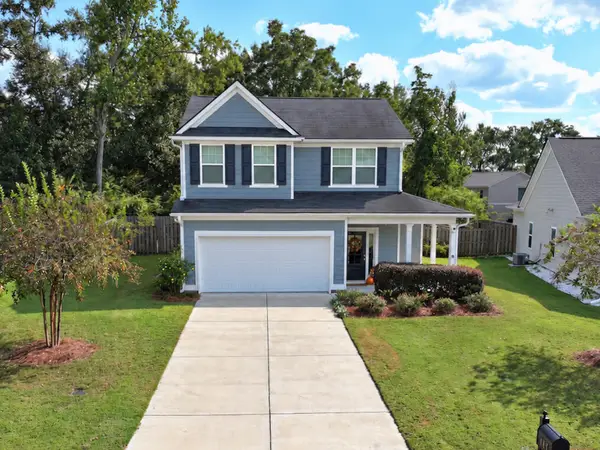 $329,900Active3 beds 3 baths2,441 sq. ft.
117 Wood Hill Drive, SMITHS STATION, AL 36877
MLS# 234792Listed by: COLDWELL BANKER / KENNON, PARKER, DUNCAN & DAVIS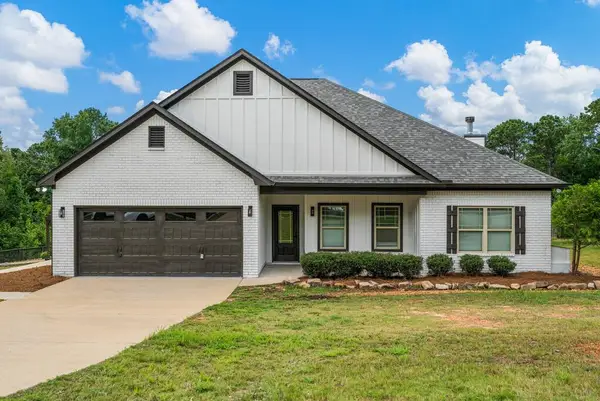 $364,900Active3 beds 2 baths1,813 sq. ft.
479 Lee Road 0315, SMITHS STATION, AL 36877
MLS# 234781Listed by: PRESTIGE PROPERTY BROKERS LLC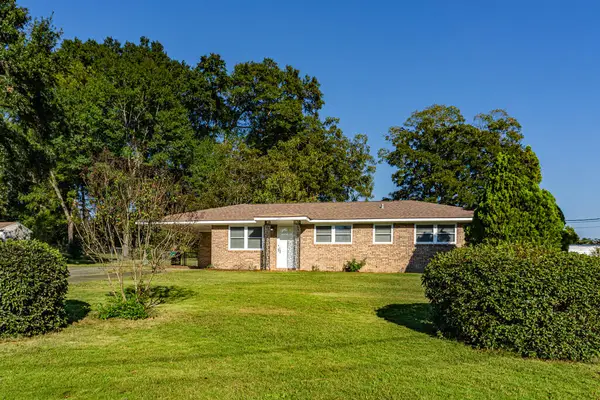 $169,900Pending2 beds 2 baths1,125 sq. ft.
139 Fairlane Drive, SMITHS STATION, AL 36867
MLS# 234752Listed by: KELLER WILLIAMS REALTY RIVER CITIES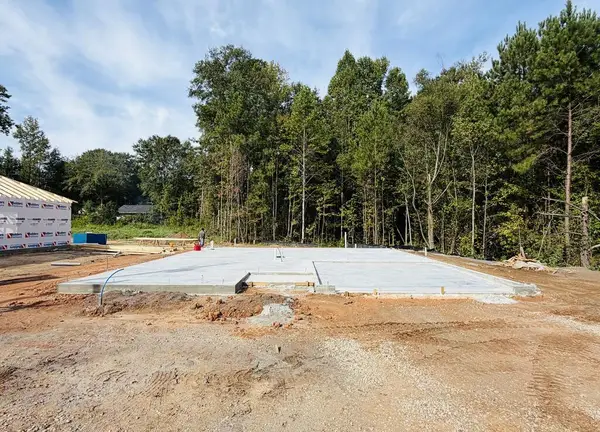 $279,900Active3 beds 2 baths1,565 sq. ft.
185 Lee Road 2157, SMITHS STATION, AL 36877
MLS# 234627Listed by: KELLER WILLIAMS REALTY RIVER CITIES


Protect your home and budget from life's surprises with an Assurant Home Warranty, backed by a partner that supports you through every step of homeownership. Explore Plans.
© 2026 Better Homes and Gardens Real Estate LLC. An Anywhere Real Estate company. All rights reserved. Better Homes and Gardens® Real Estate is a registered trademark owned by Meredith Operations Corporation, licensed to Better Homes and Gardens Real Estate LLC and used with permission. Better Homes and Gardens Real Estate LLC fully supports the principles of the Fair Housing Act and the Equal Opportunity Act. Listing information is deemed reliable but is not guaranteed accurate.
Each office is independently owned and operated.
Any services or products provided by third parties are not provided by, affiliated with or related to Better Homes and Gardens Real Estate LLC, or its affiliated companies.