
40 Lee Road 0237, Smiths Station, AL 36877
Local realty services provided by:Better Homes and Gardens Real Estate Historic
40 Lee Road 0237,Smiths Station, AL 36877
$293,587
- 4 Beds
- 2 Baths
- 1,645 sq. ft.
- Single family
- Active
Listed by: rose anne erickson
Office: bickerstaff parham, llc.
MLS#:233550
Source:GA_CBR
Price summary
- Price:$293,587
- Price per sq. ft.:$178.47
About this home
Welcome the Alexander C plan where modern comfort meets Open-Concept Living in Joseph Stephens Estates in Smiths Station! Discover the perfect blend of style and functionality in the sought-after Alexander C plan. This stunning one-level home features 4 spacious bedrooms and 2 full baths, designed with an effortless flow that caters to modern life. At the heart of the home, a chef-inspired kitchen boasts an extra large pantry and a convenient breakfast bar that overlooks the sun-drenched dining area and family room—perfect for hosting Sunday brunch or movie nights. Retreat to the private primary suite, a true sanctuary featuring double vanities, a tub/shower combo, and a generous walk-in closet. This home has Luxury Vinyl Plank flooring throughout the shared living areas and carpet in the bedrooms. Enjoy quiet mornings on your private rear patio or the convenience of your attached 2-car garage. With +/- 1,645 sq. ft. of expertly utilized space, this home is the ultimate retreat. The builder is offering a $14,000 concession, and with the use of a preferred lender, additional incentives may apply. Don't miss your opportunity to own this brand-new home in Smiths Station—schedule your tour today! Call us to learn more about this brand-new home or other new homes that we offer....
Contact an agent
Home facts
- Subdivision & Development:JOSEPH STEPHENS ESTATE
- Listing ID #:233550
- Added:46 day(s) ago
- Updated:September 28, 2026 at 03:33 PM
Rooms and interior
- Bedrooms:4
- Total bathrooms:2
- Full bathrooms:2
- Flooring:Wall to Wall Carpet
- Kitchen Description:Dishwasher, Electric Range, Microwave, Pantry, View Family Room
- Basement Description:Slab/No
- Living area:1,645 sq. ft.
Heating and cooling
- Cooling:Ceiling Fan, Central Electric, Heat Pump, Zoned
- Heating:Electric, Heat Pump, Zoned
Structure and exterior
- Building area:1,645 sq. ft.
- Lot area:1.07 Acres
- Architectural Style:Traditional
- Construction Materials:Brick, Vinyl Siding
- Exterior Features:Patio
- Levels:1 Story
Utilities
- Water:Public
- Sewer:Septic Tank
Finances and disclosures
- Price:$293,587
- Price per sq. ft.:$178.47
Features and amenities
- Amenities:Closet-Walk In, Double Vanity
Parking
- Parking description:2-Garage, Attached
- Garage spaces:2
New listings near 40 Lee Road 0237
- New
 $699,999Active4 beds 3 baths3,042 sq. ft.
Lot 2 Homestead Lane, SMITHS STATION, AL 36877
MLS# 234419Listed by: KELLER WILLIAMS REALTY RIVER CITIES - New
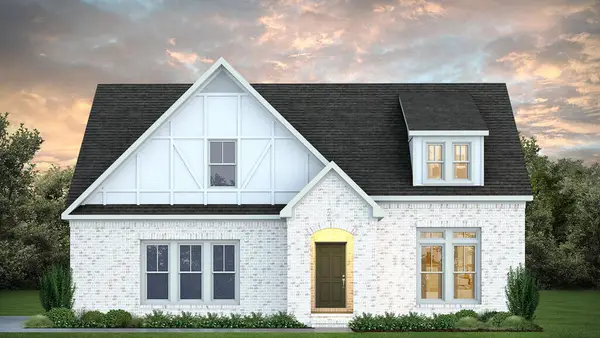 $625,999Active4 beds 3 baths2,981 sq. ft.
Lot 3 Homestead Lane, SMITHS STATION, AL 36877
MLS# 234413Listed by: KELLER WILLIAMS REALTY RIVER CITIES - New
 $649,999Active4 beds 3 baths3,073 sq. ft.
Lot 4 Homestead Lane, SMITHS STATION, AL 36877
MLS# 234415Listed by: KELLER WILLIAMS REALTY RIVER CITIES - New
 $140,450Active2.32 Acres
Lot 1 Homestead Lane, SMITHS STATION, AL 36877
MLS# 234408Listed by: KELLER WILLIAMS REALTY RIVER CITIES - New
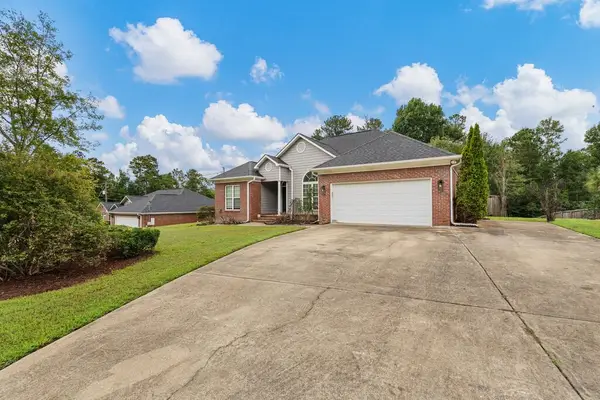 $305,900Active3 beds 2 baths1,661 sq. ft.
1449 Cummings Road, SMITHS STATION, AL 36877
MLS# 234402Listed by: KELLER WILLIAMS REALTY RIVER CITIES - New
 $199,000Active17.6 Acres
0 Lee Road 0300, SMITHS STATION, AL 36877
MLS# 234351Listed by: KELLER WILLIAMS REALTY RIVER CITIES - New
 $299,900Active4 beds 2 baths1,693 sq. ft.
173 Lee Road 2157, SMITHS STATION, AL 36877
MLS# 234342Listed by: KELLER WILLIAMS REALTY RIVER CITIES - New
 $384,900Active3 beds 2 baths1,813 sq. ft.
479 Lee Road 0315, SMITHS STATION, AL 36877
MLS# 234311Listed by: PRESTIGE PROPERTY BROKERS LLC - New
 $499,900Active4 beds 3 baths2,481 sq. ft.
584 Lee Road 0613, SMITHS STATION, AL 36877
MLS# 234304Listed by: PLATINUM PROPERTIES - New
 $628,450Active4 beds 3 baths3,611 sq. ft.
Lot 7 Homestead Lane, SMITHS STATION, AL 36877
MLS# 234282Listed by: KELLER WILLIAMS REALTY RIVER CITIES


Protect your home and budget from life's surprises with an Assurant Home Warranty, backed by a partner that supports you through every step of homeownership. Explore Plans.
© 2026 Better Homes and Gardens Real Estate LLC. An Anywhere Real Estate company. All rights reserved. Better Homes and Gardens® Real Estate is a registered trademark owned by Meredith Operations Corporation, licensed to Better Homes and Gardens Real Estate LLC and used with permission. Better Homes and Gardens Real Estate LLC fully supports the principles of the Fair Housing Act and the Equal Opportunity Act. Listing information is deemed reliable but is not guaranteed accurate.
Each office is independently owned and operated.
Any services or products provided by third parties are not provided by, affiliated with or related to Better Homes and Gardens Real Estate LLC, or its affiliated companies.