
67 Cascade Creek Drive, Somerville, AL 35670
Local realty services provided by:Better Homes and Gardens Real Estate Southern Premiere
67 Cascade Creek Drive,Somerville, AL 35670
$369,900
- 4 Beds
- 2 Baths
- 1,929 sq. ft.
- Single family
- Pending
Office: re/max distinctive
MLS#:21923257
Source:AL_NALMLS
Price summary
- Price:$369,900
- Price per sq. ft.:$191.76
About this home
Updated home nestled among the trees on over 1 acre with no deed restrictions! Minutes to Huntsville and Redstone Arsenal, a short drive to boat launch and approximately 30 minutes to Guntersville. Features include updated bamboo and carpet flooring, an updated kitchen featuring Professional-grade KitchenAid appliances, updated primary bath, new deck, detached workshop with electricity, floored attic for additional storage, and underground dog fence. Major updates include a 2020 roof with 50-year shingles, 2021 HVAC, and a 2022 hybrid 65-gallon water heater. Seller is offering a one-year home warranty for added peace of mind.
Contact an agent
Home facts
- Year built:1985
- Subdivision & Development:CASCADE CREEK
- Listing ID #:21923257
- Added:119 day(s) ago
- Updated:November 07, 2026 at 09:39 AM
Rooms and interior
- Bedrooms:4
- Total bathrooms:2
- Full bathrooms:1
- Rooms Total:10
- Kitchen Description:Dishwasher, Double Oven, Microwave
- Living area:1,929 sq. ft.
Heating and cooling
- Cooling:Central Air
- Heating:Wall Furnace
- Central air:Yes
Structure and exterior
- Year built:1985
- Building area:1,929 sq. ft.
- Lot area:1.1 Acres
- Construction Materials:Brick
- Exterior Features:Covered, Deck, Patio, Porch
- Levels:2 Story
Schools
- High school:BREWER
- Middle school:UNION HILL
- Elementary school:UNION HILL
Finances and disclosures
- Price:$369,900
- Price per sq. ft.:$191.76
Features and amenities
- Appliances:Dishwasher, Double Oven
Parking
- Parking description:Attached, Garage

New listings near 67 Cascade Creek Drive
- New
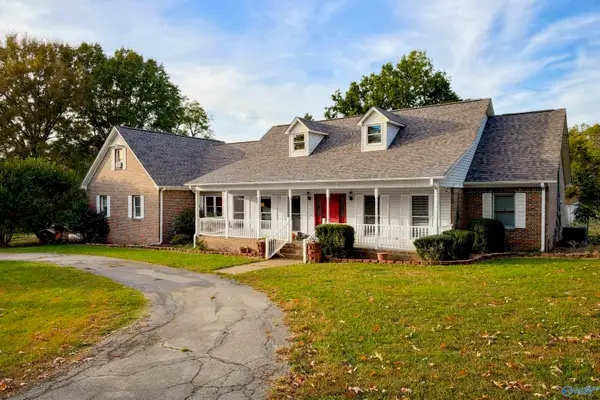 $549,900Active3 beds 3 baths2,487 sq. ft.
215 Water Tower Road, SOMERVILLE, AL 35670
MLS# 21933494Listed by: MAEGAN JONES REAL ESTATE CO - New
 $180,000Active2 beds 1 baths1,152 sq. ft.
113 North Drive, SOMERVILLE, AL 35670
MLS# 21933448Listed by: KELLER WILLIAMS REALTY MADISON - Open Sun, 3 to 6pmNew
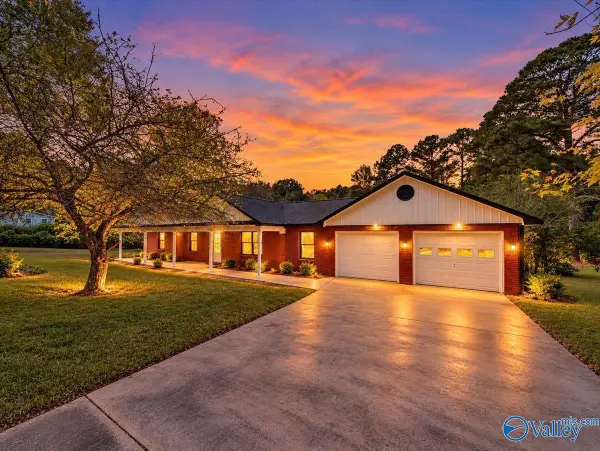 $275,000Active3 beds 2 baths1,598 sq. ft.
1374 Bluff City Road, SOMERVILLE, AL 35670
MLS# 21932927Listed by: MARMAC REAL ESTATE - New
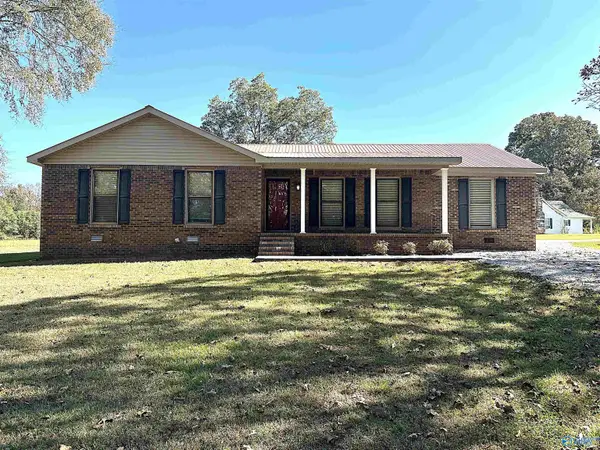 $299,900Active4 beds 2 baths1,939 sq. ft.
221 Benson Road, SOMERVILLE, AL 35670
MLS# 21932904Listed by: RE/MAX PLATINUM - New
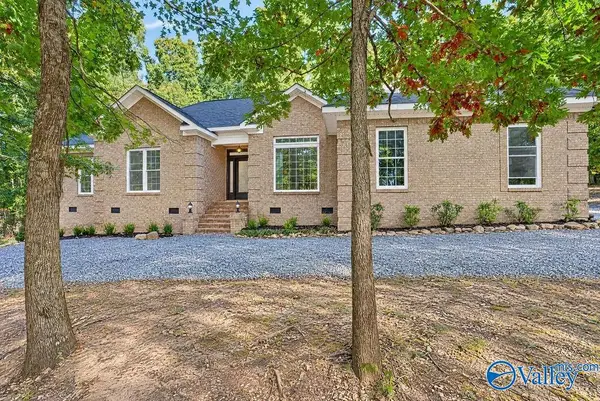 $350,000Active3 beds 3 baths2,294 sq. ft.
107 Cascade Creek, SOMERVILLE, AL 35670
MLS# 21932897Listed by: KENDALL JAMES REALTY - New
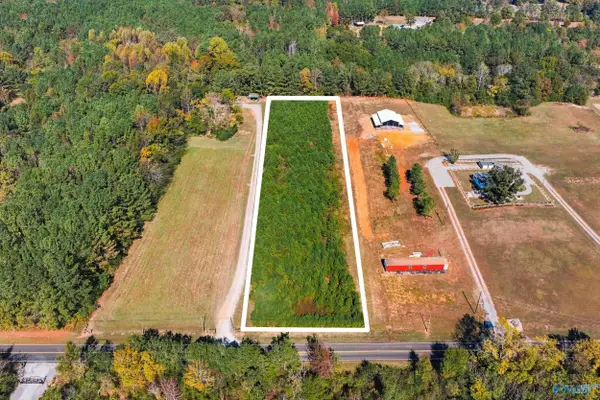 $50,000Active2.2 Acres
2.2 Acres Curry Chapel Road, SOMERVILLE, AL 35670
MLS# 21932855Listed by: RE/MAX TODAY 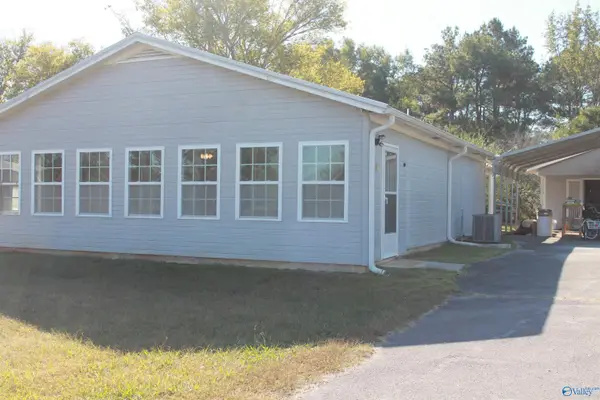 $259,900Active2 beds 1 baths1,800 sq. ft.
3613 Highway 36 East, SOMERVILLE, AL 35670
MLS# 21932523Listed by: RE/MAX PLATINUM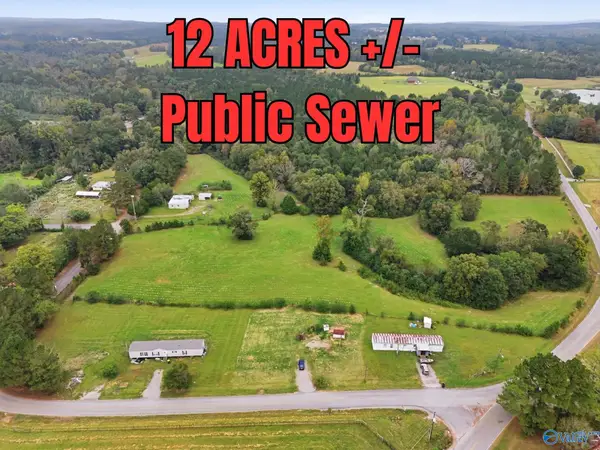 $199,900Active12 Acres
12 acres +/- Barnett Chapel Road, HARTSELLE, AL 35640
MLS# 21931861Listed by: ESSENTIAL REAL ESTATE DECATUR $32,500Pending0.59 Acres
2056 Cain Road, SOMERVILLE, AL 35670
MLS# 21931581Listed by: MALLARD REALTY $390,000Active3 beds 2 baths1,900 sq. ft.
82 Nelson Hollow Road, SOMERVILLE, AL 35670
MLS# 21931497Listed by: EXP REALTY LLC


Protect your home and budget from life's surprises with an Assurant Home Warranty, backed by a partner that supports you through every step of homeownership. Explore Plans.
© 2026 Better Homes and Gardens Real Estate LLC. An Anywhere Real Estate company. All rights reserved. Better Homes and Gardens® Real Estate is a registered trademark owned by Meredith Operations Corporation, licensed to Better Homes and Gardens Real Estate LLC and used with permission. Better Homes and Gardens Real Estate LLC fully supports the principles of the Fair Housing Act and the Equal Opportunity Act. Listing information is deemed reliable but is not guaranteed accurate.
Each office is independently owned and operated.
Any services or products provided by third parties are not provided by, affiliated with or related to Better Homes and Gardens Real Estate LLC, or its affiliated companies.