
5421 Mountain Top Drive, Southside, AL 35907
Local realty services provided by:Better Homes and Gardens Real Estate Southern Premiere
5421 Mountain Top Drive,Southside, AL 35907
$477,000
- 6 Beds
- 3 Baths
- 4,208 sq. ft.
- Single family
- Active
Listed by: sandra heath
Office: alabama lake homes
MLS#:21930948
Source:AL_NALMLS
Price summary
- Price:$477,000
- Price per sq. ft.:$113.36
- Monthly HOA dues:$5
About this home
Beautiful home nestled in the quiet, highly sought-after community of Southside. Offers the perfect blend of spacious living, modern comfort. Main floor 3 BR's, 2 BA's, living room w/ fireplace, kitchen w/ breakfast area, dining room, & large bonus room. The finished basement provides additional living space, ideal for a recreation room, home office, gym, or guest suite. private community boat launch, fishing pier and lake views.
Contact an agent
Home facts
- Year built:2005
- Subdivision & Development:Greenacres
- Listing ID #:21930948
- Added:1 day(s) ago
- Updated:October 06, 2026 at 02:37 PM
Rooms and interior
- Bedrooms:6
- Total bathrooms:3
- Full bathrooms:3
- Rooms Total:10
- Kitchen Description:Dishwasher, Gas Cooktop, Microwave
- Basement Description:Basement
- Living area:4,208 sq. ft.
Heating and cooling
- Cooling:Central Air
- Heating:Central Heater, Floor Furnace
- Central air:Yes
Structure and exterior
- Year built:2005
- Building area:4,208 sq. ft.
- Architectural Style:Ranch/1 Story
- Construction Materials:Brick
- Foundation Description:Basement
- Levels:1 Story
Schools
- High school:Southside High School
- Middle school:Rainbow
- Elementary school:Southside
Utilities
- Sewer:Septic Tank
Finances and disclosures
- Price:$477,000
- Price per sq. ft.:$113.36
Features and amenities
- Appliances:Dishwasher, Microwave
- Amenities:Gated Community
Parking
- Parking description:Garage Door Opener

New listings near 5421 Mountain Top Drive
- New
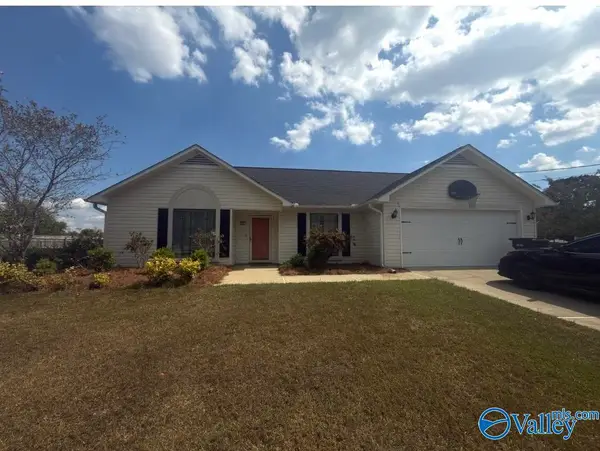 $274,900Active3 beds 2 baths1,456 sq. ft.
4885 Routon Lane, Southside, AL 35907
MLS# 21930632Listed by: IMPACT REALTY, LLC - New
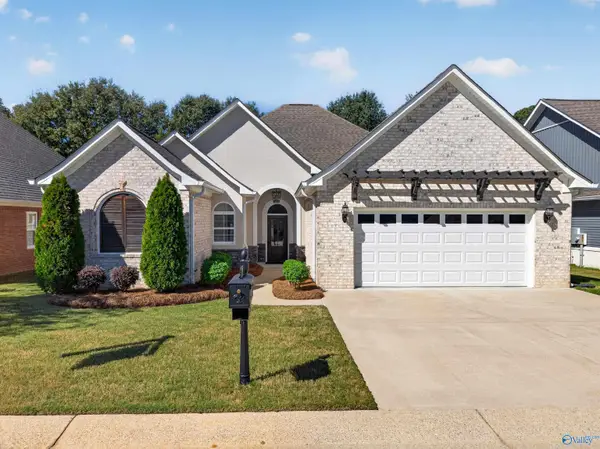 $339,900Active3 beds 2 baths1,695 sq. ft.
1798 Amanda Lane, Southside, AL 35907
MLS# 21930239Listed by: KW GADSDEN - New
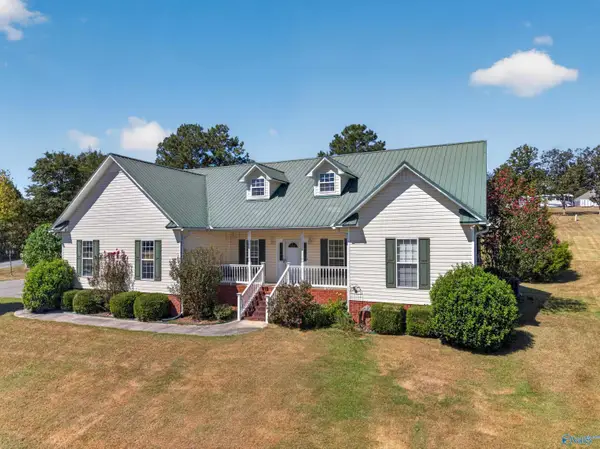 $269,900Active3 beds 2 baths2,230 sq. ft.
4498 Indian Hills Drive, Southside, AL 35907
MLS# 21930455Listed by: SUSIE WEEMS REAL ESTATE, LLC - New
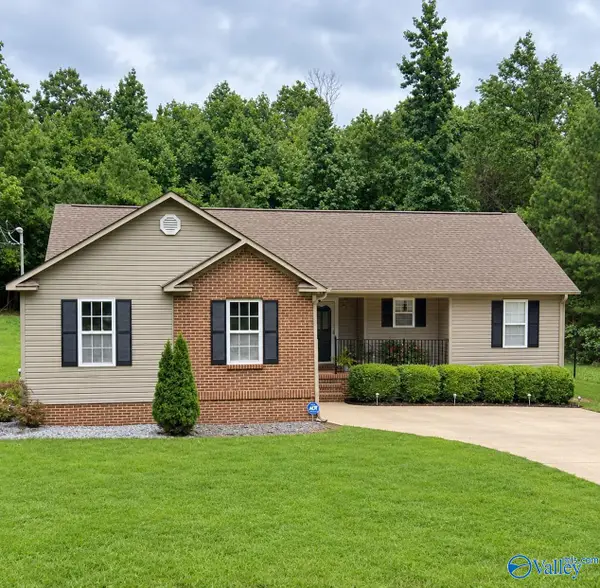 $279,900Active3 beds 2 baths1,530 sq. ft.
2310 Leota Road N, Southside, AL 35907
MLS# 21930443Listed by: REALTY PLUS, INC. - New
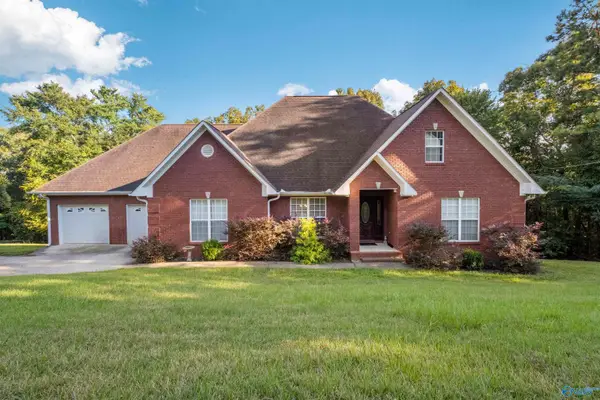 $249,900Active3 beds 2 baths1,892 sq. ft.
6075 Chula Vista Road, Southside, AL 35907
MLS# 21930123Listed by: KW GADSDEN 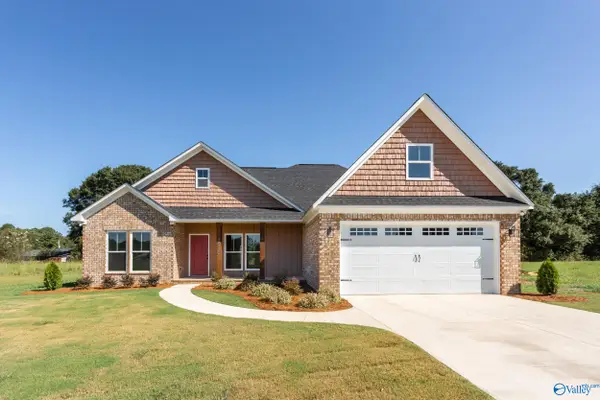 $389,900Active3 beds 2 baths2,184 sq. ft.
3670 New Farms Road N, Southside, AL 35907
MLS# 21929535Listed by: ERA KING REAL ESTATE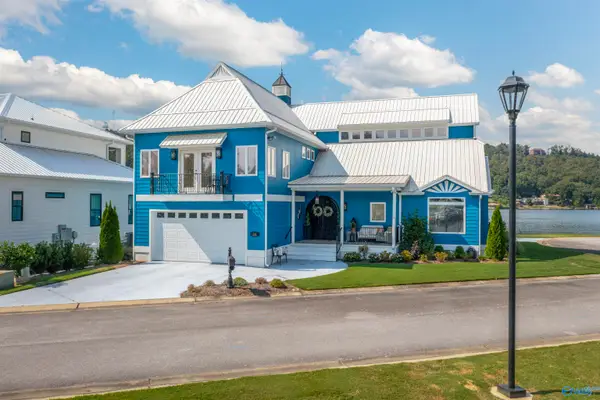 $999,500Active3 beds 5 baths3,557 sq. ft.
2466 Bucks Island Road, Southside, AL 35907
MLS# 21928674Listed by: KW GADSDEN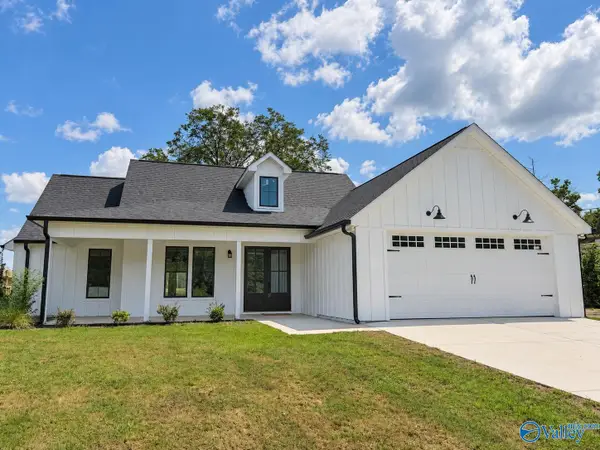 $329,900Active3 beds 2 baths1,627 sq. ft.
1993 New Haven Drive, Southside, AL 35907
MLS# 21928579Listed by: CORPORATE SOUTH REALTY,INC $319,900Active4 beds 2 baths1,826 sq. ft.
1550 Cottage Lane, Southside, AL 35907
MLS# 21928520Listed by: WEISS LAKE REAL ESTATE


Protect your home and budget from life's surprises with an Assurant Home Warranty, backed by a partner that supports you through every step of homeownership. Explore Plans.
© 2026 Better Homes and Gardens Real Estate LLC. An Anywhere Real Estate company. All rights reserved. Better Homes and Gardens® Real Estate is a registered trademark owned by Meredith Operations Corporation, licensed to Better Homes and Gardens Real Estate LLC and used with permission. Better Homes and Gardens Real Estate LLC fully supports the principles of the Fair Housing Act and the Equal Opportunity Act. Listing information is deemed reliable but is not guaranteed accurate.
Each office is independently owned and operated.
Any services or products provided by third parties are not provided by, affiliated with or related to Better Homes and Gardens Real Estate LLC, or its affiliated companies.