
12223 Lone Eagle Dr, Spanish Fort, AL 36527
Local realty services provided by:Better Homes and Gardens Real Estate Main Street Properties
12223 Lone Eagle Dr,Spanish Fort, AL 36527
$440,000
- 4 Beds
- 3 Baths
- - sq. ft.
- Single family
- Sold
Listed by: susan carleton
Office: pointe south
MLS#:686052
Source:FL_PMLS
Sorry, we are unable to map this address
Price summary
- Price:$440,000
- Monthly HOA dues:$45.83
About this home
This beautiful 4-bedroom, 3-bathroom stunning Gold Fortified residence built in 2021 showcases meticulous attention to detail, starting with the exquisite gallery area adjacent to the formal dining space that leads into the expansive living area. The family room boasts 11-foot ceilings, complemented by a gas log, brick fireplace and three 6-foot tall windows that bathe the room in natural light, while offering a view of the covered back patio. The kitchen, overlooking the family room from a convenient island, features granite counters, a subway tile backsplash, custom-crafted cabinets upgraded to painted white, & a generously sized pantry. Adjacent to the kitchen is a bright breakfast area with abundant windows, contributing to the light and airy ambiance. The foyer, living space, kitchen, breakfast area, and dining space are seamlessly united by upgraded wood flooring. The master bedroom greets you with a tray ceiling adorned with crown molding & three large windows overlooking the fully sodded backyard. The master bathroom includes a spacious linen closet, double vanity, custom-tiled shower, private water closet, & a sizable entry closet with custom wood shelving. Bedroom 2 offers en suite access to bathroom 3, & all bedrooms feature ample entry closets. Noteworthy features include an oversized laundry room with a separate mud room area off the garage, providing ample storage options. Step outside to the covered back patio, overlooking the backyard and equipped with a built-in gas stub for your outdoor kitchen. This home also offers an array of Smart Home features, including WiFi smart light switches in the kitchen and living area, as well as on the garage's carriage lights. Additional Smart Home amenities comprise a WiFi-enabled garage door opener, camera hub, and smart thermostat. This home also offers shared access to Stonebridge amenities to include pool, clubhouse, tennis courts, playground, & fire pit....
Contact an agent
Home facts
- Year built:2021
- Subdivision & Development:Osprey Ridge
- Listing ID #:686052
- Added:33 day(s) ago
- Updated:September 20, 2026 at 06:23 AM
Rooms and interior
- Bedrooms:4
- Total bathrooms:3
- Full bathrooms:3
- Flooring:Carpet, Hardwood, Tile
- Dining Description:Breakfast Room/Nook, Formal Dining Room
- Kitchen Description:Dishwasher, Disposal, Gas Water Heater, Microwave
Heating and cooling
- Cooling:Ceiling Fan(s), Smart Thermostat
- Heating:Heat Pump, Natural Gas
Structure and exterior
- Roof:Gable, Hip, Shingle
- Year built:2021
- Lot Features:Interior Lot
- Architectural Style:Craftsman, Single Family Residence
- Construction Materials:Brick, Frame
- Exterior Features:Patio
- Foundation Description:Slab
- Levels:1 Story
Schools
- High school:Local School In County
- Middle school:LOCAL SCHOOL IN COUNTY
- Elementary school:Local School In County
Utilities
- Water:Public Water
- Sewer:Public Sewer
Finances and disclosures
- Price:$440,000
Features and amenities
- Amenities:Disposal, Double Pane Windows, Gas Water Heater, Smart Thermostat, Storm Window(s)
- Smart home:Yes
Parking
- Total parking spaces:2
- Parking description:2 Car Garage
- Garage:Yes
- Garage spaces:2
New listings near 12223 Lone Eagle Dr
- New
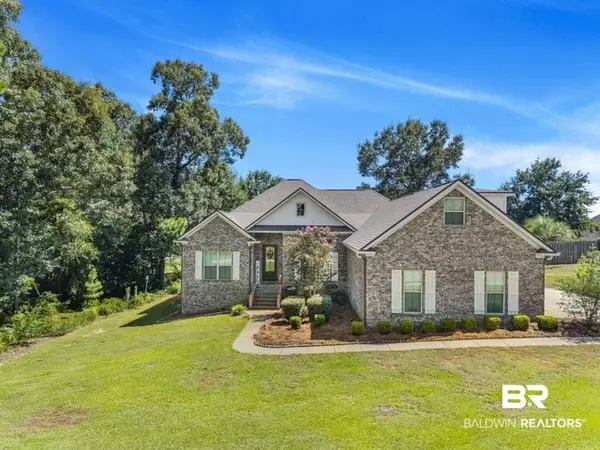 $525,000Active4 beds 3 baths2,928 sq. ft.
32411 Wildflower Trail, Spanish Fort, AL 36527
MLS# 410831Listed by: COASTAL ALABAMA REAL ESTATE - New
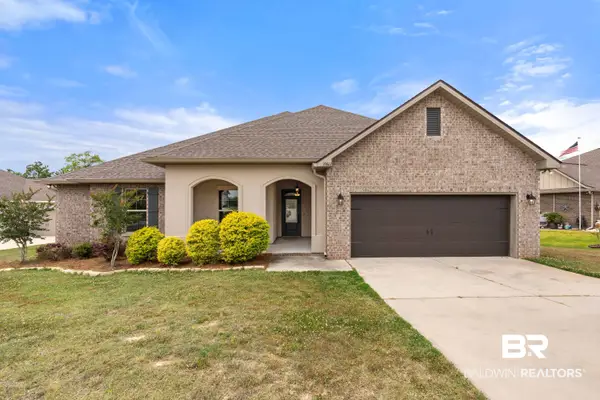 $649,000Active5 beds 4 baths3,524 sq. ft.
33861 Rutland Lane, Spanish Fort, AL 36527
MLS# 410824Listed by: KELLY RIGHT REAL ESTATE OF ALABAMA - New
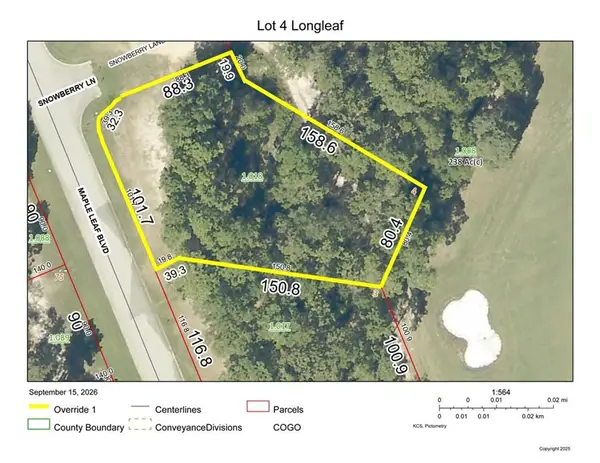 $191,800Active0 Acres
0 Maple Leaf Boulevard, Spanish Fort, AL 36527
MLS# 7838230Listed by: WISE LIVING REAL ESTATE, LLC - New
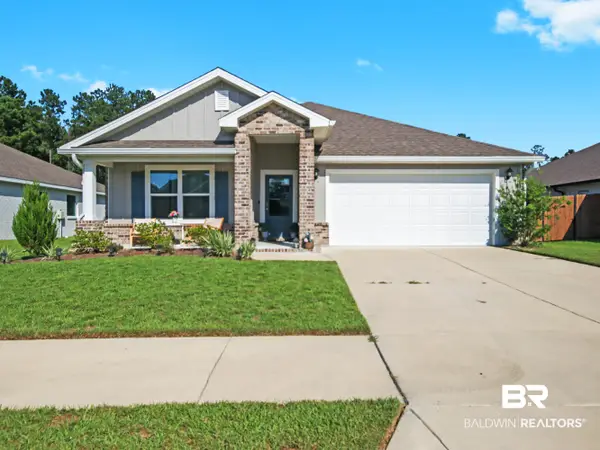 $349,900Active4 beds 2 baths1,806 sq. ft.
13593 Paris Circle, Spanish Fort, AL 36527
MLS# 410740Listed by: KELLER WILLIAMS AGC REALTY-DAPHNE - New
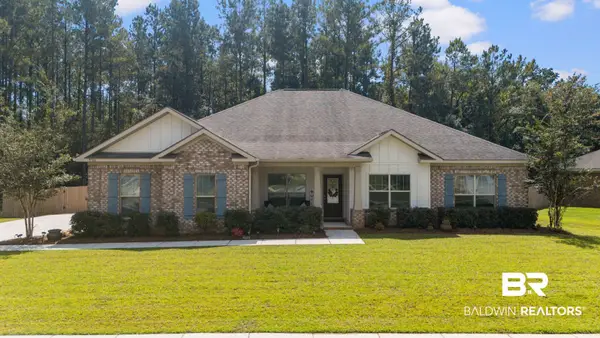 $455,000Active5 beds 3 baths2,664 sq. ft.
9766 Tanager Ln, Spanish Fort, AL 36527
MLS# 409662Listed by: KELLER WILLIAMS AGC REALTY-DAPHNE - New
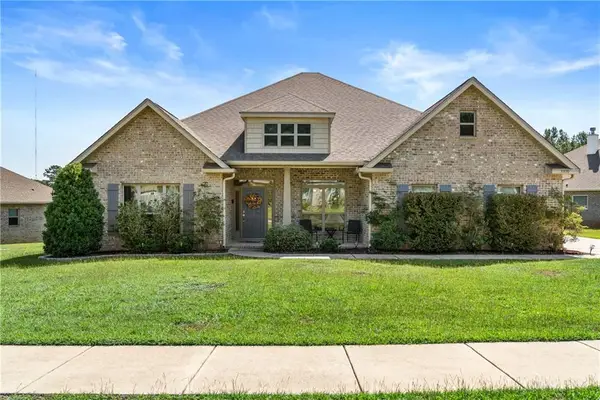 $499,000Active5 beds 3 baths3,062 sq. ft.
31470 Spoonbill Road, Spanish Fort, AL 36527
MLS# 7838696Listed by: BELLATOR REAL ESTATE, LLC BECK 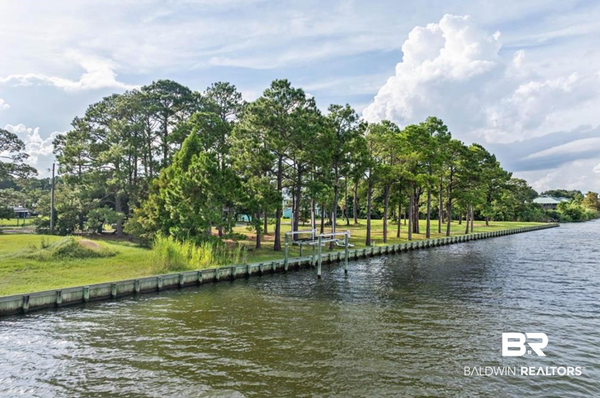 $318,500Pending0 Acres
30640 Caribbean Boulevard #Lot 6,7,8, Spanish Fort, AL 36527
MLS# 410722Listed by: BLUE HERON REALTY- New
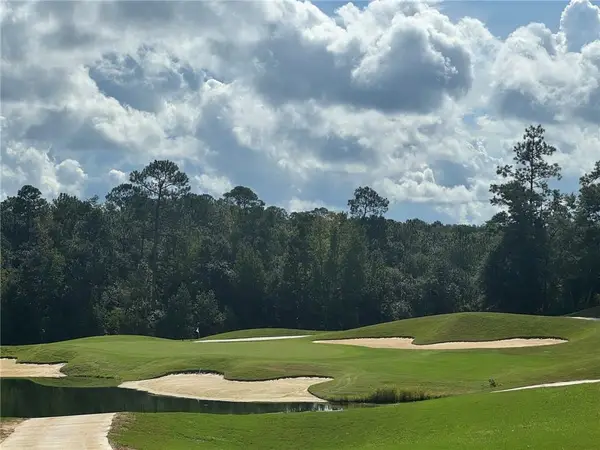 $191,880Active0 Acres
0 Magpie Lane, Spanish Fort, AL 36527
MLS# 7838483Listed by: WISE LIVING REAL ESTATE, LLC - New
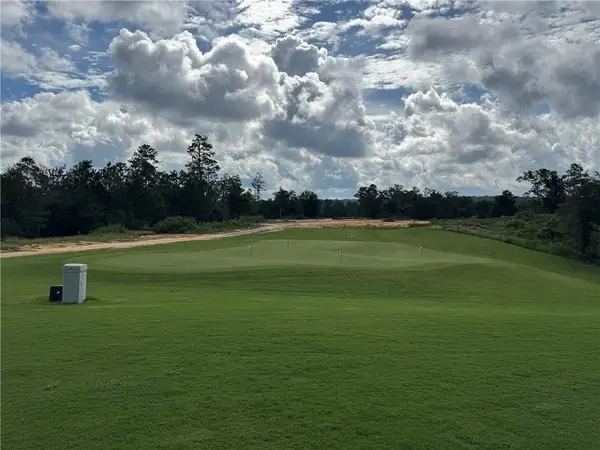 $183,885Active0 Acres
0 Magpie Lane, Spanish Fort, AL 36527
MLS# 7838488Listed by: WISE LIVING REAL ESTATE, LLC - New
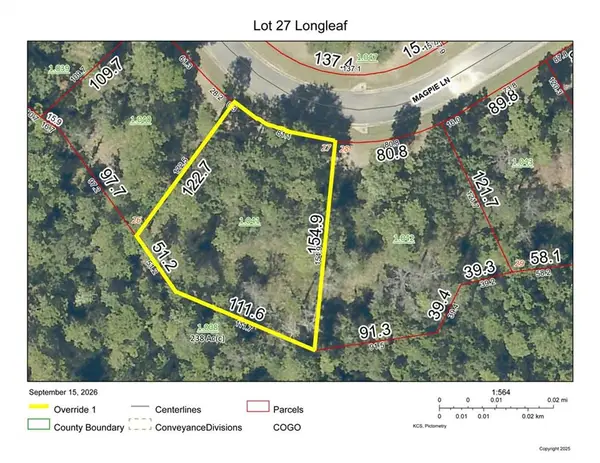 $195,078Active0 Acres
0 Magpie Lane, Spanish Fort, AL 36527
MLS# 7838495Listed by: WISE LIVING REAL ESTATE, LLC


Protect your home and budget from life's surprises with an Assurant Home Warranty, backed by a partner that supports you through every step of homeownership. Explore Plans.
© 2026 Better Homes and Gardens Real Estate LLC. An Anywhere Real Estate company. All rights reserved. Better Homes and Gardens® Real Estate is a registered trademark owned by Meredith Operations Corporation, licensed to Better Homes and Gardens Real Estate LLC and used with permission. Better Homes and Gardens Real Estate LLC fully supports the principles of the Fair Housing Act and the Equal Opportunity Act. Listing information is deemed reliable but is not guaranteed accurate.
Each office is independently owned and operated.
Any services or products provided by third parties are not provided by, affiliated with or related to Better Homes and Gardens Real Estate LLC, or its affiliated companies.