
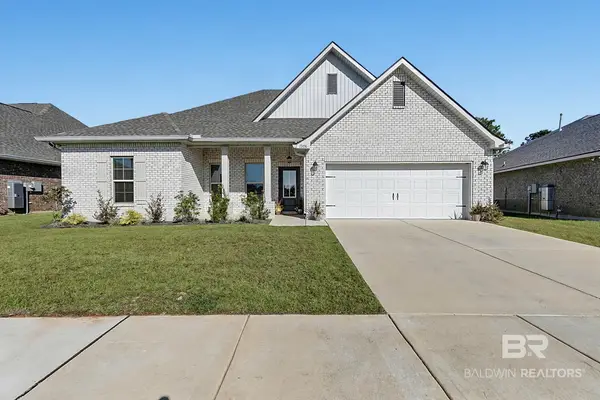
31606 Canopy Loop, Spanish Fort, AL 36527
Local realty services provided by:Better Homes and Gardens Real Estate Main Street Properties
Listed by: kevin loper
Office: roberts brothers west
MLS#:7845388
Source:AL_MAAR
Price summary
- Price:$449,444
- Price per sq. ft.:$211.4
- Monthly HOA dues:$133.33
About this home
A pond in your backyard makes for a very quiet neighbor and a tranquil view! This beautiful Truland home, built in 2021, has been lovingly maintained by meticulous owners, and it truly shows—inside and out. The Subdivision has 2 pools (1 is right around the corner from this home) and a playground. The open-concept Kitchen, Dining, and Living areas feature a vaulted ceiling, spacious windows that fill the home with natural light, and electric shades on the Dining and Living room windows. The living area opens to a covered patio and a separate stamped patio, creating wonderful spaces for relaxing and entertaining while enjoying the peaceful pond view. The delightful Kitchen offers a large island with breakfast bar, walk-in pantry, gas range, microwave, dishwasher, and abundant cabinetry and drawers. The home features three bedrooms plus an office. The spacious Primary Suite offers beautiful pond views, while the Primary Bath includes a gorgeous walk-in shower, double vanities, and a very large walk-in closet. The entire interior, including the cabinets, was professionally painted in 2025. Additional features include a whole-house generator, rain gutters, gorgeous landscaping, a beautifully maintained yard, wood-look ceramic tile, and new carpet installed in 2025. Located in Spanish Fort with fabulous schools, excellent shopping and restaurants, and convenient access to I-10, this exceptional home offers comfort, style, and a peaceful setting you won’t want to miss! Seller works from home. **Listing Broker makes no representation to accuracy of square footage. Buyer to verify. Any/All updates per seller(s).**...
Contact an agent
Home facts
- Year built:2021
- Subdivision & Development:Village At Rayne Plantation
- Listing ID #:7845388
- Added:6 day(s) ago
- Updated:October 06, 2026 at 02:17 PM
Rooms and interior
- Bedrooms:3
- Total bathrooms:2
- Full bathrooms:2
- Rooms Total:6
- Flooring:Carpet, Ceramic Tile
- Dining Description:Open Floorplan
- Kitchen Description:Dishwasher, Disposal, Gas Range, Microwave, Self Cleaning Oven
- Bedroom Description:Main
- Living area:2,126 sq. ft.
Heating and cooling
- Cooling:Ceiling Fan(s), Central Air
- Heating:Central, Electric
- Central air:Yes
Structure and exterior
- Roof:Composition, Shingle
- Year built:2021
- Building area:2,126 sq. ft.
- Lot Features:Back Yard, Front Yard, Sprinklers In Rear
- Architectural Style:Traditional
- Foundation Description:Slab
- Levels:1 Story
Schools
- High school:Spanish Fort
- Middle school:Spanish Fort
- Elementary school:Stonebridge
Finances and disclosures
- Price:$449,444
- Price per sq. ft.:$211.4
- Tax amount:$3,112
Features and amenities
- Appliances:Dishwasher, Disposal, Gas Range, Microwave, Self Cleaning Oven, Tankless Water Heater
- Laundry features:Main Level
- Amenities:Cathedral Ceiling(s), Crown Molding, Disappearing Attic Stairs, Dishwasher, Double Pane Windows, Electricity Available, Entrance Foyer, Fishing, High Ceilings 10 ft Main, Insulated Windows, Microwave, Near Schools, Near Shopping, Playground, Rain Gutters, Smart Home, Walk-In Closet(s)
Parking
- Parking description:Attached, Garage
- Garage:Yes
- Garage spaces:2
New listings near 31606 Canopy Loop
- New
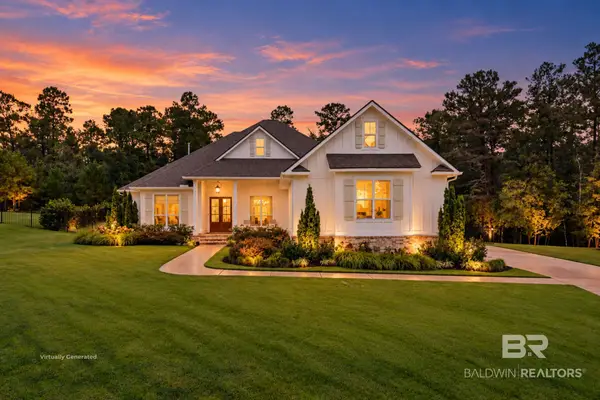 $815,000Active5 beds 4 baths3,342 sq. ft.
34049 Farrington Lane, Spanish Fort, AL 36527
MLS# 410494Listed by: KELLER WILLIAMS AGC REALTY-DAPHNE - New
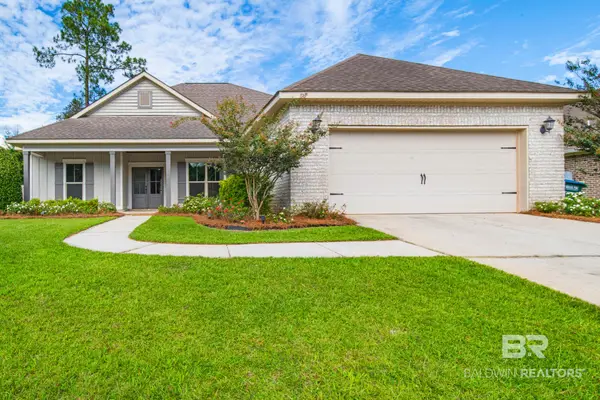 $379,900Active4 beds 2 baths1,906 sq. ft.
11609 Lodgepole Court, Spanish Fort, AL 36527
MLS# 411576Listed by: ELITE REAL ESTATE SOLUTIONS, LLC - New
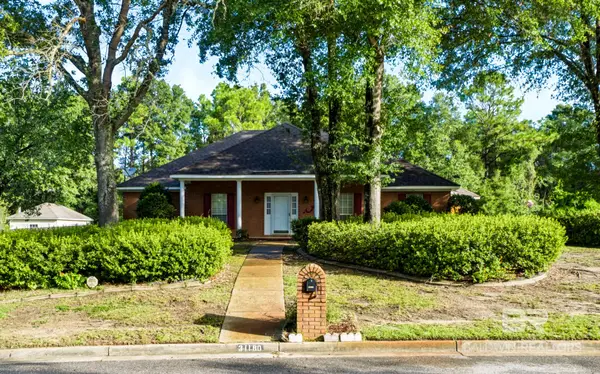 $449,000Active4 beds 2 baths2,564 sq. ft.
31180 Wakefield Drive, Spanish Fort, AL 36527
MLS# 411489Listed by: LEGENDARY REALTY, LLC - New
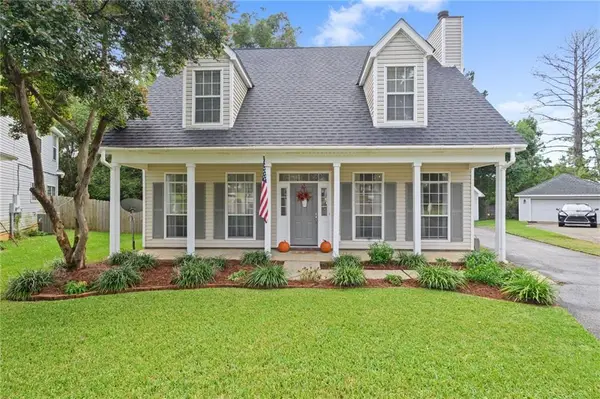 $310,000Active3 beds 3 baths1,825 sq. ft.
7040 Highpointe Place W, Spanish Fort, AL 36527
MLS# 7848700Listed by: COOPER & CO INC. - Open Sun, 2 to 4pmNew
 $290,000Active4 beds 2 baths1,752 sq. ft.
10512 Wales Lane, Spanish Fort, AL 36527
MLS# 7848644Listed by: RIDINGS REALTY GULF COAST - New
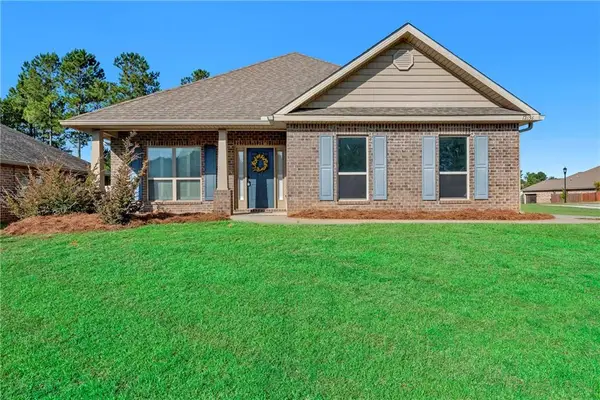 $369,000Active3 beds 2 baths1,998 sq. ft.
12656 Chickadee Lane, Spanish Fort, AL 36527
MLS# 7847535Listed by: CURTIN-BURDETTE 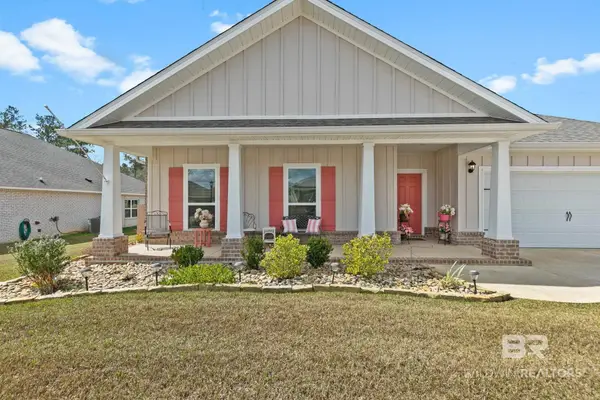 $409,000Pending4 beds 3 baths2,332 sq. ft.
30900 Semper Drive, Spanish Fort, AL 36527
MLS# 411507Listed by: ELITE REAL ESTATE SOLUTIONS, LLC- New
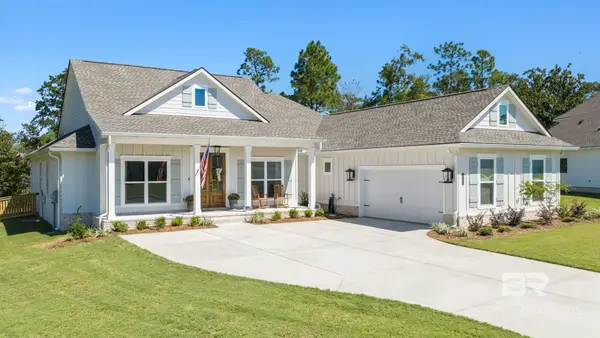 $625,000Active4 beds 3 baths2,527 sq. ft.
12210 Exbury Way, Spanish Fort, AL
MLS# 411432Listed by: WELLHOUSE REAL ESTATE EASTERN SHORE - New
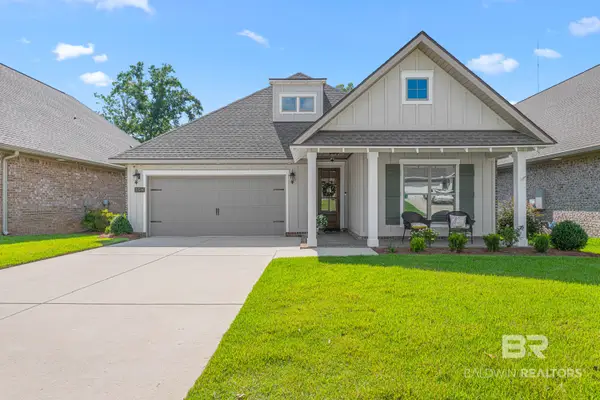 $425,000Active3 beds 2 baths1,774 sq. ft.
31586 Canopy Loop, Spanish Fort, AL 36527
MLS# 411371Listed by: BELLATOR REAL ESTATE, LLC - New
 $449,900Active4 beds 2 baths2,314 sq. ft.
12496 Wagner Avenue, Spanish Fort, AL 36527
MLS# 410995Listed by: KELLER WILLIAMS AGC REALTY-DAPHNE


Protect your home and budget from life's surprises with an Assurant Home Warranty, backed by a partner that supports you through every step of homeownership. Explore Plans.
© 2026 Better Homes and Gardens Real Estate LLC. An Anywhere Real Estate company. All rights reserved. Better Homes and Gardens® Real Estate is a registered trademark owned by Meredith Operations Corporation, licensed to Better Homes and Gardens Real Estate LLC and used with permission. Better Homes and Gardens Real Estate LLC fully supports the principles of the Fair Housing Act and the Equal Opportunity Act. Listing information is deemed reliable but is not guaranteed accurate.
Each office is independently owned and operated.
Any services or products provided by third parties are not provided by, affiliated with or related to Better Homes and Gardens Real Estate LLC, or its affiliated companies.