
31661 Lyon Road, Spanish Fort, AL 36527
Local realty services provided by:Better Homes and Gardens Real Estate Platinum Properties
31661 Lyon Road,Spanish Fort, AL 36527
$363,558
- 4 Beds
- 2 Baths
- 2,031 sq. ft.
- Single family
- Pending
Listed by: anna ready
Office: dhi realty of alabama, llc.
MLS#:395378
Source:AL_BCAR
Price summary
- Price:$363,558
- Price per sq. ft.:$179
- Monthly HOA dues:$50
About this home
Welcome to 31661 Lyon Road, Spanish Fort, Alabama 36527. This is one of our most popular floorplans nationwide, The Ryder, and it is easy to see why. This plan features 2,031 square feet of space boasting 4 bedrooms, 2 bathrooms, and a 2-car garage. This modern home is as beautiful as it is functional. As you enter the Ryder, the foyer leads to the fabulous open kitchen featuring a walk-in pantry and large island (with overhang) that overlooks the dining and living room combination leading outside to a covered porch for an extended living and entertaining space. The Private Suite is filled with natural light from large windows creating an inviting, spacious retreat. It features a large bedroom with ensuite, double bowl vanity, 5’ shower, and large walk-in closet. The second and third bedrooms are to the front of the home, on either side of the second full bath. The fourth bedroom is directly across from the second and third bedrooms. You will not need to worry about storage. This home includes multiple storage closets to store all your accessories. The laundry room has storage space, and the large kitchen pantry has plenty of room as well. Schedule your tour to see this wonderful home for yourself and all that Stonebridge in Spanish Fort, Alabama has to offer! This home is a ''Smart Home,'' a standard package that includes a Kwikset lock, Sky Bell, and digital thermostat, all of which are integrated with the Qolsys IQ touch panel and an Echo Dot device. This home is being built to Gold FORTIFIED HomeTM certification. Buyer to verify all information during due diligence. Estimated completion of June 2026!...
Contact an agent
Home facts
- Year built:2026
- Subdivision & Development:Stonebridge
- Listing ID #:395378
- Added:106 day(s) ago
- Updated:August 05, 2026 at 07:59 AM
Rooms and interior
- Bedrooms:4
- Total bathrooms:2
- Full bathrooms:2
- Flooring:Vinyl
- Kitchen Description:Convection Oven, Dishwasher, Disposal, Microwave
- Bedroom Description:Split Bedroom Plan
- Living area:2,031 sq. ft.
Heating and cooling
- Heating:Heat Pump
Structure and exterior
- Roof:Composition Shingle
- Year built:2026
- Building area:2,031 sq. ft.
- Lot Features:Less Than 1 Acre
- Architectural Style:Craftsman
- Exterior Features:Covered Patio
- Levels:1 Story
Schools
- High school:Spanish Fort High
- Middle school:Spanish Fort Middle
- Elementary school:Stonebridge Elementary
Finances and disclosures
- Price:$363,558
- Price per sq. ft.:$179
Features and amenities
- Appliances:Convection Oven, Dishwasher, Disposal, Microwave, Smoke Detector
- Amenities:Carbon Monoxide Detector(s), Smoke Detector
- Smart home:Yes
Parking
- Parking description:Attached, Double Garage, Garage Door Opener
New listings near 31661 Lyon Road
- New
 $284,389Active3 beds 2 baths1,281 sq. ft.
32272 Revere Drive, Spanish Fort, AL 36527
MLS# 400216Listed by: DHI REALTY OF ALABAMA, LLC - New
 $296,081Active4 beds 2 baths1,504 sq. ft.
32292 Revere Drive, Spanish Fort, AL 36527
MLS# 400218Listed by: DHI REALTY OF ALABAMA, LLC - New
 $355,958Active4 beds 2 baths1,787 sq. ft.
31820 Lyon Road, Spanish Fort, AL 36527
MLS# 400223Listed by: DHI REALTY OF ALABAMA, LLC - New
 $369,958Active4 beds 2 baths2,031 sq. ft.
31832 Lyon Road, Spanish Fort, AL 36527
MLS# 400224Listed by: DHI REALTY OF ALABAMA, LLC - New
 $364,458Active4 beds 2 baths2,031 sq. ft.
31760 Lyon Road, Spanish Fort, AL 36527
MLS# 400228Listed by: DHI REALTY OF ALABAMA, LLC - New
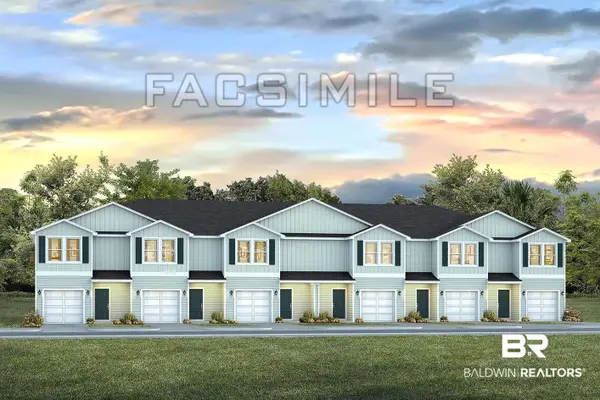 $242,400Active3 beds 3 baths1,437 sq. ft.
32275 Emancipation Circle, Spanish Fort, AL 36527
MLS# 400229Listed by: DHI REALTY OF ALABAMA, LLC - New
 $242,400Active3 beds 3 baths1,437 sq. ft.
32271 Emancipation Circle, Spanish Fort, AL 36527
MLS# 400230Listed by: DHI REALTY OF ALABAMA, LLC - New
 $242,400Active3 beds 3 baths1,437 sq. ft.
32267 Emancipation Circle, Spanish Fort, AL 36527
MLS# 400231Listed by: DHI REALTY OF ALABAMA, LLC - New
 $242,400Active3 beds 3 baths1,437 sq. ft.
32263 Emancipation Circle, Spanish Fort, AL 36527
MLS# 400232Listed by: DHI REALTY OF ALABAMA, LLC - New
 $242,400Active3 beds 3 baths1,437 sq. ft.
32259 Emancipation Circle, Spanish Fort, AL 36527
MLS# 400233Listed by: DHI REALTY OF ALABAMA, LLC


Protect your home and budget from life's surprises with an Assurant Home Warranty, backed by a partner that supports you through every step of homeownership. Explore Plans.
© 2026 Better Homes and Gardens Real Estate LLC. An Anywhere Real Estate company. All rights reserved. Better Homes and Gardens® Real Estate is a registered trademark owned by Meredith Operations Corporation, licensed to Better Homes and Gardens Real Estate LLC and used with permission. Better Homes and Gardens Real Estate LLC fully supports the principles of the Fair Housing Act and the Equal Opportunity Act. Listing information is deemed reliable but is not guaranteed accurate.
Each office is independently owned and operated.
Any services or products provided by third parties are not provided by, affiliated with or related to Better Homes and Gardens Real Estate LLC, or its affiliated companies.