
32295 Whimbret Way, Spanish Fort, AL 36527
Local realty services provided by:Better Homes and Gardens Real Estate Platinum Properties
32295 Whimbret Way,Spanish Fort, AL 36527
$785,000
- 4 Beds
- 3 Baths
- 3,031 sq. ft.
- Single family
- Active
Listed by: nikki cook
Office: exp realty, llc.
MLS#:411828
Source:AL_BCAR
Price summary
- Price:$785,000
- Price per sq. ft.:$258.99
- Monthly HOA dues:$50
About this home
**PRICE DROP! NOW $785,000!** Discover this beautifully upgraded home on nearly an acre in Spanish Fort's sought-after Audubon community, conveniently located near Spanish Fort schools, shopping, dining and I-10!
A grand double-door entry welcomes you to soaring ceilings, crown molding, abundant natural light and a spacious split-bedroom floor plan. The kitchen boasts Bosch appliances, double ovens, a large island, breakfast area and hidden walk-in pantry. Additional spaces include formal dining, a private office with custom cabinetry, living room with gas fireplace and built-ins, and laundry room with drop zone.
The primary retreat features double vanities, jetted tub, separate shower and custom walk-in closet with island. Upstairs offers two bedrooms with walk-in closets, shared bath with separate vanities, bonus living area and walk-out attic storage.
Your private **BACKYARD OASIS** features a resort-style saltwater gunite pool with tanning ledge, swim-up bar and overflow spa! Recent pool upgrades include a NEW heater, lighting, control display board and actuator. Beautifully enhanced front and rear landscaping, palm trees, colorful plantings and backyard landscape lighting create an incredible setting day or night. Enjoy the screened porch, deck added in September 2025 and freshly stained fencing and decking (2026). The generous lot extends beyond the fenced yard for added space and privacy.
More highlights: plantation shutters, hardwood floors, updated downstairs bedroom flooring, upstairs A/C replaced in 2025, oversized two-car garage, extended driveway, security system, exterior downlighting and tinted front windows.
**ALL appliances and outdoor furniture convey**, including pool chairs, umbrellas, pool skimmer and pool vacuum!
Schedule your showing today! Buyer and buyer's agent to verify all information. Buyer to verify all information during due diligence....
Contact an agent
Home facts
- Year built:2014
- Subdivision & Development:Audubon
- Listing ID #:411828
- Added:28 day(s) ago
- Updated:November 08, 2026 at 04:20 PM
Rooms and interior
- Bedrooms:4
- Total bathrooms:3
- Full bathrooms:3
- Flooring:Carpet, Tile, Wood
- Kitchen Description:Convection Oven, Dishwasher, Disposal, Double Oven, Gas Range, Refrigerator
- Living area:3,031 sq. ft.
Heating and cooling
- Heating:Electric
Structure and exterior
- Roof:Composition Shingle
- Year built:2014
- Building area:3,031 sq. ft.
- Architectural Style:Craftsman
- Exterior Features:Covered Patio, Irrigation Sprinkler, Patio, Porch Screened, Rear Porch
- Levels:2 Story
Schools
- High school:Spanish Fort High
- Middle school:Spanish Fort Middle
- Elementary school:Rockwell Elementary
Finances and disclosures
- Price:$785,000
- Price per sq. ft.:$258.99
Features and amenities
- Appliances:Convection Oven, Dishwasher, Disposal, Double Oven, Dryer, Gas Range, Plumbed For Ice Maker, Refrigerator, Washer
- Laundry features:Dryer, Washer
- Amenities:High Ceilings, Internet, Security System, Vaulted Ceiling(s), Window Treatments
- Pool features:Gunite, Heated, In Ground, Salt Water
Parking
- Parking description:Double Garage
New listings near 32295 Whimbret Way
- Open Sun, 2 to 4pmNew
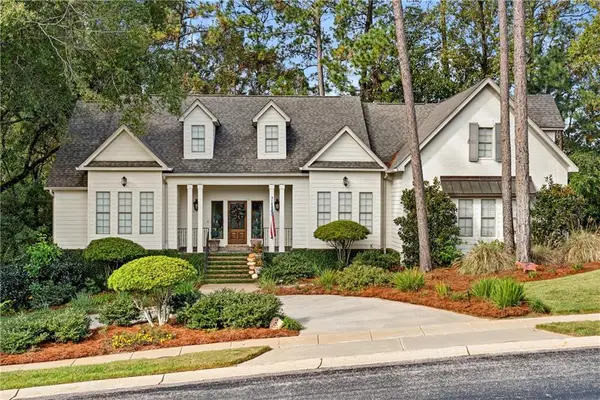 $575,000Active4 beds 3 baths2,704 sq. ft.
2 Bugle Retreat, Spanish Fort, AL 36527
MLS# 7865168Listed by: BELLATOR REAL ESTATE, LLC BECK - New
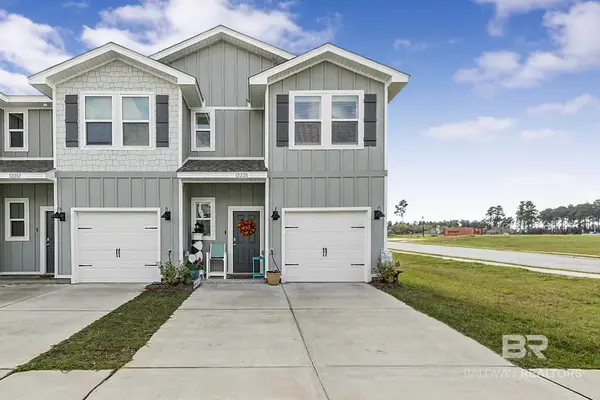 $249,000Active3 beds 3 baths1,437 sq. ft.
32228 Emancipation Circle, Spanish Fort, AL 36527
MLS# 413164Listed by: FIV REALTY CO ALABAMA LLC - New
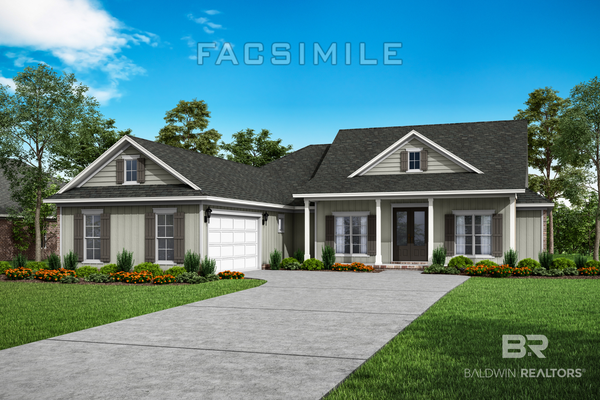 $620,031Active4 beds 3 baths2,518 sq. ft.
30799 Biltmore Boulevard, Spanish Fort, AL 36527
MLS# 413094Listed by: DHI REALTY OF ALABAMA, LLC - New
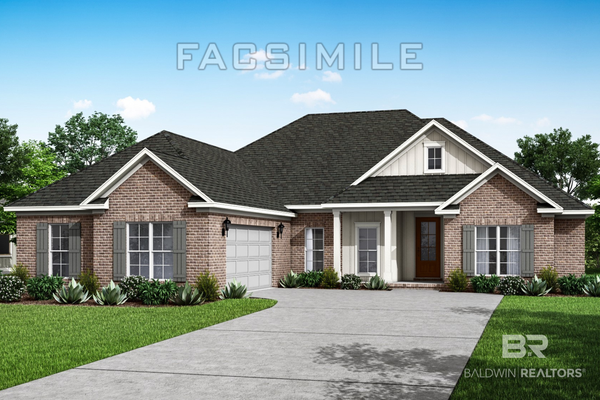 $617,032Active4 beds 4 baths2,687 sq. ft.
30821 Biltmore Boulevard, Spanish Fort, AL 36527
MLS# 413092Listed by: DHI REALTY OF ALABAMA, LLC - Open Sun, 1 to 3pmNew
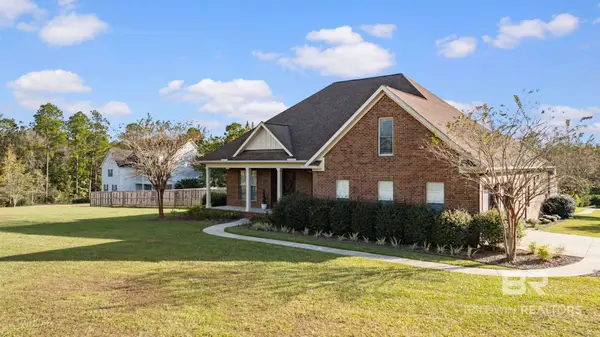 $699,000Active5 beds 5 baths3,132 sq. ft.
32764 Whimbret Way, Spanish Fort, AL 36527
MLS# 413012Listed by: WATERS EDGE REALTY - Open Sun, 12 to 2pmNew
 $549,000Active3 beds 2 baths2,600 sq. ft.
12269 Aurora Way, Spanish Fort, AL 36527
MLS# 412956Listed by: ROBERTS BROTHERS, INC. - MALBIS 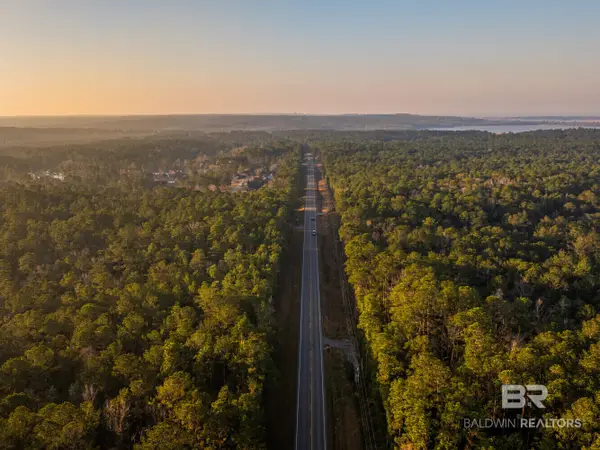 $1,650,000Active0 Acres
0 St Highway 225, Spanish Fort, AL 36527
MLS# 412060Listed by: NATIONAL LAND REALTY- New
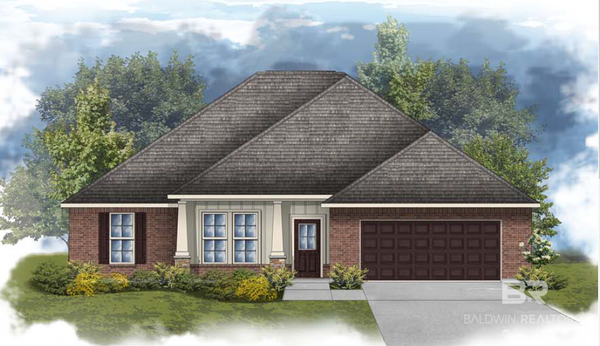 $391,260Active4 beds 2 baths2,120 sq. ft.
31068 Bauer Avenue, Spanish Fort, AL 36527
MLS# 412973Listed by: DSLD HOMES GULF COAST,LLC-BALDWIN BRANCH  $428,779Pending4 beds 3 baths2,489 sq. ft.
13281 Antler Hill Road, Spanish Fort, AL 36527
MLS# 395404Listed by: DHI REALTY OF ALABAMA, LLC- New
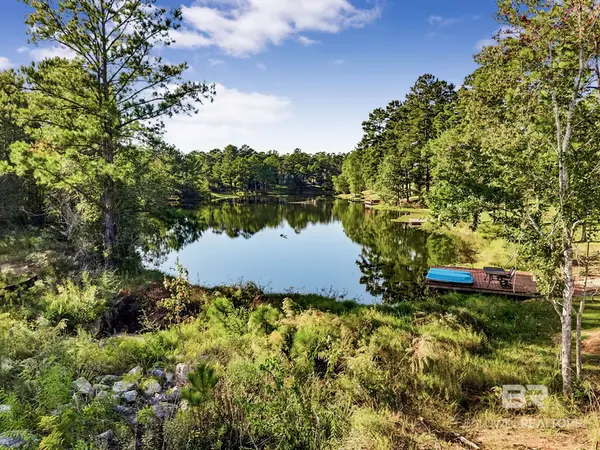 $99,900Active0 Acres
34278 Farrington Ln, Spanish Fort, AL 36527
MLS# 412806Listed by: ELITE REAL ESTATE SOLUTIONS, LLC


Protect your home and budget from life's surprises with an Assurant Home Warranty, backed by a partner that supports you through every step of homeownership. Explore Plans.
© 2026 Better Homes and Gardens Real Estate LLC. An Anywhere Real Estate company. All rights reserved. Better Homes and Gardens® Real Estate is a registered trademark owned by Meredith Operations Corporation, licensed to Better Homes and Gardens Real Estate LLC and used with permission. Better Homes and Gardens Real Estate LLC fully supports the principles of the Fair Housing Act and the Equal Opportunity Act. Listing information is deemed reliable but is not guaranteed accurate.
Each office is independently owned and operated.
Any services or products provided by third parties are not provided by, affiliated with or related to Better Homes and Gardens Real Estate LLC, or its affiliated companies.