
32708 Wildflower Trail, Spanish Fort, AL 36527
Local realty services provided by:Better Homes and Gardens Real Estate Main Street Properties
32708 Wildflower Trail,Spanish Fort, AL 36527
$510,000
- 4 Beds
- 3 Baths
- 2,594 sq. ft.
- Single family
- Pending
Listed by: lisa brunies, barbara j rogers
Office: remax by the bay
MLS#:397748
Source:AL_BCAR
Price summary
- Price:$510,000
- Price per sq. ft.:$196.61
- Monthly HOA dues:$20.83
About this home
This well appointed home features 4 bedrooms, 3 bathrooms, office and thoughtfully designed living spaces throughout. The spacious primary suite offers two walk-in closets, dual vanities, a seperate shower, and an oversized soaking tub, creating the perfect retreat. Elegant details abound, including, deluxe crown molding, and a gas log fireplace in the expansive living room. The formal dining room showcases stunning wainscoting and a trey ceikingm providing the ideal setting for entertaining. The oversized breakfast room offers versatile space and can easily serve as an additional den, sitting area, or flex room to fit your lifestyle. Additional features include a separate laundry room with utility sink, a tankless water heater, and an irrigation system. Step outside to enjoy the level backyard, compete with a privacy fence, screened porch, additional patio space, and a gas hookup for your grill. With ample room for a pool, this ourdoor space is perfect for relaxing and entertaining. Conveniently located with easy access to the interstate, schools, and shopping. Call today to schedule your personal tour!...
Contact an agent
Home facts
- Year built:2013
- Subdivision & Development:Cambron
- Listing ID #:397748
- Added:86 day(s) ago
- Updated:September 03, 2026 at 07:07 PM
Rooms and interior
- Bedrooms:4
- Total bathrooms:3
- Full bathrooms:3
- Flooring:Carpet, Luxury Vinyl Plank, Wood
- Kitchen Description:Cooktop, Dishwasher, Disposal, Electric Range, Microwave, Refrigerator
- Bedroom Description:Split Bedroom Plan
- Living area:2,594 sq. ft.
Heating and cooling
- Cooling:Ceiling Fan(s), Electric
- Heating:Central, Electric
Structure and exterior
- Roof:Dimensional
- Year built:2013
- Building area:2,594 sq. ft.
- Lot Features:Less Than 1 Acre, Level, Some Trees, Subdivision
- Architectural Style:Traditional
- Exterior Features:Covered Patio, Front Porch, Porch Screened, Rear Porch
- Levels:1 Story
Schools
- High school:Spanish Fort High
- Middle school:Spanish Fort Middle
- Elementary school:Stonebridge Elementary
Utilities
- Water:Public
Finances and disclosures
- Price:$510,000
- Price per sq. ft.:$196.61
Features and amenities
- Appliances:Cooktop, Dishwasher, Disposal, Electric Range, Microwave, Plumbed For Ice Maker, Refrigerator, Smoke Detector
- Amenities:High Ceilings, Smoke Detector
Parking
- Total parking spaces:2
- Parking description:Attached, Double Garage, Garage Door Opener, Side Entrance
- Garage spaces:2
New listings near 32708 Wildflower Trail
- New
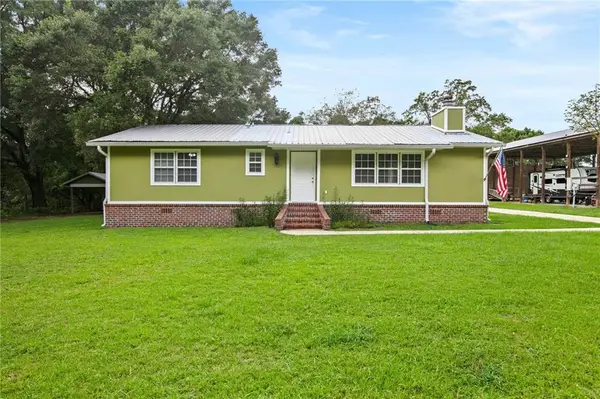 $249,000Active2 beds 2 baths1,350 sq. ft.
30301 Spanish Lane, Spanish Fort, AL 36527
MLS# 7830884Listed by: BELLATOR REAL ESTATE, LLC - New
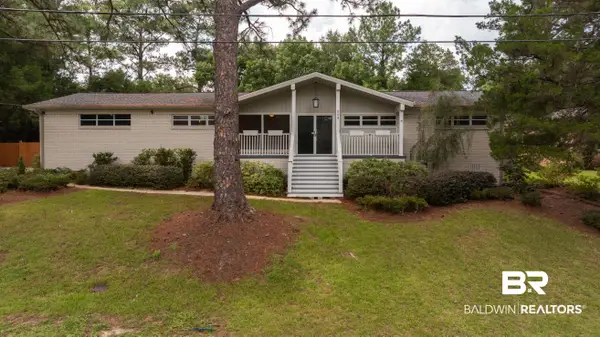 $270,000Active3 beds 2 baths1,744 sq. ft.
504 General Maury, Spanish Fort, AL 36527
MLS# 406350Listed by: MOBILE BAY REALTY - New
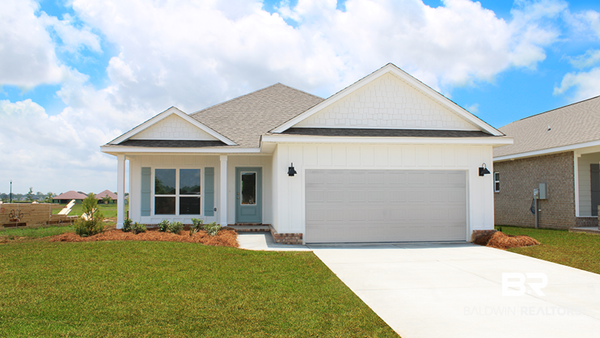 $379,388Active4 beds 2 baths1,948 sq. ft.
30734 Cornelia Road, Spanish Fort, AL 36527
MLS# 410083Listed by: DHI REALTY OF ALABAMA, LLC - New
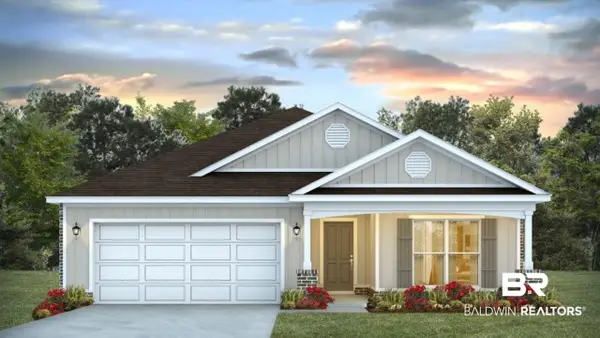 $390,452Active4 beds 3 baths2,030 sq. ft.
30726 Cornelia Road, Spanish Fort, AL 36527
MLS# 410046Listed by: DHI REALTY OF ALABAMA, LLC - New
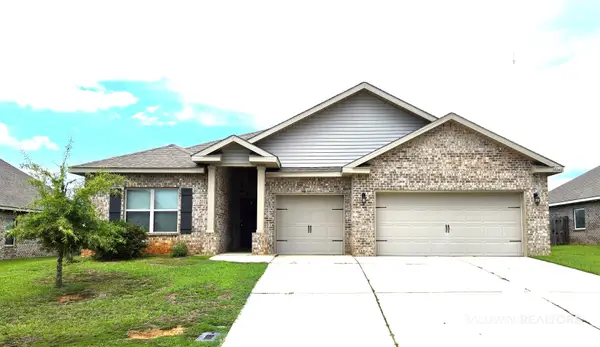 $494,900Active4 beds 4 baths2,796 sq. ft.
31242 Limpkin St, Spanish Fort, AL 36527
MLS# 409987Listed by: FATHOM REALTY AL, LLC - New
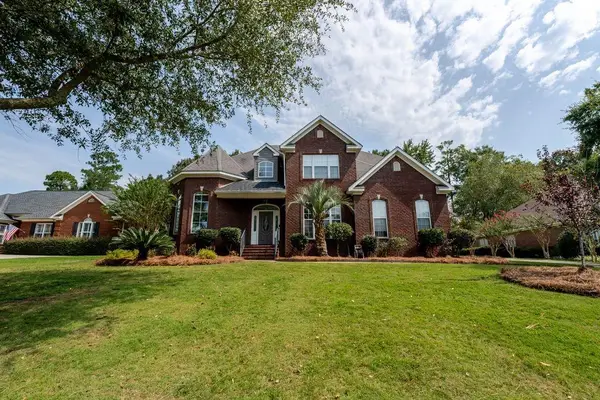 $785,000Active4 beds 4 baths3,227 sq. ft.
30466 Middle Creek Circle, Spanish Fort, AL 36527
MLS# 7830302Listed by: IXL REAL ESTATE-EASTERN SHORE - New
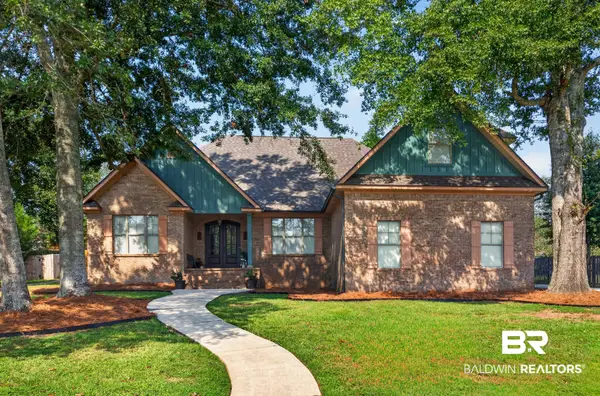 $599,000Active4 beds 4 baths3,010 sq. ft.
31425 Buckingham Boulevard, Spanish Fort, AL 36527
MLS# 409836Listed by: BELLATOR REAL ESTATE, LLC - New
 $350,000Active4 beds 2 baths2,283 sq. ft.
7236 N Lake Drive, Spanish Fort, AL 36527
MLS# 409876Listed by: REAL BROKER, LLC - New
 Listed by BHGRE$379,900Active4 beds 2 baths1,852 sq. ft.
11661 Alameda Court, Spanish Fort, AL 36527
MLS# 409857Listed by: BETTER HOMES AND GARDENS REAL ESTATE PLATINUM PROPERTIES SOUTHERN REGION - New
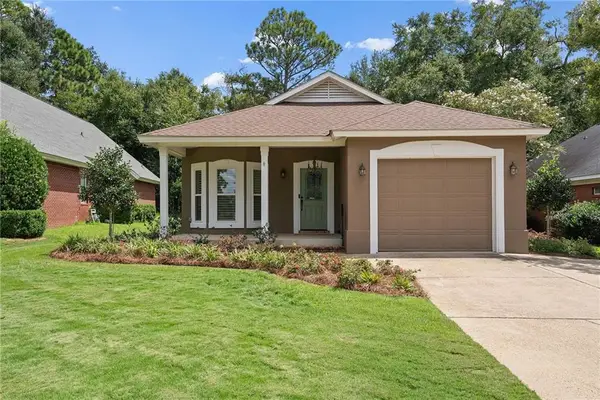 $335,000Active2 beds 2 baths1,545 sq. ft.
30390 Green Court, Spanish Fort, AL 36527
MLS# 7829195Listed by: COASTAL ALABAMA REAL ESTATE


Protect your home and budget from life's surprises with an Assurant Home Warranty, backed by a partner that supports you through every step of homeownership. Explore Plans.
© 2026 Better Homes and Gardens Real Estate LLC. An Anywhere Real Estate company. All rights reserved. Better Homes and Gardens® Real Estate is a registered trademark owned by Meredith Operations Corporation, licensed to Better Homes and Gardens Real Estate LLC and used with permission. Better Homes and Gardens Real Estate LLC fully supports the principles of the Fair Housing Act and the Equal Opportunity Act. Listing information is deemed reliable but is not guaranteed accurate.
Each office is independently owned and operated.
Any services or products provided by third parties are not provided by, affiliated with or related to Better Homes and Gardens Real Estate LLC, or its affiliated companies.