
59 General Canby Drive, Spanish Fort, AL 36527
Local realty services provided by:Better Homes and Gardens Real Estate Main Street Properties
59 General Canby Drive,Spanish Fort, AL 36527
$470,000
- 5 Beds
- 3 Baths
- 2,717 sq. ft.
- Single family
- Active
Listed by: kristen meador, kathryn irvine
Office: bellator real estate, llc.
MLS#:7809299
Source:AL_MAAR
Price summary
- Price:$470,000
- Price per sq. ft.:$172.98
About this home
From the welcoming front porch to the peaceful wooded backdrop, this Spanish Fort Estates home offers inviting living spaces inside and out. French doors open to a deck spanning the width of the home, creating a seamless connection between indoor and outdoor living while providing a relaxing place to enjoy the natural setting. The great room is highlighted by a soaring two-story cathedral ceiling, creating an inviting space for everyday living and entertaining. The kitchen features granite countertops, stainless steel appliances, pantry storage, and a bright breakfast area overlooking the backyard, while the formal dining room provides additional space for gatherings and special occasions. The main-level primary suite offers room for a sitting area along with two walk-in closets, separate vanities, a garden tub, a separate shower, and a private water closet. Upstairs, you'll find four bedrooms, including a versatile fourth bedroom that can also serve as a bonus room, game room, media room, home office, or hobby space. The rear deck overlooks the wooded backyard, offering a peaceful spot for morning coffee, outdoor dining, or simply unwinding at the end of the day. A Fortified Roof adds long-term value and potential insurance savings. Conveniently located just minutes from shopping, dining, parks, I-10, and the Causeway, this well-maintained home offers generous living space, flexible functionality, and a desirable Spanish Fort location. Buyer to verify all information during due diligence....
Contact an agent
Home facts
- Year built:2001
- Subdivision & Development:Spanish Fort Estates
- Listing ID #:7809299
- Added:49 day(s) ago
- Updated:September 10, 2026 at 10:41 AM
Rooms and interior
- Bedrooms:5
- Total bathrooms:3
- Full bathrooms:2
- Half bathrooms:1
- Flooring:Carpet, Ceramic Tile
- Dining Description:Separate Dining Room
- Kitchen Description:Dishwasher, Electric Oven, Microwave
- Bedroom Description:Main, Oversized Master, Split Bedroom Plan
- Living area:2,717 sq. ft.
Heating and cooling
- Cooling:Ceiling Fan(s), Central Air
- Heating:Central, Electric, Heat Pump
- Central air:Yes
Structure and exterior
- Roof:Composition
- Year built:2001
- Building area:2,717 sq. ft.
- Lot Features:Back Yard, Front Yard, Sloped
- Architectural Style:Traditional
- Foundation Description:Slab
- Levels:2 Story
Schools
- High school:Spanish Fort
- Middle school:Spanish Fort
- Elementary school:Spanish Fort
Utilities
- Water:Available, Public
- Sewer:Public Sewer
Finances and disclosures
- Price:$470,000
- Price per sq. ft.:$172.98
- Tax amount:$1,074
Features and amenities
- Appliances:Dishwasher, Electric Oven, Electric Range, Electric Water Heater, Microwave
- Laundry features:Electric Range, Main Level
- Amenities:Crown Molding, Dishwasher, Double Pane Windows, Electric Range, Entrance Foyer, High Ceilings 9 ft Main, High Speed Internet, His and Hers Closets, Microwave, Near Schools, Near Shopping, Rear Stairs, Walk-In Closet(s)
Parking
- Total parking spaces:2
- Parking description:Attached, Driveway, Garage
- Garage:Yes
- Garage spaces:2
New listings near 59 General Canby Drive
- Coming Soon
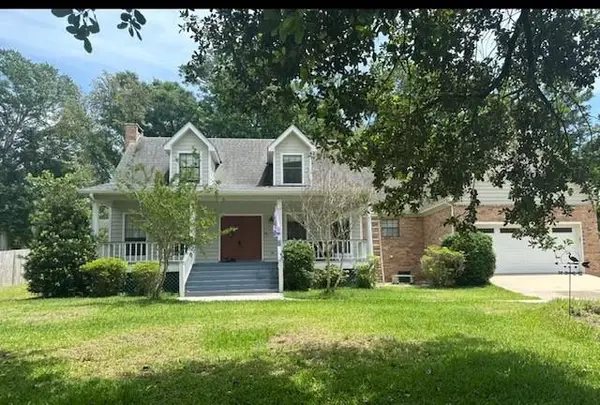 $485,000Coming Soon4 beds 4 baths2,900 sq. ft.
8 Soldiers Route, Spanish Fort, AL 36527
MLS# 7835260Listed by: EXIT REALTY LYON & ASSOC.FHOPE - New
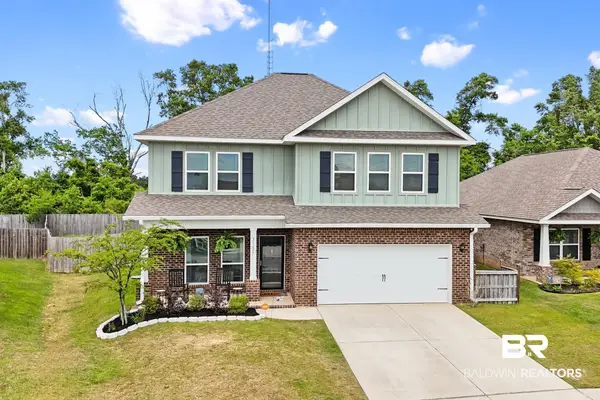 $439,000Active4 beds 4 baths2,496 sq. ft.
31627 Memphis Loop, Spanish Fort, AL 36527
MLS# 410394Listed by: BLACKWELL REALTY, INC. - New
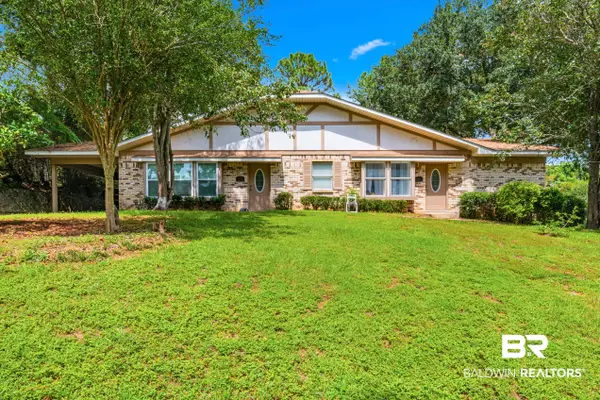 $399,000Active5 beds 4 baths3,051 sq. ft.
123 Brigade Road, Spanish Fort, AL 36527
MLS# 410401Listed by: BLACKWELL REALTY, INC. - New
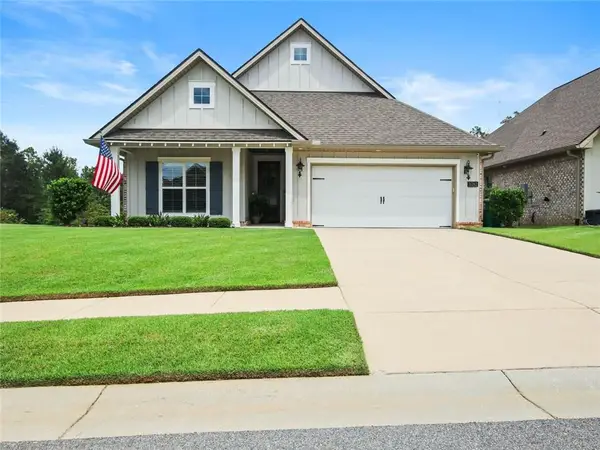 $469,000Active3 beds 2 baths2,165 sq. ft.
31782 Canopy Loop, Spanish Fort, AL 36527
MLS# 7834341Listed by: PHOENIX PROPERTIES REAL ESTATE GROUP LLC - New
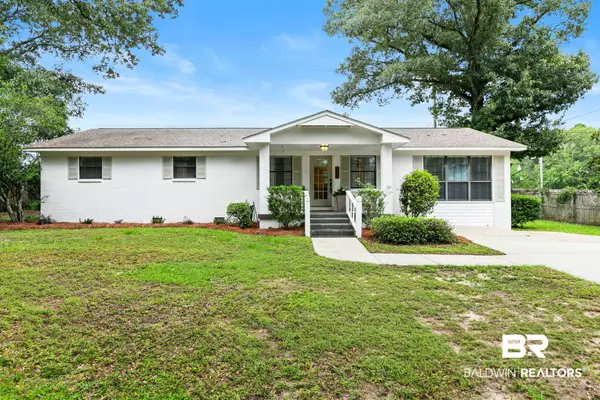 $284,999Active4 beds 2 baths1,679 sq. ft.
105 Sara Avenue N, Spanish Fort, AL 36527
MLS# 410369Listed by: ELITE REAL ESTATE SOLUTIONS, LLC - New
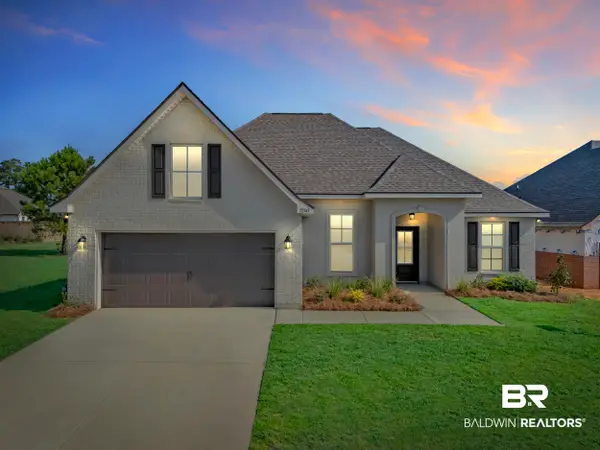 $380,000Active3 beds 2 baths1,925 sq. ft.
12343 Wagner Avenue, Spanish Fort, AL 36527
MLS# 407197Listed by: REAL BROKER, LLC - New
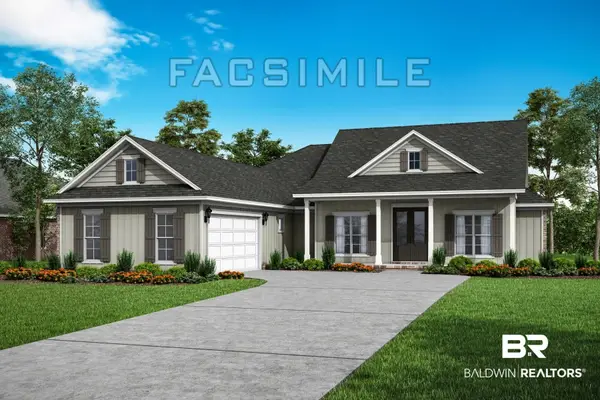 $618,226Active4 beds 3 baths2,518 sq. ft.
12037 Exbury Way, Spanish Fort, AL 36527
MLS# 410332Listed by: DHI REALTY OF ALABAMA, LLC - New
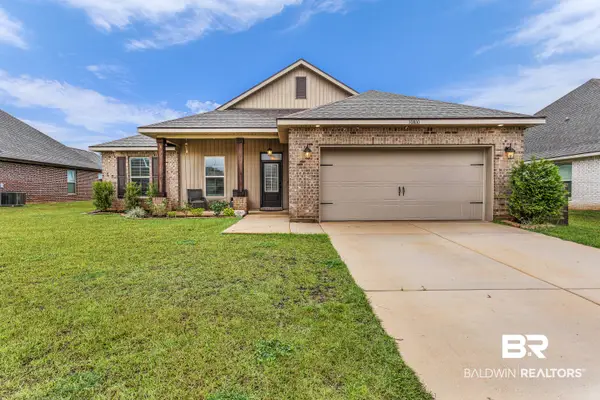 Listed by BHGRE$385,000Active4 beds 2 baths1,986 sq. ft.
30800 Marcel Boulevard, Spanish Fort, AL 36527
MLS# 409712Listed by: BETTER HOMES AND GARDENS RE MAIN STREET PROPERTIES - New
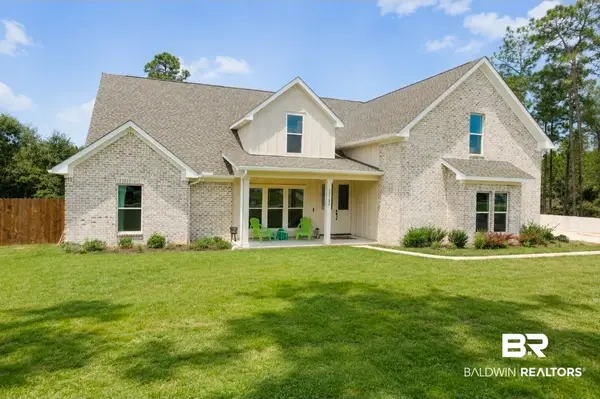 $614,900Active5 beds 4 baths3,156 sq. ft.
31752 Wildflower Trail, Spanish Fort, AL 36527
MLS# 410237Listed by: VPR UNITED REAL ESTATE LLC - New
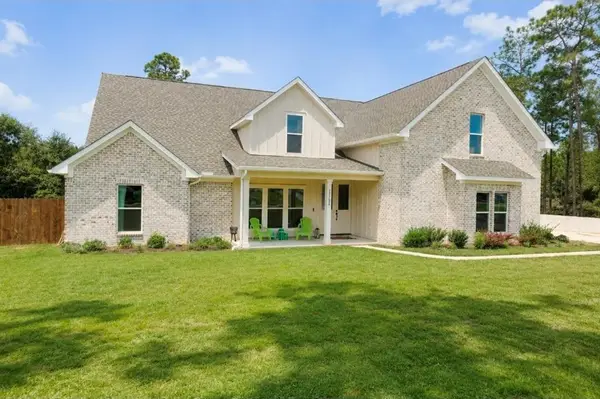 $614,900Active5 beds 4 baths3,156 sq. ft.
31752 Wildflower Trail, Daphne, AL 36527
MLS# 7832810Listed by: VPR UNITED REAL ESTATE LLC


Protect your home and budget from life's surprises with an Assurant Home Warranty, backed by a partner that supports you through every step of homeownership. Explore Plans.
© 2026 Better Homes and Gardens Real Estate LLC. An Anywhere Real Estate company. All rights reserved. Better Homes and Gardens® Real Estate is a registered trademark owned by Meredith Operations Corporation, licensed to Better Homes and Gardens Real Estate LLC and used with permission. Better Homes and Gardens Real Estate LLC fully supports the principles of the Fair Housing Act and the Equal Opportunity Act. Listing information is deemed reliable but is not guaranteed accurate.
Each office is independently owned and operated.
Any services or products provided by third parties are not provided by, affiliated with or related to Better Homes and Gardens Real Estate LLC, or its affiliated companies.