
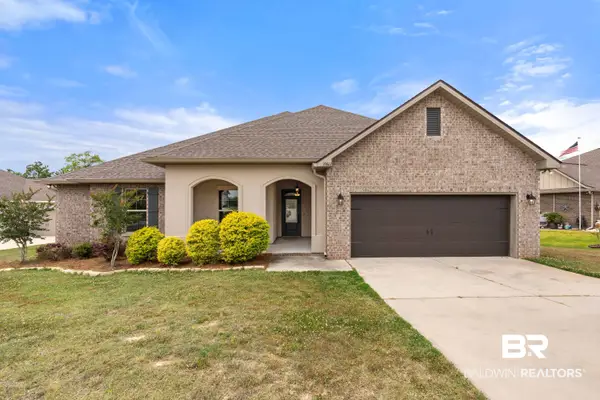
7159 Carson Lane, Spanish Fort, AL 36527
Local realty services provided by:Better Homes and Gardens Real Estate Platinum Properties
7159 Carson Lane,Spanish Fort, AL 36527
$589,900
- 4 Beds
- 4 Baths
- 2,830 sq. ft.
- Single family
- Active
Listed by: keara hunter
Office: keller williams agc realty-daphne
MLS#:398293
Source:AL_BCAR
Price summary
- Price:$589,900
- Price per sq. ft.:$208.45
- Monthly HOA dues:$87.5
About this home
Stunning Custom Home with timeless finishes and exceptional attention to detail. As you walk in the front door you are greeted by 15 ft ceilings & a dining room that showcases an impressive tray ceiling while the living room features dramatic 14-foot ceilings, custom built-in shelving, and a striking Custom New veneer fireplace with mantel. Privately tucked at the back of the home, the primary suite offers peaceful wooded views, a dedicated office space, abundant natural light, dual walk-in closets with pocket doors, separate vanities, a tiled shower, and a relaxing jetted tub. Bedrooms two and three are connected by a Jack-and-Jill bath with separate granite vanities, pocket doors, and a tiled shower. The chef’s kitchen is built for both entertaining and everyday living with granite countertops, a travertine backsplash, stainless steel appliances, gas range with pot filler, wine fridge, dual sinks, walk-in pantry, and an incredible amount of custom wood cabinetry. Upstairs, the bonus room provides endless flexibility with a built-in bar area, granite countertops, half bath, and convenient walk-in attic storage. Additional features include central vac, Rainbird irrigation, oversized windows flooding the home with natural light, engineered hardwood flooring, crown molding, fresh paint, eve lighting, 10-foot ceilings, 8-foot doors, a functional laundry room with sink and built-ins, and a courtyard-entry garage with tiled floors, under-stair storage, and custom shelving. Step outside to enjoy the expansive back deck overlooking the woods, iron fencing, and raised garden beds. Residents of Stillwater enjoy access to community lakes, swimming pool, kiddie pool, tennis courts, and clubhouse amenities, creating a lifestyle that feels both peaceful and connected. Schedule your showing today before it's sold. Buyer to verify all information during due diligence....
Contact an agent
Home facts
- Year built:2008
- Subdivision & Development:Stillwater
- Listing ID #:398293
- Added:98 day(s) ago
- Updated:September 28, 2026 at 10:48 PM
Rooms and interior
- Bedrooms:4
- Total bathrooms:4
- Full bathrooms:3
- Half bathrooms:1
- Flooring:Carpet, Tile, Wood
- Kitchen Description:Cooktop, Dishwasher, Disposal, Gas Range, Microwave
- Bedroom Description:Split Bedroom Plan
- Living area:2,830 sq. ft.
Heating and cooling
- Cooling:Ceiling Fan(s)
- Heating:Electric, Heat Pump
Structure and exterior
- Roof:Composition Shingle
- Year built:2008
- Building area:2,830 sq. ft.
- Lot Features:Elevation High, Less Than 1 Acre, Some Trees, Subdivision
- Architectural Style:French Country
- Exterior Features:Covered Patio, Irrigation Sprinkler, Porch Open, Rear Porch
- Levels:2 Story
Schools
- High school:Spanish Fort High
- Middle school:Spanish Fort Middle
- Elementary school:Spanish Fort Elementary
Finances and disclosures
- Price:$589,900
- Price per sq. ft.:$208.45
Features and amenities
- Appliances:Central Vacuum, Cooktop, Dishwasher, Disposal, Dryer, Gas Range, Microwave, Plumbed For Ice Maker, Smoke Detector, Washer, Wine Cooler
- Laundry features:Dryer, Washer
- Amenities:Central Vacuum, High Ceilings, Smoke Detector, Storage, Wine Cooler
Parking
- Parking description:Attached, Double Garage, Garage Door Opener, Single Garage
New listings near 7159 Carson Lane
 $354,458Pending4 beds 2 baths1,791 sq. ft.
31808 Lyon Rd, Spanish Fort, AL 36527
MLS# 411210Listed by: DHI REALTY OF ALABAMA, LLC- New
 $385,000Active4 beds 3 baths2,030 sq. ft.
13890 Antler Hill Road, Spanish Fort, AL 36527
MLS# 411205Listed by: ELITE REAL ESTATE SOLUTIONS, LLC - New
 $395,000Active0 Acres
0 Stagecoach Road, Spanish Fort, AL 36527
MLS# 409532Listed by: BUTLER & CO. REAL ESTATE LLC - New
 $740,000Active4 beds 4 baths3,123 sq. ft.
32202 Bunting Court, Spanish Fort, AL 36527
MLS# 411149Listed by: IXL REAL ESTATE, LLC - New
 $239,000Active3 beds 3 baths1,551 sq. ft.
6776 Spaniel Drive, Spanish Fort, AL 36527
MLS# 411066Listed by: BELLATOR REAL ESTATE, LLC SPANISH FORT - New
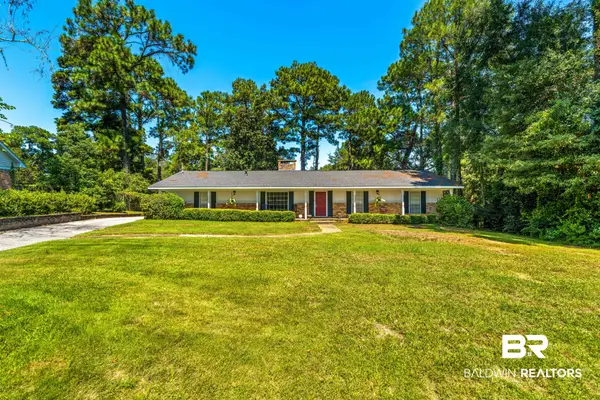 $375,000Active3 beds 2 baths2,220 sq. ft.
119 Brigade Road, Spanish Fort, AL 36527
MLS# 411083Listed by: REMAX BY THE BAY - New
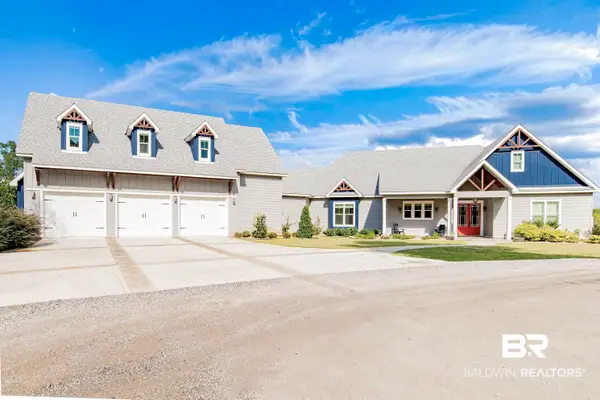 $1,550,000Active6 beds 5 baths4,727 sq. ft.
32164 State Highway 225, Spanish Fort, AL 36527
MLS# 410758Listed by: KELLER WILLIAMS AGC REALTY - ORANGE BEACH - New
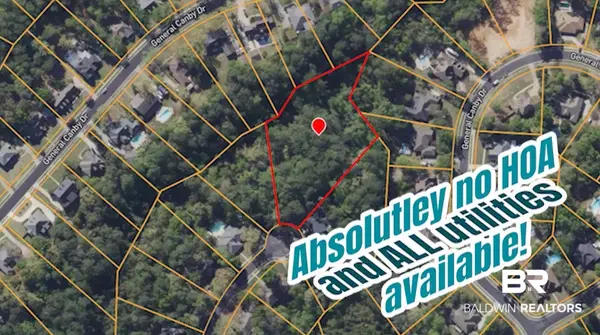 $35,000Active0 Acres
0 Bugle Retreat, Spanish Fort, AL 36527
MLS# 411002Listed by: SAVVY AVENUE LLC - Open Sun, 2 to 4pmNew
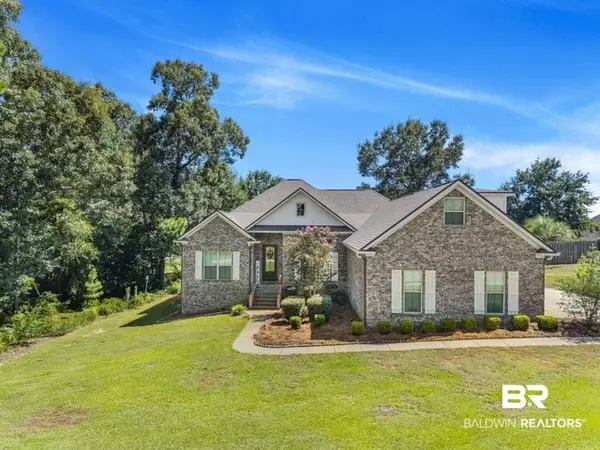 $525,000Active4 beds 3 baths2,928 sq. ft.
32411 Wildflower Trail, Spanish Fort, AL 36527
MLS# 410831Listed by: COASTAL ALABAMA REAL ESTATE - New
 $649,000Active5 beds 4 baths3,524 sq. ft.
33861 Rutland Lane, Spanish Fort, AL 36527
MLS# 410824Listed by: KELLY RIGHT REAL ESTATE OF ALABAMA


Protect your home and budget from life's surprises with an Assurant Home Warranty, backed by a partner that supports you through every step of homeownership. Explore Plans.
© 2026 Better Homes and Gardens Real Estate LLC. An Anywhere Real Estate company. All rights reserved. Better Homes and Gardens® Real Estate is a registered trademark owned by Meredith Operations Corporation, licensed to Better Homes and Gardens Real Estate LLC and used with permission. Better Homes and Gardens Real Estate LLC fully supports the principles of the Fair Housing Act and the Equal Opportunity Act. Listing information is deemed reliable but is not guaranteed accurate.
Each office is independently owned and operated.
Any services or products provided by third parties are not provided by, affiliated with or related to Better Homes and Gardens Real Estate LLC, or its affiliated companies.