
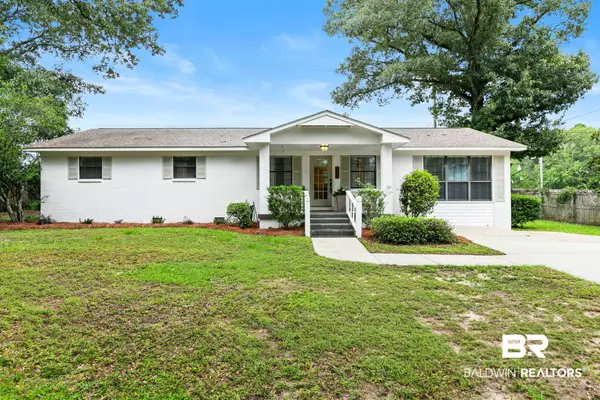
7651 S Tara Boulevard, Spanish Fort, AL 36527
Local realty services provided by:Better Homes and Gardens Real Estate Platinum Properties
7651 S Tara Boulevard,Spanish Fort, AL 36527
$535,000
- 4 Beds
- 3 Baths
- 2,521 sq. ft.
- Single family
- Active
Listed by: kate irvine
Office: bellator real estate, llc.
MLS#:398985
Source:AL_BCAR
Price summary
- Price:$535,000
- Price per sq. ft.:$212.22
- Monthly HOA dues:$20.83
About this home
** Seller offering $10,000 towards Buyer's Closing Costs ** Classic brick architecture, a FORTIFIED Roof (2023), and approximately 1.27 private wooded acres set the stage for this beautifully maintained home in Blakeley Forest. Offering timeless design, a thoughtfully designed one-level floor plan, and quality craftsmanship throughout, this property combines privacy with everyday convenience just minutes from I-10, shopping, dining, and everyday amenities. Inside, hardwood flooring, abundant natural light, tray ceilings, custom built-ins, and a gas fireplace create an inviting living space. The kitchen offers granite countertops, a center island, gas cooktop, pantry, travertine backsplash, abundant cabinetry, and a recently installed Frigidaire range with convection, air fry, and multiple cooking functions. A formal dining room and breakfast area provide flexible spaces for everyday living and entertaining. The spacious primary suite features two walk-in closets and an ensuite bath with dual vanities, a jetted soaking tub, separate shower, and private water closet. Two additional bedrooms are served by a full hall bath with double vanities, while the bonus room offers flexibility as a home office, media room, hobby space, or potential fourth bedroom. A screened porch opens to an expansive elevated brick patio overlooking the peaceful wooded setting, creating inviting spaces to relax or entertain. Additional highlights include a side-entry three-car garage with utility shower, central vacuum system, irrigation supplied by a private well, and HVAC replaced in 2019. Buyer to verify all information during due diligence....
Contact an agent
Home facts
- Year built:1995
- Subdivision & Development:Blakeley Forest
- Listing ID #:398985
- Added:70 day(s) ago
- Updated:September 13, 2026 at 04:47 PM
Rooms and interior
- Bedrooms:4
- Total bathrooms:3
- Full bathrooms:2
- Half bathrooms:1
- Flooring:Laminate, Tile, Wood
- Kitchen Description:Convection Oven, Dishwasher, Disposal, Gas Range, Microwave
- Living area:2,521 sq. ft.
Heating and cooling
- Cooling:Ceiling Fan(s), Electric
- Heating:Central, Electric
Structure and exterior
- Roof:Composition Shingle
- Year built:1995
- Building area:2,521 sq. ft.
- Lot Features:Corner Lot, Rolling Slope, Some Trees, Subdivision
- Architectural Style:Single Story
- Exterior Features:Covered Patio, Irrigation Sprinkler, Patio, Porch Screened, Rear Porch
- Levels:1 Story
Schools
- High school:Spanish Fort High
- Middle school:Spanish Fort Middle
- Elementary school:Spanish Fort Elementary
Utilities
- Water:Public
Finances and disclosures
- Price:$535,000
- Price per sq. ft.:$212.22
Features and amenities
- Appliances:Central Vacuum, Convection Oven, Dishwasher, Disposal, Gas Range, Microwave, Smoke Detector
- Amenities:Carbon Monoxide Detector(s), Central Vacuum, High Ceilings, Smoke Detector
Parking
- Total parking spaces:5
- Parking description:Attached, Garage Door Opener, Three Car Garage
- Garage spaces:3
New listings near 7651 S Tara Boulevard
- New
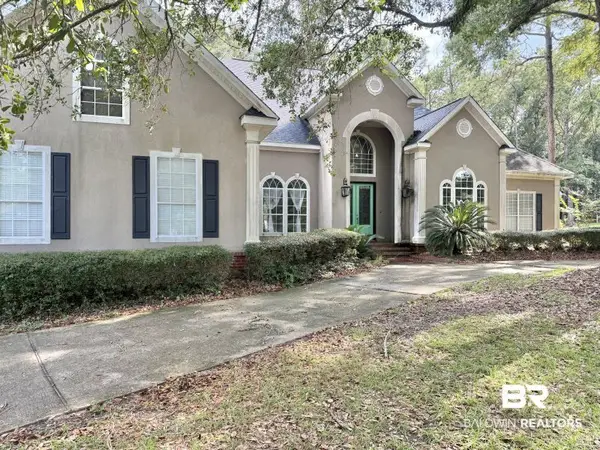 $575,000Active5 beds 4 baths3,414 sq. ft.
7550 Ohara Drive, Spanish Fort, AL 36527
MLS# 410475Listed by: SOUTHERN REAL ESTATE - ATMORE - New
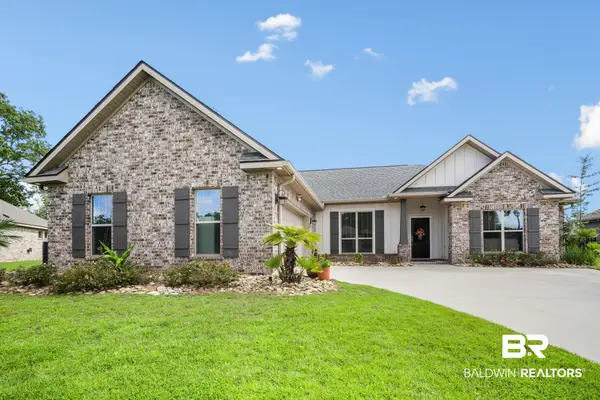 $575,000Active4 beds 3 baths2,424 sq. ft.
12690 Squirrel Drive, Spanish Fort, AL 36527
MLS# 410585Listed by: LEGENDARY REALTY, LLC - New
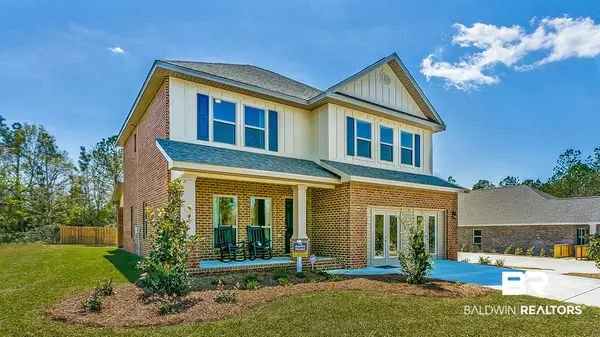 $413,220Active4 beds 4 baths2,496 sq. ft.
13173 Antler Hill Road, Spanish Fort, AL 36527
MLS# 410330Listed by: DHI REALTY OF ALABAMA, LLC - New
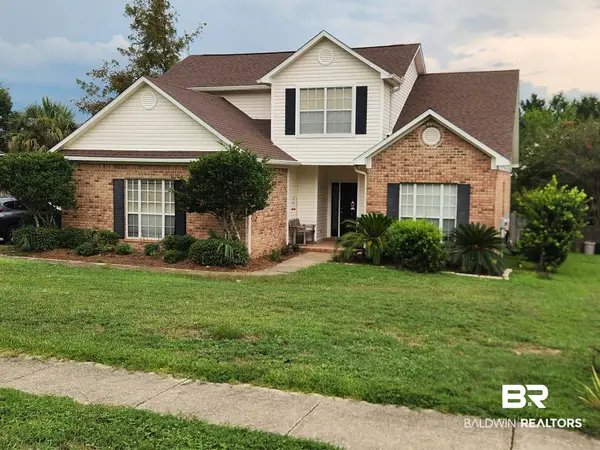 $475,000Active4 beds 3 baths2,445 sq. ft.
8387 Weatherford Court, Spanish Fort, AL 36527
MLS# 409636Listed by: NEXTHOME COAST & COUNTRY - New
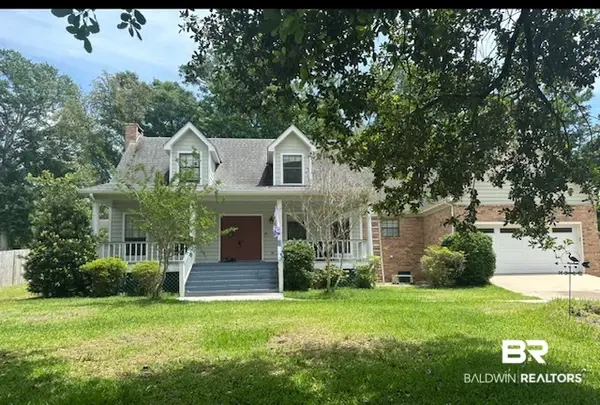 $485,000Active4 beds 3 baths2,900 sq. ft.
8 Soldiers Route, Spanish Fort, AL 36527
MLS# 410471Listed by: EXIT REALTY LYON & ASSOCIATES, INC., FAIRHOPE  $465,000Active4 beds 2 baths3,000 sq. ft.
1 Cavalry Charge, Spanish Fort, AL 36527
MLS# 399811Listed by: ELITE REAL ESTATE SOLUTIONS, LLC- New
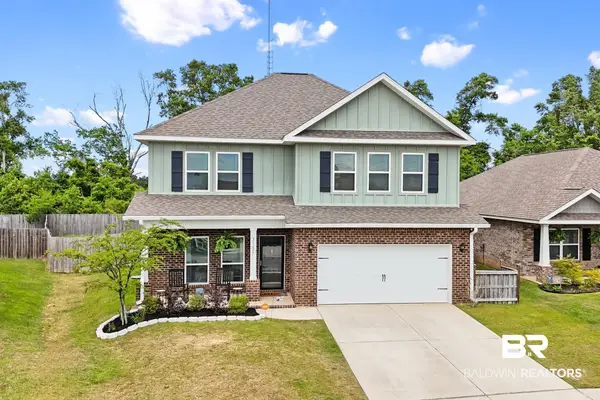 $439,000Active4 beds 4 baths2,496 sq. ft.
31627 Memphis Loop, Spanish Fort, AL 36527
MLS# 410394Listed by: BLACKWELL REALTY, INC. - New
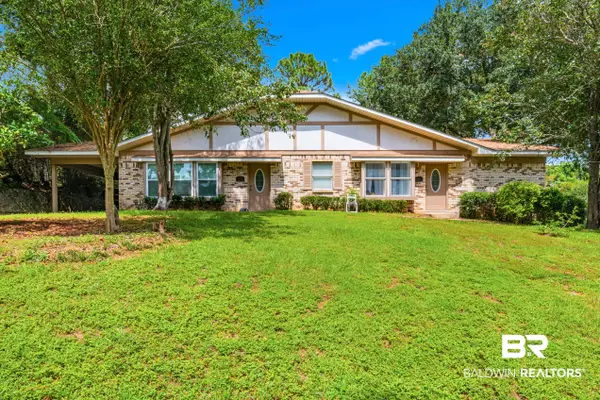 $399,000Active5 beds 4 baths3,051 sq. ft.
123 Brigade Road, Spanish Fort, AL 36527
MLS# 410401Listed by: BLACKWELL REALTY, INC. - New
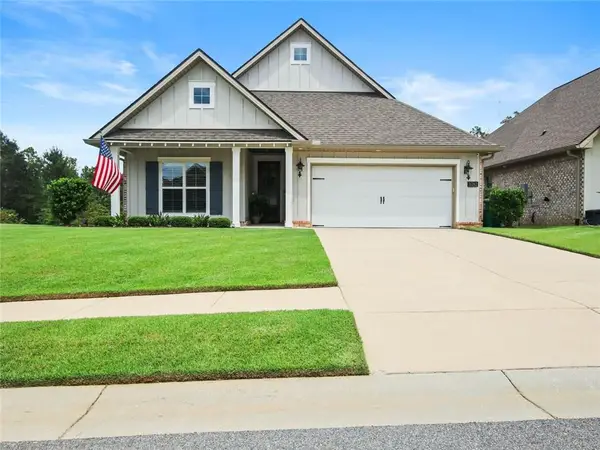 $469,000Active3 beds 2 baths2,165 sq. ft.
31782 Canopy Loop, Spanish Fort, AL 36527
MLS# 7834341Listed by: PHOENIX PROPERTIES REAL ESTATE GROUP LLC - Open Sun, 2 to 4pmNew
 $284,999Active4 beds 2 baths1,679 sq. ft.
105 Sara Avenue N, Spanish Fort, AL 36527
MLS# 410369Listed by: ELITE REAL ESTATE SOLUTIONS, LLC


Protect your home and budget from life's surprises with an Assurant Home Warranty, backed by a partner that supports you through every step of homeownership. Explore Plans.
© 2026 Better Homes and Gardens Real Estate LLC. An Anywhere Real Estate company. All rights reserved. Better Homes and Gardens® Real Estate is a registered trademark owned by Meredith Operations Corporation, licensed to Better Homes and Gardens Real Estate LLC and used with permission. Better Homes and Gardens Real Estate LLC fully supports the principles of the Fair Housing Act and the Equal Opportunity Act. Listing information is deemed reliable but is not guaranteed accurate.
Each office is independently owned and operated.
Any services or products provided by third parties are not provided by, affiliated with or related to Better Homes and Gardens Real Estate LLC, or its affiliated companies.