
13674 Ryland Street Extension, Stapleton, AL 36578
Local realty services provided by:Better Homes and Gardens Real Estate Platinum Properties
13674 Ryland Street Extension,Stapleton, AL 36578
$195,000
- 2 Beds
- 2 Baths
- - sq. ft.
- Single family
- Sold
Listed by: kymberly joe krebs
Office: maximus real estate, inc
MLS#:399433
Source:AL_BCAR
Sorry, we are unable to map this address
Price summary
- Price:$195,000
About this home
Nestled on over 3 beautiful acres in the heart of Stapleton, this unique two-story home offers endless possibilities with a peaceful country setting and exceptional workshop space. Conveniently located just off Highway 59, the home features an inviting eat-in kitchen, spacious living room, a cozy room that is used for an office and tucked beneath the staircase, a half bath, a versatile flex room that could easily serve as an additional bedroom (closet & exterior door), and a generously sized laundry room. Upstairs, you'll find a private bedroom and full bath. Durable concrete and laminate flooring run throughout the home.Step outside and enjoy everything this property has to offer, including a wired 12' x 12' storage shed, an impressive 24’ x 40' workshop with a concrete floor, electricity, water, and a 12' x 16' lean-to—perfect for hobbies, projects, or equipment storage. Need even more space? The wired 8' x 32' x 9' truck box storage container provides additional secure storage. A fenced area offers plenty of room for pets or children to play while you enjoy the peaceful surroundings. Looking for income? Use this home for a rental or AirBNB and build your dream home on the remaining land. Plenty of room! Ideally located with easy access to Highway 59, I-10, and I-65, this property is convenient to Mobile, Pensacola, and several growing industrial developments. Plus, you're only about 50 minutes from the sugar-white beaches of Gulf Shores. Bring your vision and finishing touches to make this one-of-a-kind property your own!...
Contact an agent
Home facts
- Year built:2018
- Subdivision & Development:Stapleton
- Listing ID #:399433
- Added:58 day(s) ago
- Updated:September 12, 2026 at 01:45 AM
Rooms and interior
- Bedrooms:2
- Total bathrooms:2
- Full bathrooms:1
- Half bathrooms:1
- Flooring:Laminate
- Kitchen Description:Electric Range, Refrigerator
Heating and cooling
- Cooling:Electric
- Heating:Central
Structure and exterior
- Roof:Metal
- Year built:2018
- Architectural Style:Barndominium, Farmhouse
- Exterior Features:Patio, Porch Open, Storage
- Levels:2 Story
Schools
- High school:Baldwin County High
- Middle school:Bay Minette Middle
- Elementary school:Stapleton Elementary
Finances and disclosures
- Price:$195,000
Features and amenities
- Appliances:Electric Range, Refrigerator
- Amenities:Storage
Parking
- Parking description:Double Carport
New listings near 13674 Ryland Street Extension
- New
 $425,000Active0 Acres
0 Oak Lane Oak Lane, Stapleton, AL 36578
MLS# 410547Listed by: COLDWELL BANKER COASTAL REALTY 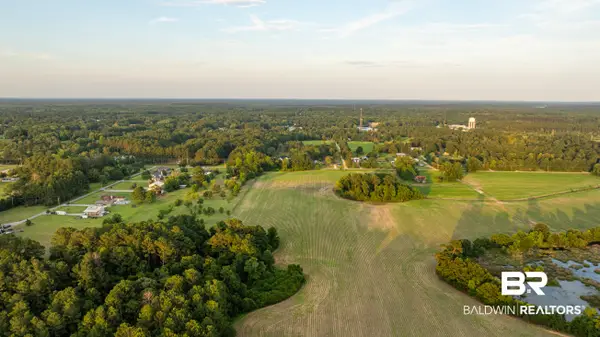 $149,000Active0 Acres
0 Pine Road S, Stapleton, AL 36578
MLS# 409644Listed by: MOSSY OAK PROPERTIES ALABAMA LAND CRAFTERS LLC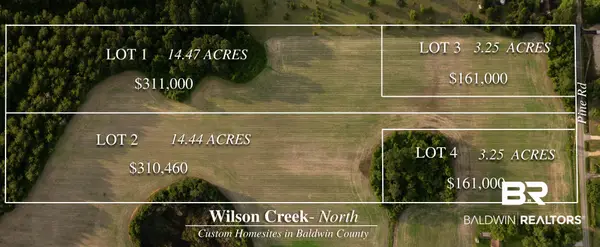 $154,000Active0 Acres
000 Pine Road S, Stapleton, AL 36578
MLS# 409655Listed by: MOSSY OAK PROPERTIES ALABAMA LAND CRAFTERS LLC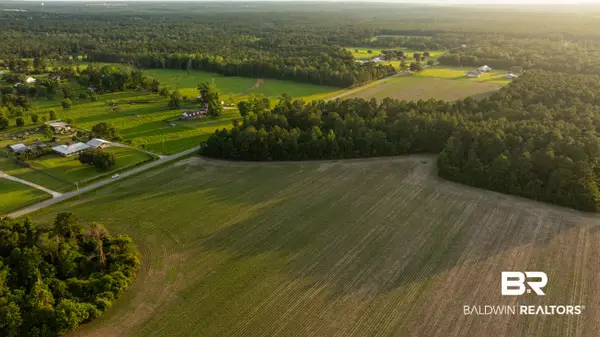 $310,460Active0 Acres
00 Pine Road S, Stapleton, AL 36578
MLS# 409660Listed by: MOSSY OAK PROPERTIES ALABAMA LAND CRAFTERS LLC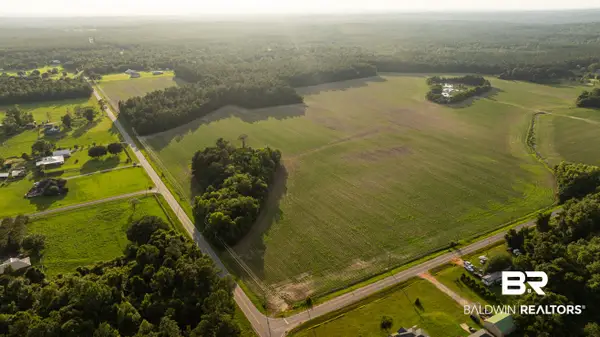 $269,000Active0 Acres
0 Bromely Road, Stapleton, AL 36578
MLS# 409508Listed by: MOSSY OAK PROPERTIES ALABAMA LAND CRAFTERS LLC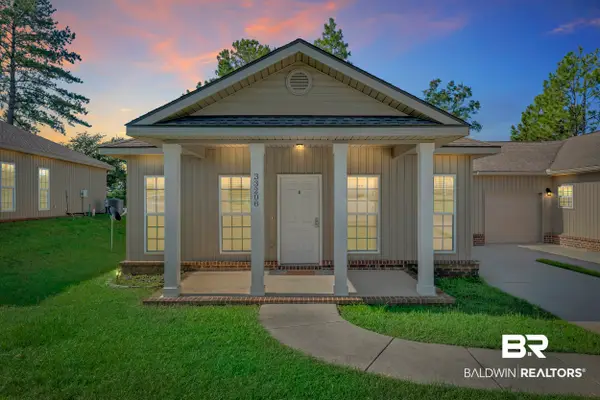 $245,000Pending3 beds 2 baths1,520 sq. ft.
33208 Stables Dr #4A, Daphne, AL 36527
MLS# 409147Listed by: SWEET WILLOW REALTY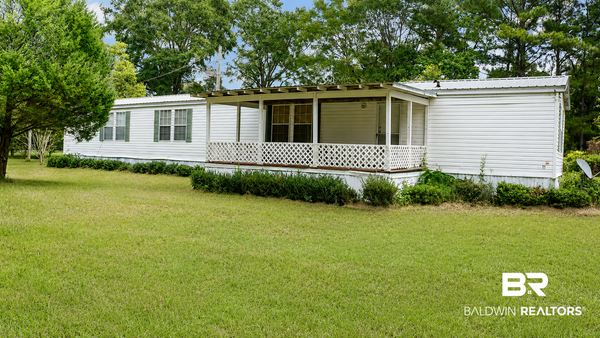 $175,000Active2 beds 2 baths1,216 sq. ft.
13960 A Styx River Road, Stapleton, AL 36578
MLS# 409224Listed by: ELITE REAL ESTATE SOLUTIONS, LLC $305,000Active0 Acres
0 Mosley Road, Stapleton, AL 36578
MLS# 409316Listed by: RYALS REALTY, INC $289,000Active3 beds 2 baths1,184 sq. ft.
12457 Raymond Melton Road, Stapleton, AL 36578
MLS# 400115Listed by: KELLER WILLIAMS AGC REALTY - ORANGE BEACH $749,000Active3 beds 3 baths2,650 sq. ft.
12772 Ward Road, Stapleton, AL 36578
MLS# 400108Listed by: BALDWIN COUNTY PROPERTIES, INC.


Protect your home and budget from life's surprises with an Assurant Home Warranty, backed by a partner that supports you through every step of homeownership. Explore Plans.
© 2026 Better Homes and Gardens Real Estate LLC. An Anywhere Real Estate company. All rights reserved. Better Homes and Gardens® Real Estate is a registered trademark owned by Meredith Operations Corporation, licensed to Better Homes and Gardens Real Estate LLC and used with permission. Better Homes and Gardens Real Estate LLC fully supports the principles of the Fair Housing Act and the Equal Opportunity Act. Listing information is deemed reliable but is not guaranteed accurate.
Each office is independently owned and operated.
Any services or products provided by third parties are not provided by, affiliated with or related to Better Homes and Gardens Real Estate LLC, or its affiliated companies.