
17080 Sarahs Way, Summerdale, AL 36580
Local realty services provided by:Better Homes and Gardens Real Estate Main Street Properties
17080 Sarahs Way,Summerdale, AL 36580
$425,000
- 3 Beds
- 3 Baths
- 3,194 sq. ft.
- Single family
- Active
Listed by: j andrew carver
Office: jpar gulf coast - spanish fort
MLS#:396883
Source:AL_BCAR
Price summary
- Price:$425,000
- Price per sq. ft.:$133.06
About this home
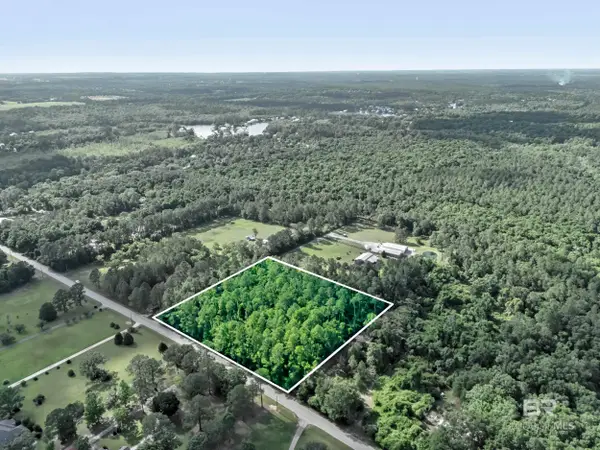
Set on nearly 2 picturesque acres shaded by magnificent mature oaks, this beautiful property offers a peaceful retreat surrounded by lush landscaping and stunning natural greenery. Designed for both comfortable everyday living and entertaining, this abundantly spacious home features 3 bedrooms and 3 bathrooms with open living areas and plenty of room to spread out. A newer metal roof and freshly painted brick exterior add lasting durability and exceptional curb appeal. Inside, the thoughtfully designed split-bedroom floor plan provides added privacy and includes an additional bedroom with its own private bath. The hall bathroom has been tastefully updated, while the inviting step-down living room adds warmth and character to the home. Large porches surrounding the home create the ideal space to relax, unwind, and enjoy the peaceful setting. The oversized kitchen has been beautifully updated with gorgeous granite countertops, a large center island, updated tilework, and stylish finishes, making it the perfect gathering place for cooking, entertaining, and hosting family and friends. The spacious primary suite offers a relaxing retreat filled with natural light and comfortable living space. An attached unfinished workshop area, previously being transformed into a potential new primary suite, is not included in the home’s square footage. Finish the space to fit your vision and add even more functionality, living space, and value to this already impressive property. Outside there is a workshop and a covered area for additional use. With its incredible homesite, mature trees, expansive outdoor spaces, and endless potential, this property is truly a rare find and an amazing place to host gatherings, parties, and create lasting memories. Home is priced $20k under current appraisal. Buyer to verify all information during due diligence....
Contact an agent
Home facts
- Year built:1966
- Listing ID #:396883
- Added:2 day(s) ago
- Updated:May 24, 2026 at 02:19 PM
Rooms and interior
- Bedrooms:3
- Total bathrooms:3
- Full bathrooms:3
- Flooring:Carpet, Tile, Vinyl
- Dining Description:On Main Level, Separate Dining Room
- Kitchen Description:Dishwasher, Gas Range, Microwave, On Main Level, Refrigerator With Ice Maker
- Bedroom Description:Master Bedroom on Main Level, Split Bedroom Plan
- Living area:3,194 sq. ft.
Heating and cooling
- Cooling:Central Electric (Cool)
- Heating:Central
Structure and exterior
- Roof:Metal
- Year built:1966
- Building area:3,194 sq. ft.
- Lot Features:Few Trees, Metes and Bounds
- Architectural Style:Ranch
- Construction Materials:Brick
- Exterior Features:Front Porch
- Foundation Description:Slab
- Levels:1 Story
Schools
- High school:Robertsdale High
- Middle school:Central Baldwin Middle
- Elementary school:Silverhill Elementary
Finances and disclosures
- Price:$425,000
- Price per sq. ft.:$133.06
- Tax amount:$1,200
Features and amenities
- Appliances:Dishwasher, Gas Range, Microwave, Refrigerator w/Ice Maker
New listings near 17080 Sarahs Way
- New
 $183,000Active0 Acres
0 Southworth Road, Summerdale, AL 36580
MLS# 396885Listed by: EXIT REALTY ORANGE BEACH  $274,490Active4 beds 2 baths1,732 sq. ft.
20129 Clover Field Lane, Summerdale, AL 36535
MLS# 396344Listed by: LENNAR HOMES COASTAL REALTY, L $225,000Active0 Acres
14842 County Road 9, Summerdale, AL 36580
MLS# 396419Listed by: GOODE REALTY, LLC $225,000Active2 beds 1 baths910 sq. ft.
207 Jefferson Street, Summerdale, AL 36580
MLS# 7767382Listed by: ROBERTS BROTHERS INC. GULF COA $225,000Active2 beds 1 baths910 sq. ft.
207 W Jefferson Avenue, Summerdale, AL 36580
MLS# 396281Listed by: ROBERTS BROTHERS INC. GULF COA $390,000Active2 beds 2 baths2,443 sq. ft.
16423 John Bauer Road, Summerdale, AL 36580
MLS# 396218Listed by: WORLD IMPACT REAL ESTATE $530,000Active11 beds 6 baths4,100 sq. ft.
304-306 W Shriver Street #1-5, Summerdale, AL 36580
MLS# 396157Listed by: BALDWIN COUNTY PROPERTIES, INC $895,000Active4 beds 5 baths3,954 sq. ft.
17741 County Road 55, Summerdale, AL 36580
MLS# 396134Listed by: COLDWELL BANKER REEHL PROP FAIRHOPE $449,000Active3 beds 3 baths1,938 sq. ft.
205 SE Second Street, Summerdale, AL 36580
MLS# 396026Listed by: PORTSIDE REALTY, LLC


Protect your home and budget from life's surprises with an Assurant Home Warranty, backed by a partner that supports you through every step of homeownership. Explore Plans.
© 2026 Better Homes and Gardens Real Estate LLC. An Anywhere Real Estate company. All rights reserved. Better Homes and Gardens® Real Estate is a registered trademark owned by Meredith Operations Corporation, licensed to Better Homes and Gardens Real Estate LLC and used with permission. Better Homes and Gardens Real Estate LLC fully supports the principles of the Fair Housing Act and the Equal Opportunity Act. Listing information is deemed reliable but is not guaranteed accurate.
Each office is independently owned and operated.
Any services or products provided by third parties are not provided by, affiliated with or related to Better Homes and Gardens Real Estate LLC, or its affiliated companies.