
19364 Bryant Lane, Summerdale, AL 36580
Local realty services provided by:Better Homes and Gardens Real Estate Platinum Properties
19364 Bryant Lane,Summerdale, AL 36580
$2,750,000
- 3 Beds
- 3 Baths
- 2,967 sq. ft.
- Single family
- Active
Listed by: doug r grantham
Office: remax of orange beach-canal branch
MLS#:412713
Source:AL_BCAR
Price summary
- Price:$2,750,000
- Price per sq. ft.:$926.86
About this home
Serenity Awaits at this Beautiful 23 Acre, Gated, Custom Home Site! Drive down Your Private Tree Lined Drive and feel like you've Escaped it All! The Stunning Main House, completed in 2022, Features 3 Bedrooms, 2.5 Bathrooms and is just shy of 3,000sf H/C . With 10ft. Ceilings & 8ft Interior Doors Throughout, the Spacious Living Area Features a Beautiful Stone Accent Wall, Exposed Cypress Wood Beams and a Wood Burning Fireplace complete with a 100 Year Old White Oak Mantelpiece. The Chef's Kitchen features Leather Quartzite Counters, Stone Back Splash, Custom Dove Tail, Soft Close Cabinetry complete with Accent Lighting, Stainless Appliances, a Copper Hood Vent, Farmhouse Sink and a Large Center Island. Enjoy a Large Butlers Pantry just off the Kitchen, as well a Separate Dining Area. The Primary Suite is complete a Large Industrial Ceiling Fan in the Bedroom and the Bathroom Features a Freestanding Soaking Tub, Tiled Walk In Shower with Rain Head, His & Hers Vanities, a Private Water Closet and His & Hers Custom Walk In Closets complete with Dressers and Shelving. Bedrooms 2 and 3 offer a Well Appointed Jack & Jill Bathroom with a Split Zone Configuration perfect for Children or Guests. This Beautiful Home offers Gorgeous Nature Views from Every Room with Energy Saving Anderson Windows with Transoms for Extra Natural Light . Enjoy Peace and Quiet from either the nearly 72ft. Long Covered Front Porch or the Massive Screen Enclosed Rear Porch complete with 7 Ceiling Fans, Recessed Lighting and Mesh Roll Down Shutters to help Block Out any Evening Sun. Across the yard sits a 1,116sf In Law Suite featuring a Covered Front Patio, Spacious Kitchen/Living Area, 1 Bedroom & 1 Bathroom. Attached to the Suite is a 40x46 Versatile Workshop with Beautiful Front Barn Doors & 2 Rear Roll Up Doors. This Great Property also offers a 34.5x59 Pole Barn for Boat or RV Storage complete with an RV Hookup. No Details Were Ignored! Truly a Must See Property! Buyer to verify all information during due diligence....
Contact an agent
Home facts
- Year built:2021
- Subdivision & Development:None
- Listing ID #:412713
- Added:1 day(s) ago
- Updated:October 30, 2026 at 06:18 PM
Rooms and interior
- Bedrooms:3
- Total bathrooms:3
- Full bathrooms:2
- Half bathrooms:1
- Flooring:Luxury Vinyl Plank, Natural Stone, Tile
- Kitchen Description:Dishwasher, Gas Range, Microwave
- Living area:2,967 sq. ft.
Heating and cooling
- Cooling:Ceiling Fan(s)
- Heating:Electric
Structure and exterior
- Roof:Metal
- Year built:2021
- Building area:2,967 sq. ft.
- Lot Features:Heavily Wooded Lot, Irregular/See Remarks
- Architectural Style:Farmhouse
- Exterior Features:Front Porch, Irrigation Sprinkler, Porch Open, Porch Screened, Porch Wrap, Rear Porch
- Levels:1 Story
Schools
- High school:Foley High
- Middle school:Summerdale School
- Elementary school:Summerdale School
Finances and disclosures
- Price:$2,750,000
- Price per sq. ft.:$926.86
Features and amenities
- Appliances:Dishwasher, Dryer, Gas Range, Microwave, Smoke Detector, Washer
- Laundry features:Dryer, Washer
- Amenities:High Ceilings, Smoke Detector
Parking
- Parking description:Garage Door Opener, RV Garage, Three Car Garage
New listings near 19364 Bryant Lane
- New
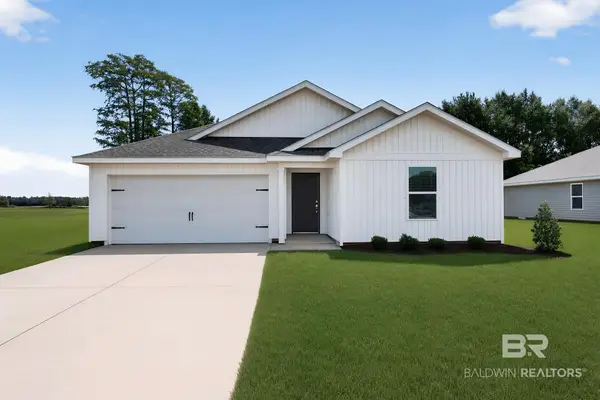 $267,990Active3 beds 2 baths1,569 sq. ft.
16883 Athens Lane #HS 7, Summerdale, AL 36580
MLS# 412839Listed by: LENNAR HOMES COASTAL REALTY LLC - New
 $283,990Active3 beds 2 baths1,542 sq. ft.
19882 Jambalaya Drive, Summerdale, AL 36580
MLS# 412827Listed by: MERITAGE HOMES OF ALABAMA INC - New
 $190,000Active2 beds 2 baths1,125 sq. ft.
301 W Jackson St, Summerdale, AL 36580
MLS# 412738Listed by: ELITE BY THE BEACH, LLC - New
 $1,425,000Active0 Acres
17997 Ted Lysek Road, Summerdale, AL 36580
MLS# 412745Listed by: RE/MAX PARADISE  $299,000Active0 Acres
21076 County Road 36, Summerdale, AL 36580
MLS# 392611Listed by: SIMPLIHOM ALABAMA -HUNTSVILLE LLC- New
 $110,000Active0 Acres
0 Co Road 73 #Lot 2, Foley, AL 36535
MLS# 412687Listed by: BELLATOR REAL ESTATE LLC GULF SHORES - New
 $110,000Active0 Acres
0 Co Road 73 #Lot 1, Foley, AL 36535
MLS# 412688Listed by: BELLATOR REAL ESTATE LLC GULF SHORES - New
 $279,580Active4 beds 2 baths1,504 sq. ft.
19357 Treehill Lane, Summerdale, AL 36580
MLS# 412497Listed by: DHI REALTY OF ALABAMA, LLC - New
 $279,540Active4 beds 2 baths1,504 sq. ft.
19331 Treehill Lane, Summerdale, AL 36580
MLS# 412473Listed by: DHI REALTY OF ALABAMA, LLC


Protect your home and budget from life's surprises with an Assurant Home Warranty, backed by a partner that supports you through every step of homeownership. Explore Plans.
© 2026 Better Homes and Gardens Real Estate LLC. An Anywhere Real Estate company. All rights reserved. Better Homes and Gardens® Real Estate is a registered trademark owned by Meredith Operations Corporation, licensed to Better Homes and Gardens Real Estate LLC and used with permission. Better Homes and Gardens Real Estate LLC fully supports the principles of the Fair Housing Act and the Equal Opportunity Act. Listing information is deemed reliable but is not guaranteed accurate.
Each office is independently owned and operated.
Any services or products provided by third parties are not provided by, affiliated with or related to Better Homes and Gardens Real Estate LLC, or its affiliated companies.