
24786 Wiltshire Walk Place Nw, Tanner, AL 35617
Local realty services provided by:Better Homes and Gardens Real Estate Southern Premiere
24786 Wiltshire Walk Place Nw,Tanner, AL 35617
$390,142
- 4 Beds
- 4 Baths
- 2,765 sq. ft.
- Single family
- Active
Office: davidson homes llc. 4
MLS#:21933744
Source:AL_NALMLS
Price summary
- Price:$390,142
- Price per sq. ft.:$141.1
About this home
Under Construction-Coming Soon- Estimated Completion JAN 2027 - The Ashport - A beautifully designed home where comfort, functionality, and style come together effortlessly. The home features a stunning kitchen with a spacious island that flows seamlessly into the dining and family room areas, perfect for entertaining or relaxing evenings at home. The Primary suite on the main floor, the primary bath features a private toilet, Shower, and Walk-in Closet. The study can be used as an office or as a Formal Dining area. Upstairs, two bedrooms, a bathroom, bedroom with ensuite bathroom, and a loft area perfect for a media room, play area, or cozy upstairs retreat. *Virtual Tour of Similar Home*
Contact an agent
Home facts
- Listing ID #:21933744
- Added:1 day(s) ago
- Updated:November 12, 2026 at 04:13 PM
Rooms and interior
- Bedrooms:4
- Total bathrooms:4
- Full bathrooms:2
- Half bathrooms:1
- Rooms Total:13
- Kitchen Description:Dishwasher, Disposal, Microwave, Refrigerator
- Living area:2,765 sq. ft.
Heating and cooling
- Cooling:Central Air
- Heating:Electric
- Central air:Yes
Structure and exterior
- Building area:2,765 sq. ft.
- Lot area:0.19 Acres
- Construction Materials:Brick, Fiber Cement
- Exterior Features:Covered, Patio, Porch
- Foundation Description:Slab
- Levels:2 Story
Schools
- High school:COLUMBIA HIGH
- Middle school:WILLIAMS
- Elementary school:WILLIAMS
Utilities
- Sewer:Public Sewer
Finances and disclosures
- Price:$390,142
- Price per sq. ft.:$141.1
Features and amenities
- Appliances:Dishwasher, Disposal, Refrigerator

New listings near 24786 Wiltshire Walk Place Nw
- New
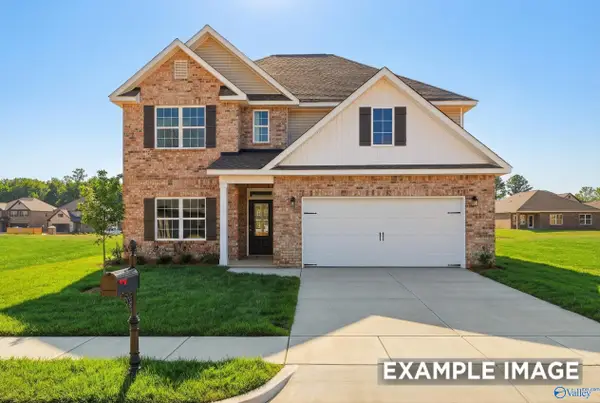 $383,939Active4 beds 4 baths2,769 sq. ft.
24834 Wiltshire Walk Place Nw, TANNER, AL 35671
MLS# 21933828Listed by: DAVIDSON HOMES LLC 4 - New
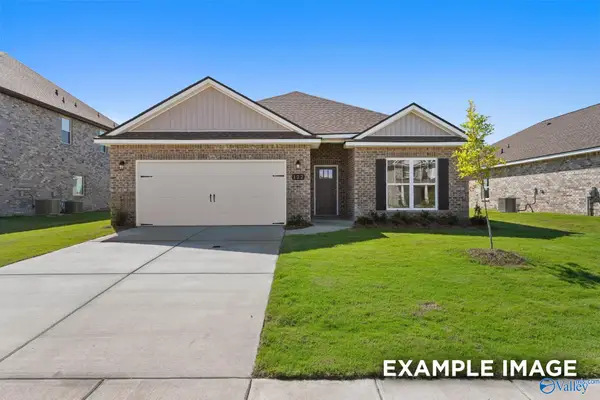 $332,865Active4 beds 3 baths2,136 sq. ft.
24822 Wiltshire Walk Place Nw, TANNER, AL 35671
MLS# 21933829Listed by: DAVIDSON HOMES LLC 4 - New
 $365,009Active4 beds 3 baths2,452 sq. ft.
24810 Wiltshire Walk Place Nw, TANNER, AL 35671
MLS# 21933749Listed by: DAVIDSON HOMES LLC 4 - New
 $332,978Active4 beds 3 baths1,947 sq. ft.
24798 Wiltshire Walk Place Nw, TANNER, AL 35671
MLS# 21933742Listed by: DAVIDSON HOMES LLC 4  $35,000Pending0.5 Acres
Tract 5 Nuclear Plant Road, ATHENS, AL 35611
MLS# 21929486Listed by: SMITH REALTY & AUCTION- New
 $350,625Active4 beds 4 baths2,138 sq. ft.
24943 Selwyn Glen, TANNER, AL 35671
MLS# 21933480Listed by: DSLD HOMES GULF COAST LLC 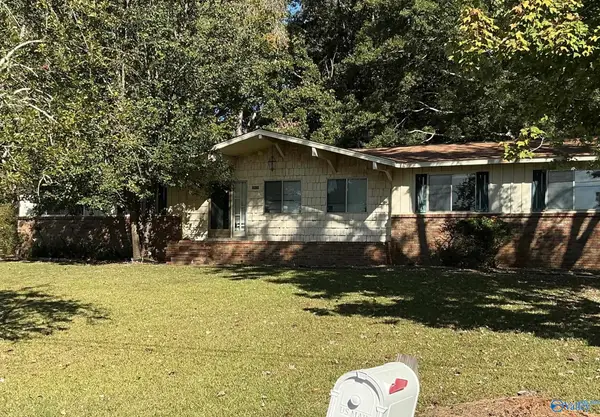 $149,900Pending3 beds 2 baths1,622 sq. ft.
20131 Winfred Drive, TANNER, AL 35671
MLS# 21933256Listed by: MALLARD REALTY- New
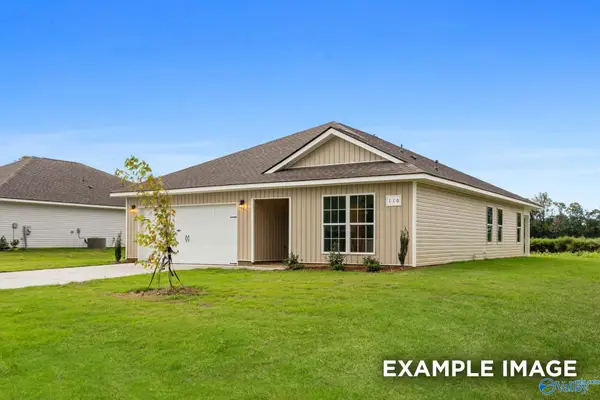 $232,855Active3 beds 2 baths1,620 sq. ft.
20059 Hillsborough Street, ATHENS, AL 35613
MLS# 21933244Listed by: DAVIDSON HOMES LLC 4 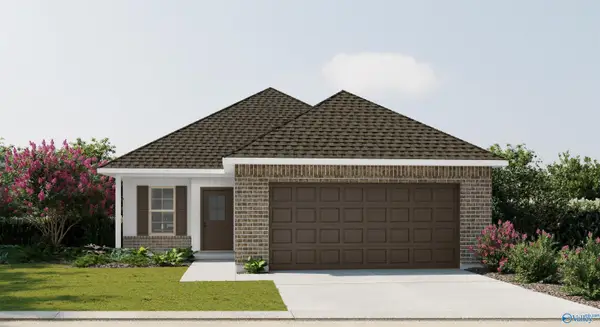 $264,257Active3 beds 2 baths1,250 sq. ft.
24935 Selwyn Glen, TANNER, AL 35671
MLS# 21932121Listed by: DSLD HOMES GULF COAST LLC


Protect your home and budget from life's surprises with an Assurant Home Warranty, backed by a partner that supports you through every step of homeownership. Explore Plans.
© 2026 Better Homes and Gardens Real Estate LLC. An Anywhere Real Estate company. All rights reserved. Better Homes and Gardens® Real Estate is a registered trademark owned by Meredith Operations Corporation, licensed to Better Homes and Gardens Real Estate LLC and used with permission. Better Homes and Gardens Real Estate LLC fully supports the principles of the Fair Housing Act and the Equal Opportunity Act. Listing information is deemed reliable but is not guaranteed accurate.
Each office is independently owned and operated.
Any services or products provided by third parties are not provided by, affiliated with or related to Better Homes and Gardens Real Estate LLC, or its affiliated companies.