
3802 Leblanc Drive, Theodore, AL 36582
Local realty services provided by:Better Homes and Gardens Real Estate Main Street Properties
3802 Leblanc Drive,Theodore, AL 36582
$379,000
- 3 Beds
- 2 Baths
- 2,052 sq. ft.
- Single family
- Active
Listed by: rameh dickens khazen
Office: bellator real estate llc. mobile
MLS#:7865147
Source:AL_MAAR
Price summary
- Price:$379,000
- Price per sq. ft.:$184.7
About this home
Tired of the daily grind? Escape to this beautiful Dog River retreat, where life moves at a slower pace and waterfront living becomes part of your everyday routine. Situated on a double lot, this property offers privacy, beautiful water views, and endless opportunities to enjoy life on the river.
Step outside and follow the boardwalk to two covered boat slips, making it easy to spend the afternoon fishing, take the boat out for a sunset cruise, or simply unwind and enjoy the peaceful surroundings.
Inside, you'll find a spacious home featuring soaring ceilings, beautiful hardwood floors, and an open kitchen designed for entertaining. Split floor plan. The back deck offers beautiful water views and can be accessed directly from the primary bedroom, guest bedroom, and living room. The primary bathroom feels like a private spa, complete with a jetted soaking tub and a separate steam shower featuring a built-in bench, multiple body jets, Bluetooth audio, and steam functionality.
The kitchen offers abundant bar seating, granite countertops, and a dual stainless steel oven, with the refrigerator conveying with the home. A beautiful custom African mahogany dining table and chairs will also remain. The generously sized guest bedrooms feature high ceilings and large closets.
Additional features include a high-quality 50-gauge Galvalume metal roof and impact-resistant windows for added storm protection.
Whether you're looking for a full-time waterfront residence or a place to escape and recharge, this Dog River property offers the perfect setting to enjoy the best of waterfront living. Don't miss this opportunity!...
Contact an agent
Home facts
- Year built:2012
- Subdivision & Development:Rabbit Creek Division Hollingers Island
- Listing ID #:7865147
- Added:1 day(s) ago
- Updated:November 11, 2026 at 04:00 AM
Rooms and interior
- Bedrooms:3
- Total bathrooms:2
- Full bathrooms:2
- Rooms Total:1
- Flooring:Ceramic Tile, Hardwood
- Dining Description:Separate Dining Room
- Kitchen Description:Dishwasher, Double Oven, Electric Oven
- Living area:2,052 sq. ft.
Heating and cooling
- Cooling:Ceiling Fan(s)
- Heating:Central, Electric
Structure and exterior
- Roof:Metal
- Year built:2012
- Building area:2,052 sq. ft.
- Lot Features:Back Yard
- Foundation Description:Slab
- Levels:1 Story
Schools
- High school:Theodore
- Middle school:Katherine H Hankins
- Elementary school:Hollingers Island
Utilities
- Water:Available, Public
- Sewer:Available, Public Sewer
Finances and disclosures
- Price:$379,000
- Price per sq. ft.:$184.7
- Tax amount:$1,332
Features and amenities
- Appliances:Dishwasher, Double Oven, Electric Oven, Electric Range
- Laundry features:Electric Range
- Amenities:Dishwasher, Double Pane Windows, Electric Range, Electricity Available, Fishing, High Ceilings 10 ft Main, His and Hers Closets, Insulated Windows, Park, Powered Boats Allowed, Storm Window(s), Walk-In Closet(s)
Parking
- Parking description:Carport, Driveway
- Carport spaces:3
New listings near 3802 Leblanc Drive
- Coming Soon
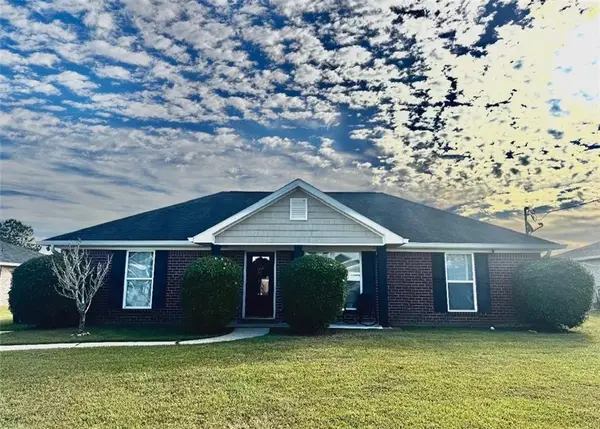 $222,000Coming Soon3 beds 2 baths1,323 sq. ft.
7647 Braxton Court, Theodore, AL 36582
MLS# 7866402Listed by: NORMAN REALTY, INC - Coming Soon
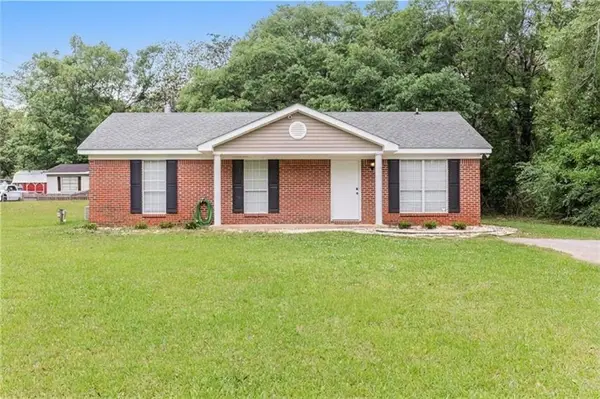 $197,000Coming Soon3 beds 2 baths1,161 sq. ft.
6570 Kanode Road, Theodore, AL 36582
MLS# 7864153Listed by: EXP REALTY LLC - New
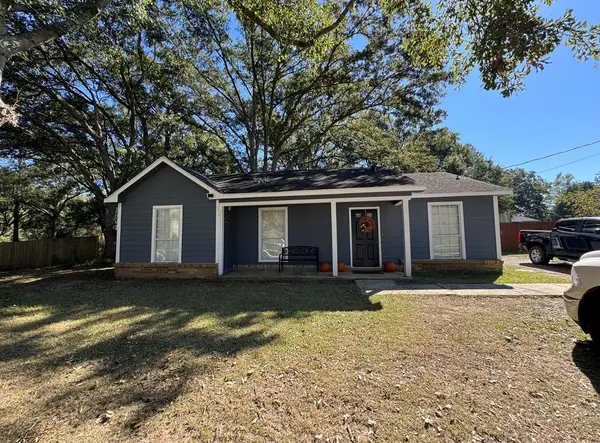 $169,900Active3 beds 2 baths1,196 sq. ft.
6401 Mcdavid Drive, Theodore, AL 36582
MLS# 7866451Listed by: REZULTS REAL ESTATE SERVICES LLC -MOBILE - New
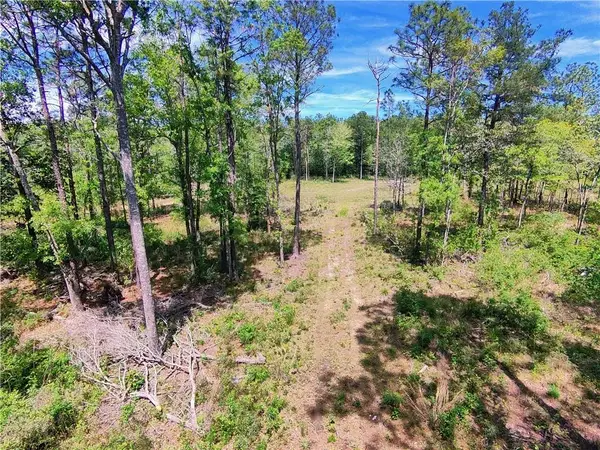 $60,000Active0 Acres
0 New Belle Fontaine Boulevard, Theodore, AL 36582
MLS# 7866282Listed by: IXL REAL ESTATE LLC - New
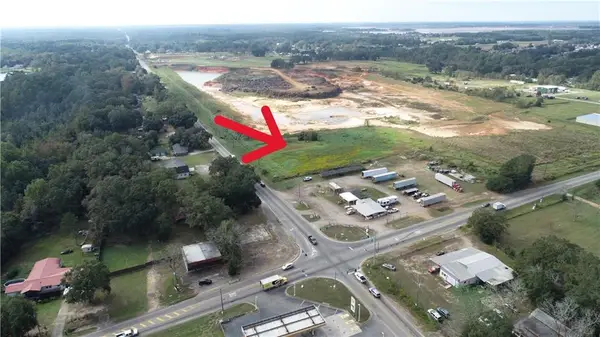 $200,000Active0 Acres
0 Mcdonald Road, Theodore, AL 36582
MLS# 7866295Listed by: IXL REAL ESTATE LLC - New
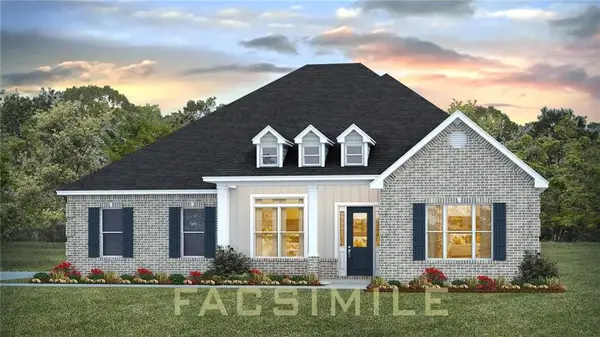 $502,400Active5 beds 3 baths3,076 sq. ft.
4627 Mcfarland Road, Theodore, AL 36582
MLS# 7865328Listed by: DHI REALTY OF ALABAMA LLC - New
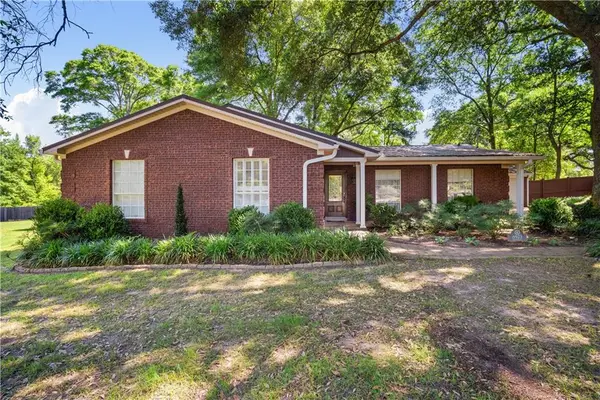 $260,000Active4 beds 2 baths2,182 sq. ft.
6923 Floyd Place, Theodore, AL 36582
MLS# 7865160Listed by: KELLER WILLIAMS MOBILE - New
 $195,000Active3 beds 2 baths1,200 sq. ft.
7175 Kenny Lundy Road, Theodore, AL 36582
MLS# 413166Listed by: LEGENDARY REALTY, LLC - New
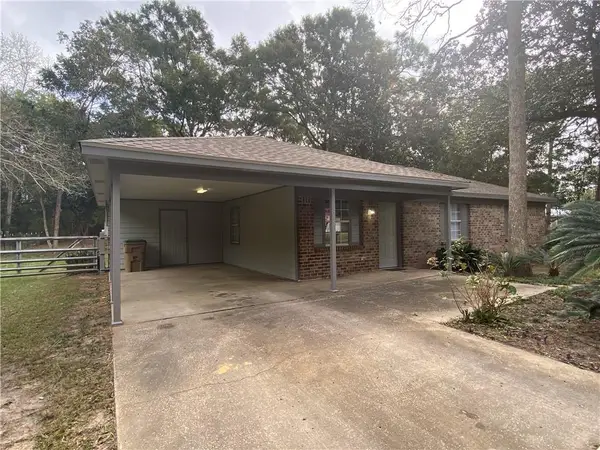 $269,900Active3 beds 2 baths1,100 sq. ft.
11055 Saltaire Drive, Theodore, AL 36582
MLS# 7863227Listed by: COOPER & CO INC. - COOPER


Protect your home and budget from life's surprises with an Assurant Home Warranty, backed by a partner that supports you through every step of homeownership. Explore Plans.
© 2026 Better Homes and Gardens Real Estate LLC. An Anywhere Real Estate company. All rights reserved. Better Homes and Gardens® Real Estate is a registered trademark owned by Meredith Operations Corporation, licensed to Better Homes and Gardens Real Estate LLC and used with permission. Better Homes and Gardens Real Estate LLC fully supports the principles of the Fair Housing Act and the Equal Opportunity Act. Listing information is deemed reliable but is not guaranteed accurate.
Each office is independently owned and operated.
Any services or products provided by third parties are not provided by, affiliated with or related to Better Homes and Gardens Real Estate LLC, or its affiliated companies.